
CAPE CORAL, FL 33914
Due to the health concerns created by Coronavirus we are offering personal 1-1 online video walkthough tours where possible.
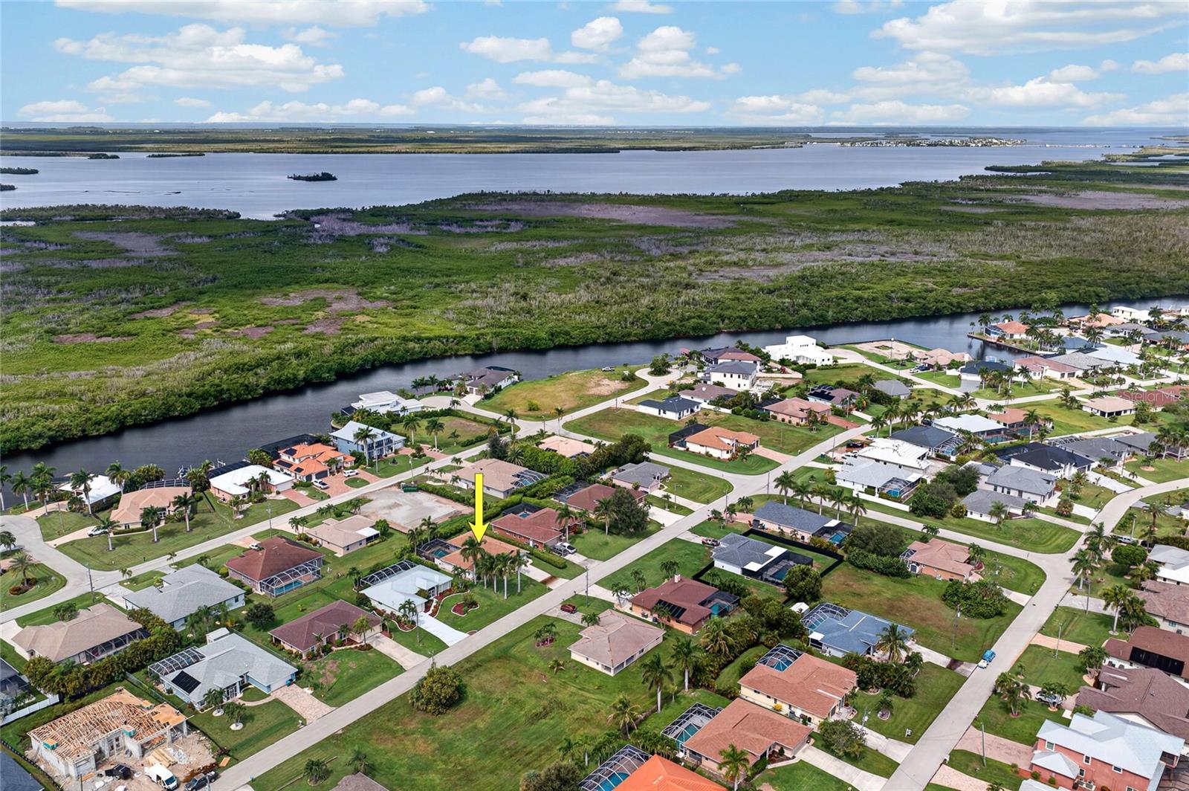
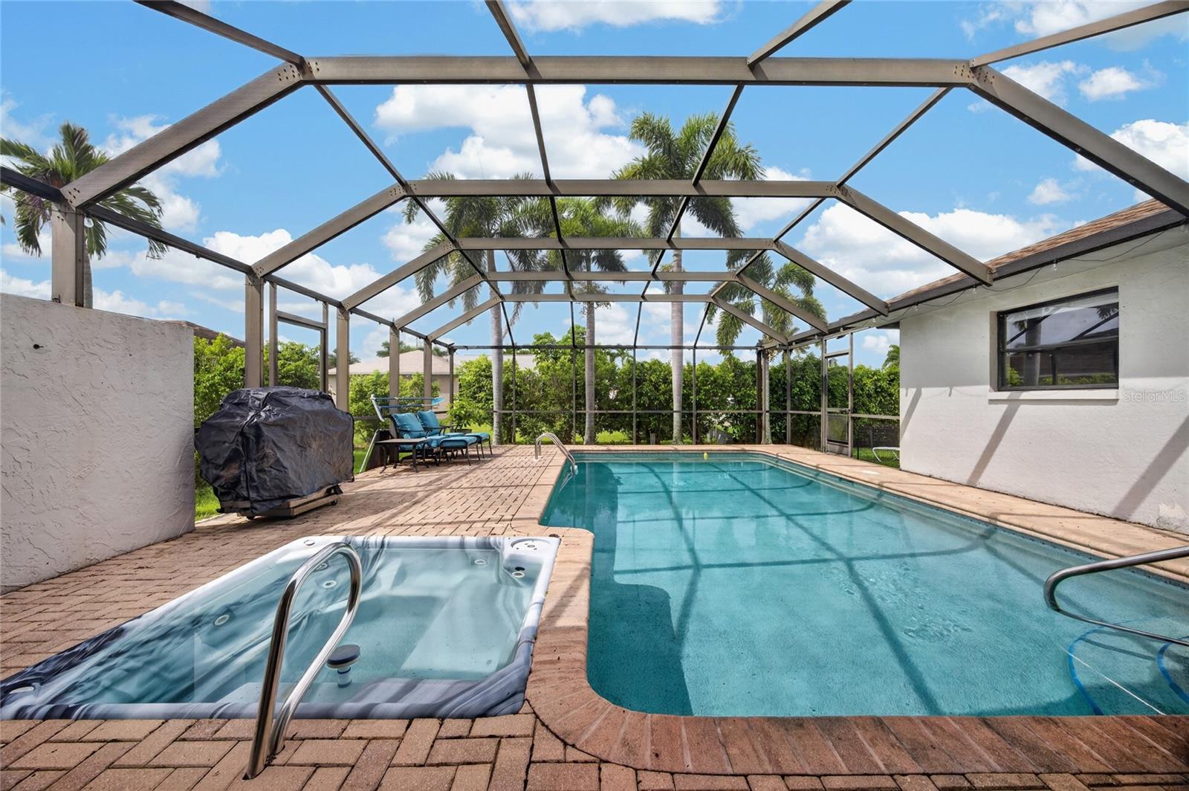
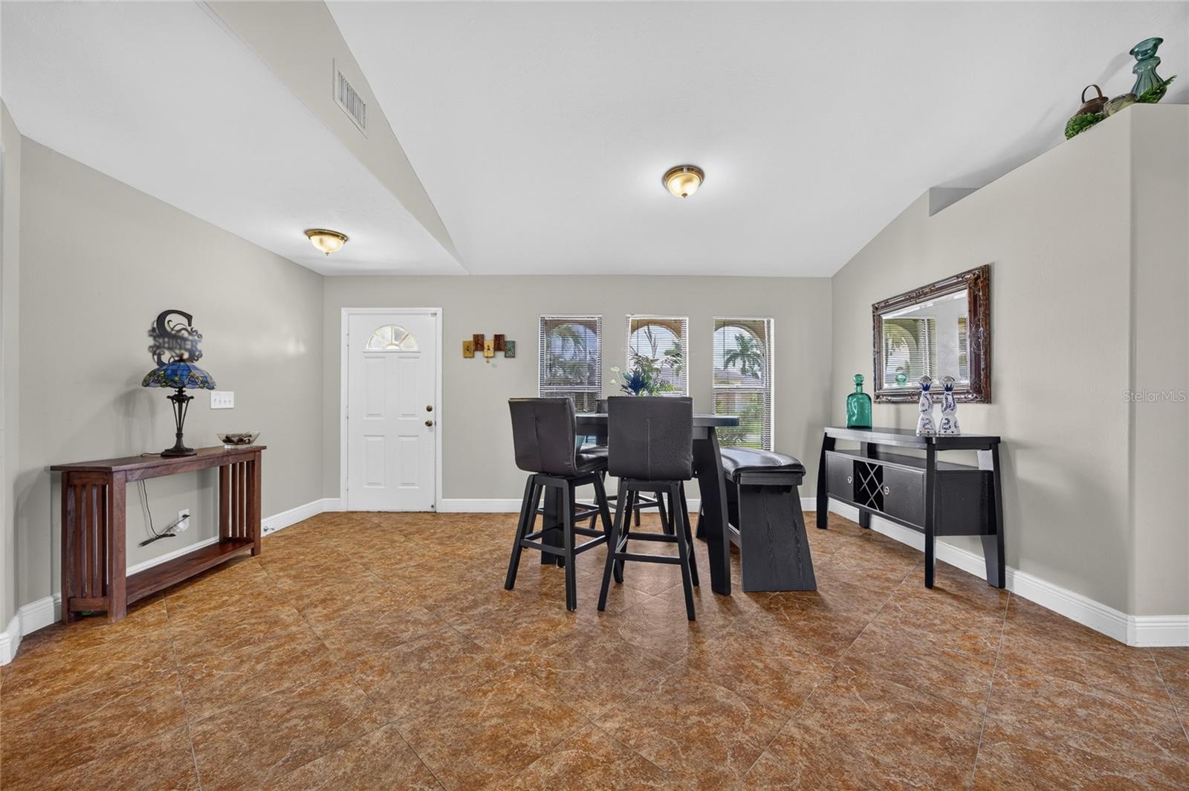
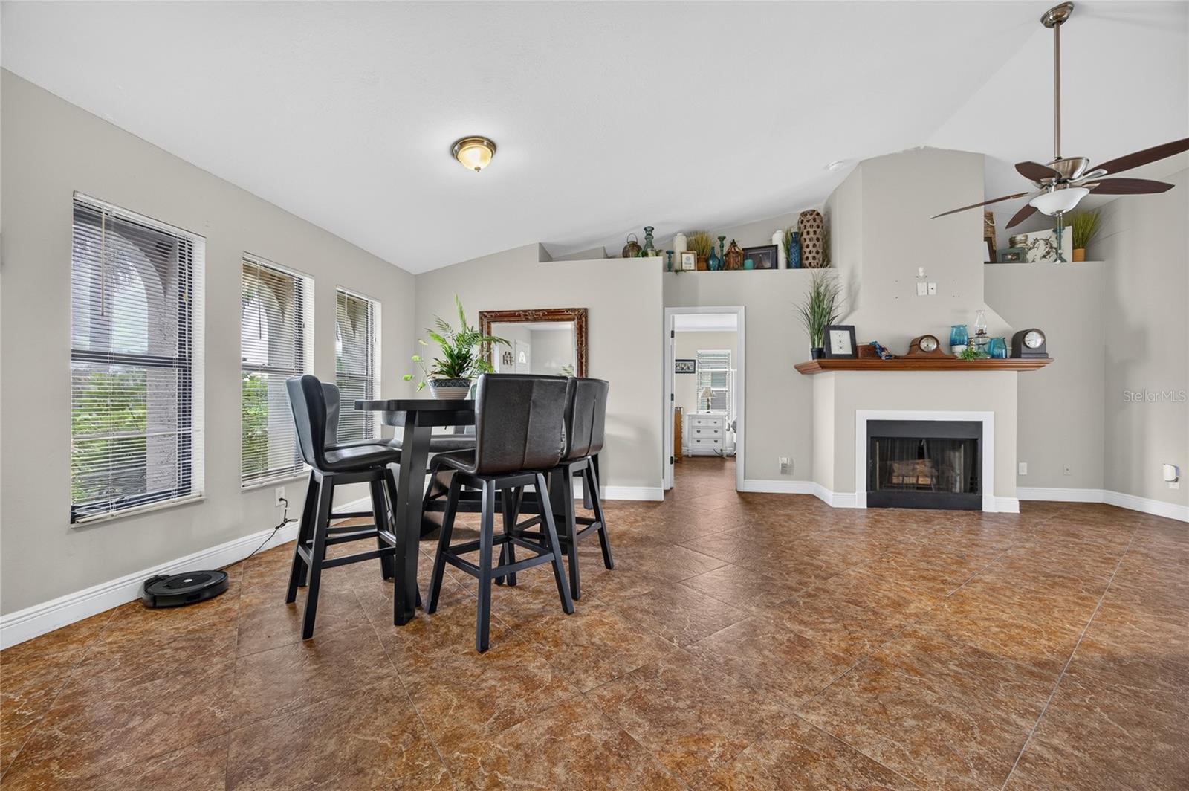
4 BEDROOMS + SALTWATER POOL & SPA + 2024 ROOF + 2024 A/C + PRIVATE, LUSHLY LANDSCAPED SETTING! Welcome to 2812 SW 29th Place, a spacious 4-bedroom, 2-bathroom, 2-car garage POOL HOME offering generous indoor and outdoor living space in Cape Coral. Step inside to a bright and inviting layout featuring both a living room and separate family room, giving the home plenty of room for both everyday living and entertaining. The LARGE KITCHEN features GRANITE COUNTERTOPS, STAINLESS STEEL APPLIANCES, abundant cabinetry, and a SPACIOUS CENTER ISLAND. The generously sized PRIMARY SUITE offers its own private retreat, complete with sliding glass doors leading directly to the PAVER PATIO and pool area, as well as an OVERSIZED WALK-IN CLOSET. The en-suite primary bathroom features DUAL VANITIES and a WALK-IN SHOWER. Three additional bedrooms provide plenty of flexibility for family, guests, a home office, or hobby space. Two of the guest bedrooms share a UNIQUE JACK-AND-JILL-STYLE WALK-IN CLOSET, while the third guest bedroom is also comfortably sized. The impressively spacious guest bathroom features SPLIT VANITIES, a WALK-IN SHOWER, and DIRECT ACCESS TO THE POOL AREA—perfect for keeping wet feet from traveling through the rest of the home. Outside, enjoy the Southwest Florida lifestyle from your SALTWATER POOL AND SPA surrounded by a spacious paver patio with plenty of room to relax, entertain, and enjoy the sunshine. Mature trees and established landscaping surround the property, creating a BEAUTIFUL NATURAL PRIVACY BORDER and giving the outdoor space a more secluded feel. Major improvements include a NEW ROOF IN 2024, NEW A/C IN 2024, FULL-HOME PLUMBING REPIPE COMPLETED IN 2018, and BLOWN-IN INSULATION ADDED IN 2026. The home is also equipped with a GENERATOR HOOKUP capable of powering the home with the exception of the A/C system. With FOUR BEDROOMS, multiple living spaces, substantial updates, a private outdoor setting, and a saltwater pool and spa ready for year-round enjoyment, this Cape Coral home offers plenty of space to spread out while making the most of Florida living. Schedule your private showing today!
| 4 hours ago | Listing updated with changes from the MLS® | |
| 4 hours ago | Listing first seen on site |

Listing information is provided by Participants of the Stellar MLS. IDX information is provided exclusively for personal, non-commercial use, and may not be used for any purpose other than to identify prospective properties consumers may be interested in purchasing. Information is deemed reliable but not guaranteed. Properties displayed may be listed or sold by various participants in the MLS Copyright 2026, Stellar MLS.
Last checked: 2026-09-18 08:04 PM EDT

Did you know? You can invite friends and family to your search. They can join your search, rate and discuss listings with you.