
1225 ALTON ROADPORT CHARLOTTE, FL 33952
Due to the health concerns created by Coronavirus we are offering personal 1-1 online video walkthough tours where possible.
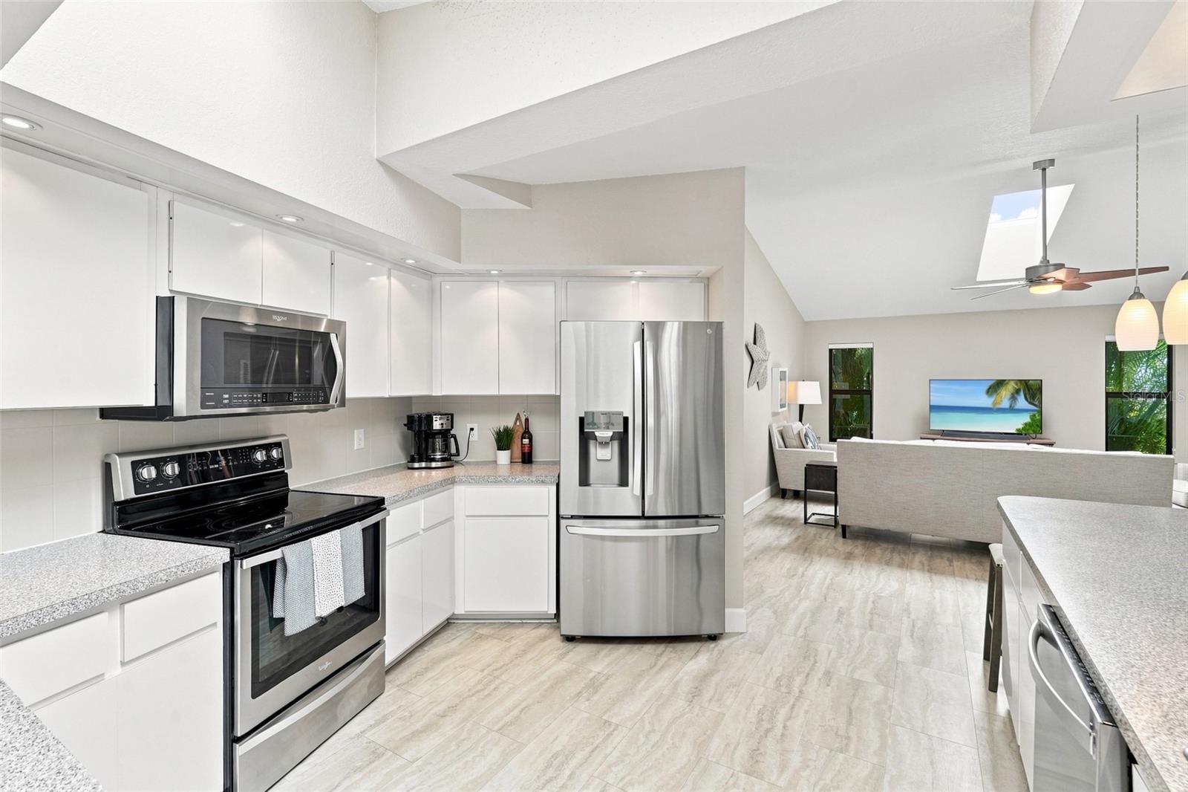
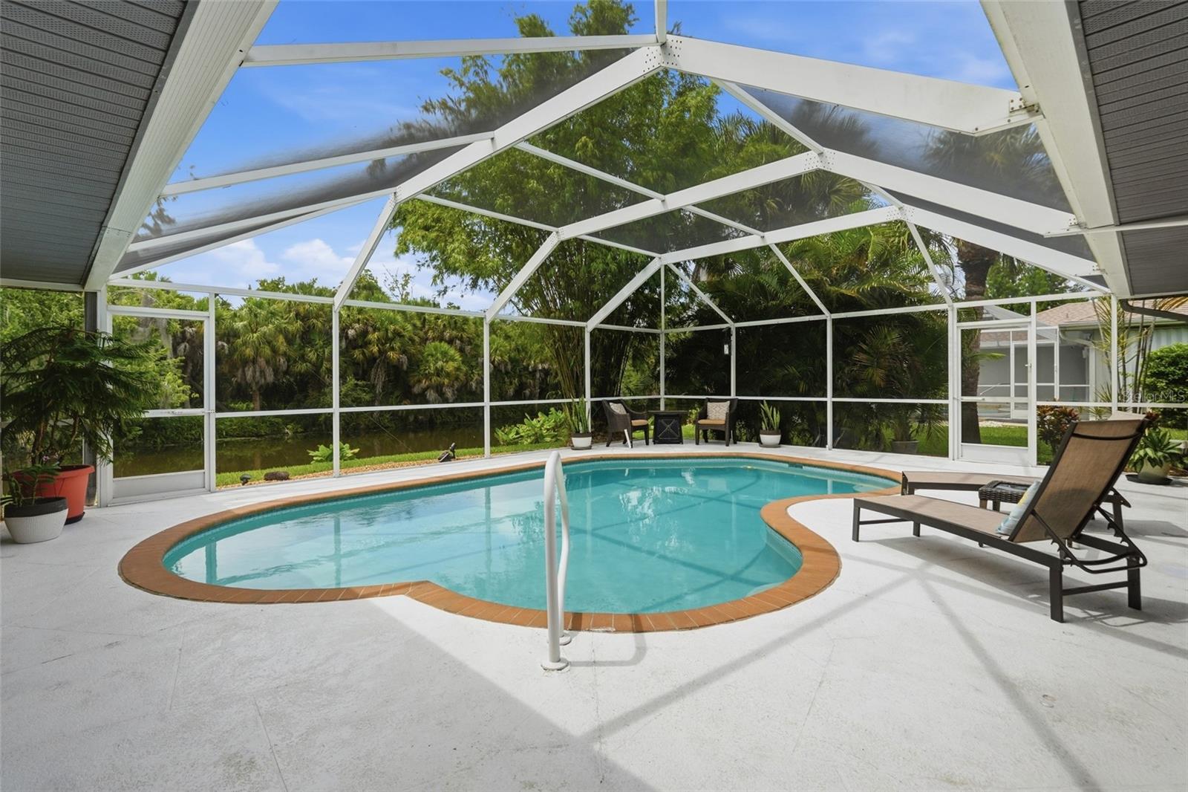
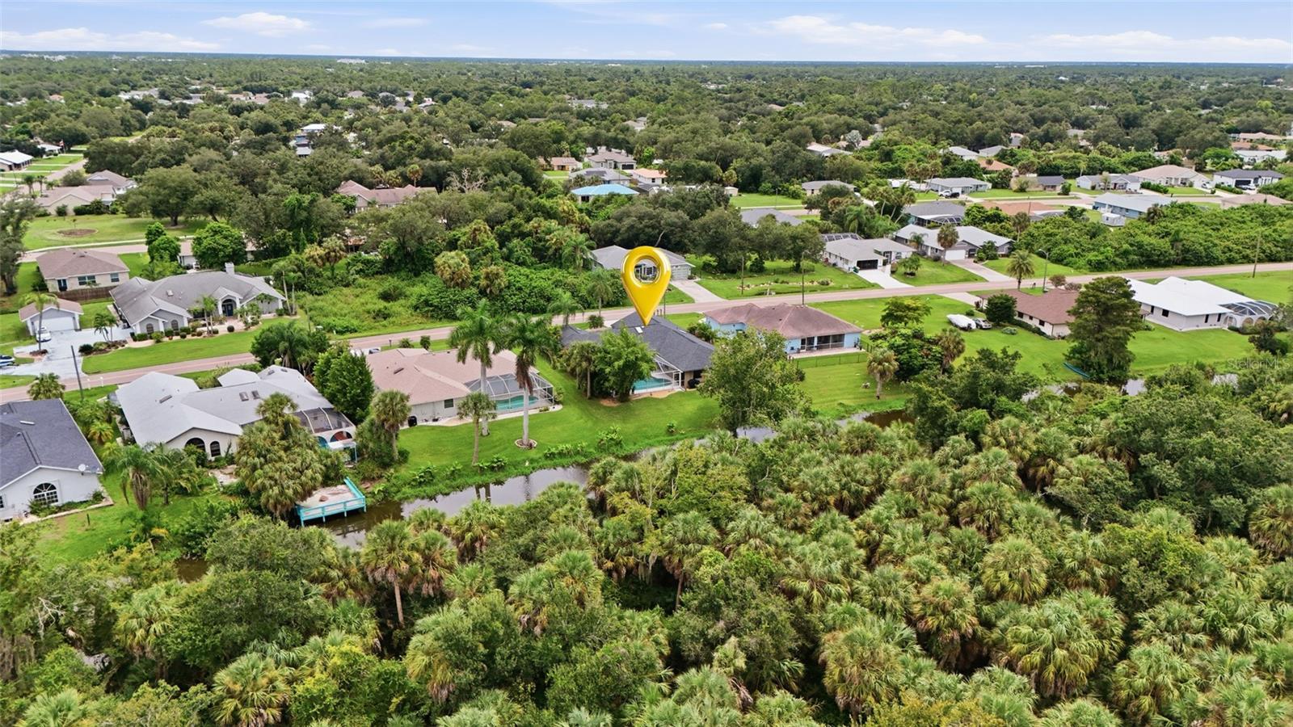
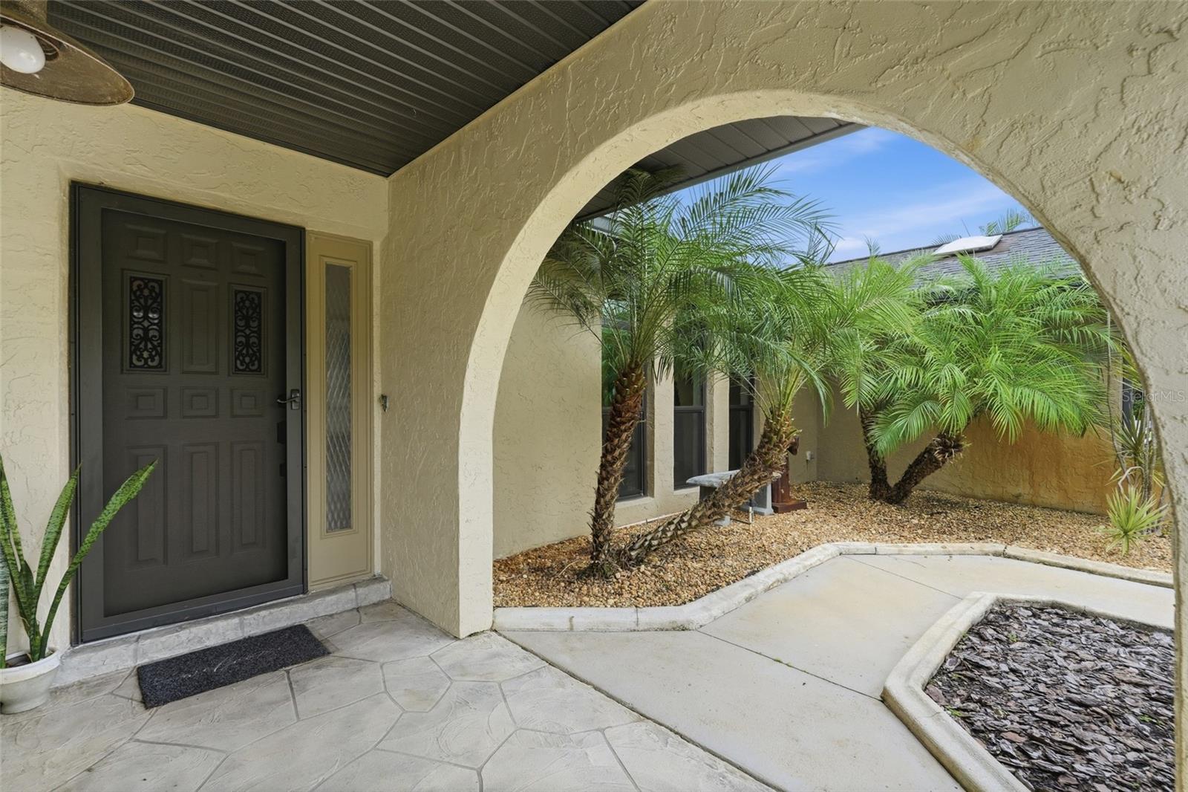
Enjoy the Florida lifestyle from this spacious 3-bedroom, 2-bathroom, 2-car garage POOL HOME situated on an OVERSIZED LOT along a FRESHWATER CANAL in Port Charlotte.Adding to the peaceful setting, the home backs up to AUDUBON-PENNINGTON NATURE PARK across the canal, with the park entrance within walking distance. Enjoy convenient access to a scenic WALKING TRAIL and surrounding undeveloped natural land.With multiple living spaces, a versatile bonus room, screened lanai, and beautiful water views, this home has plenty of room to relax, entertain, work from home, and enjoy the outdoors. INTERIOR FEATURES • 3 bedrooms, 2 bathrooms • 2-car garage with addtional storage • Open living and dining areas • Separate family room • Bonus/flex room • Split-bedroom floor plan • Hurricane impact windows, excluding sliders • Updated bedroom carpet – 2026 • Interior painted – 2017 • Upgraded ceiling fans – 2017 • Custom window shades – 2017 KITCHEN & FAMILY ROOM The kitchen opens to the main living and dining areas while connecting seamlessly to the family room, creating a spacious layout for everyday living and entertaining. • Stainless steel appliances • Ample countertop space • Plenty of cabinet storage • Breakfast bar • Service window to the lanai • Family room located just off the kitchen • Glass slider from family room to lanai PRIMARY SUITE • Spacious primary bedroom • Glass slider with direct lanai access • Dual walk-in closets • Private en-suite bathroom • Dual-sink vanity • Walk-in shower GUEST BEDROOMS & BONUS ROOM The guest bedrooms are positioned on a split floor plan for added privacy with a full guest bathroom nearby. • Walk-in closets in both guest bedrooms • Shared full guest bathroom • One guest bedroom features an attached bonus room • Bonus room includes an additional walk-in closet • Ideal for a home office, workout space, media room, hobby room, or other flexible use POOL & OUTDOOR LIVING Step outside to the spacious SCREENED LANAI overlooking the freshwater canal. With plenty of room for outdoor dining and entertaining, the HEATED SALTWATER POOL creates your own private Florida retreat. • Heated saltwater pool • Spacious screened lanai • Freshwater canal views • Oversized lot • Service window from kitchen to lanai • Pool cage rescreened – 2024 • Variable-speed pool pump – 2021 • Pool coping and tile – 2019 • Irrigation system tuned up and inspected – 2026 • Updated landscaping and sodded front yard – 2017 WATERFRONT & NATURE Enjoy peaceful canal views right from your backyard or CAST A LINE and spend the afternoon freshwater fishing without ever leaving home. The property is also ADJACENT TO AUDUBON-PENNINGTON NATURE PARK, providing convenient access to a WALKING TRAIL and a natural backdrop of land intended to remain undeveloped—adding to the privacy and peaceful surroundings. ADDITIONAL UPDATES • Roof – 2022 • Skylight replaced – 2022 • Hurricane impact windows, excluding sliders • Pool cage rescreened – 2024 • Bedroom carpet updated – 2026 POOL, WATER VIEWS, AN OVERSIZED LOT, ADJACENT NATURE PARK & FLEXIBLE LIVING SPACE — this Port Charlotte home brings together the indoor and outdoor features that make Florida living so enjoyable. Schedule your private showing today!
| 3 hours ago | Listing updated with changes from the MLS® | |
| 3 hours ago | Listing first seen on site |

Listing information is provided by Participants of the Stellar MLS. IDX information is provided exclusively for personal, non-commercial use, and may not be used for any purpose other than to identify prospective properties consumers may be interested in purchasing. Information is deemed reliable but not guaranteed. Properties displayed may be listed or sold by various participants in the MLS Copyright 2026, Stellar MLS.
Last checked: 2026-09-10 12:28 PM EDT

Did you know? You can invite friends and family to your search. They can join your search, rate and discuss listings with you.