
13284 AMARYLLIS CIRCLEPORT CHARLOTTE, FL 33981
Due to the health concerns created by Coronavirus we are offering personal 1-1 online video walkthough tours where possible.
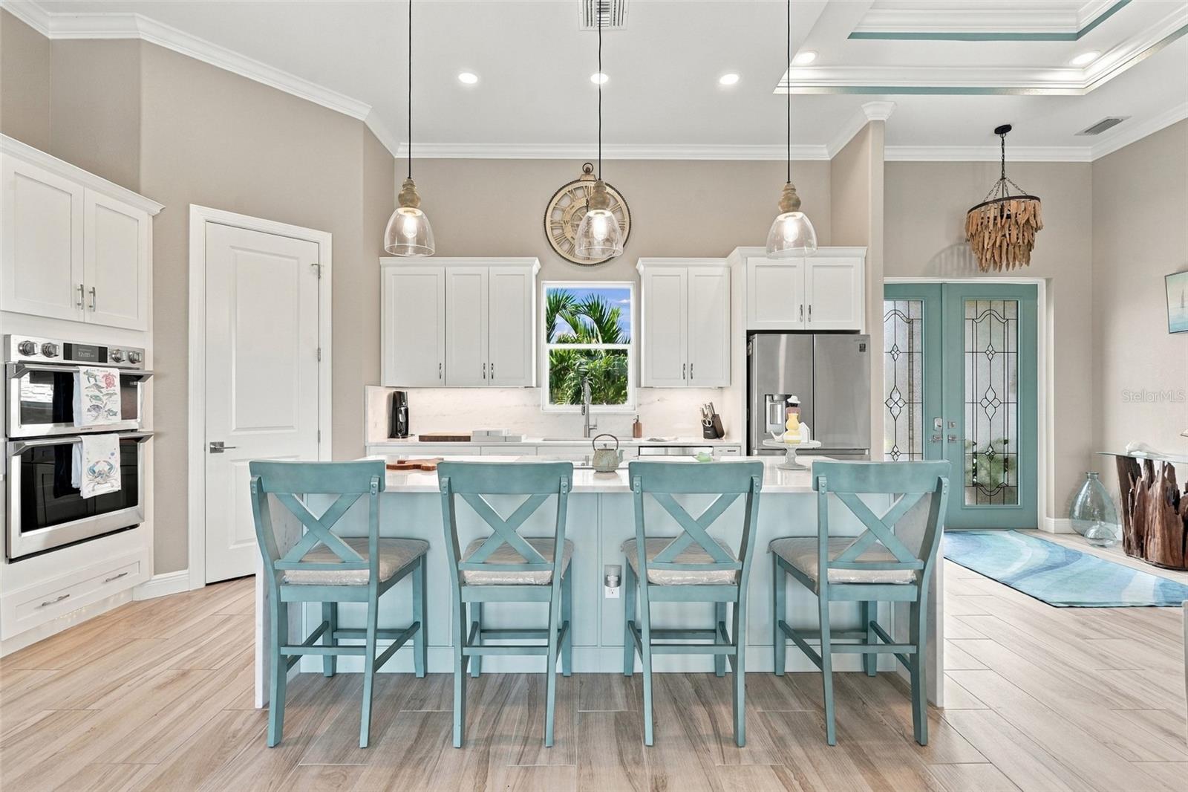
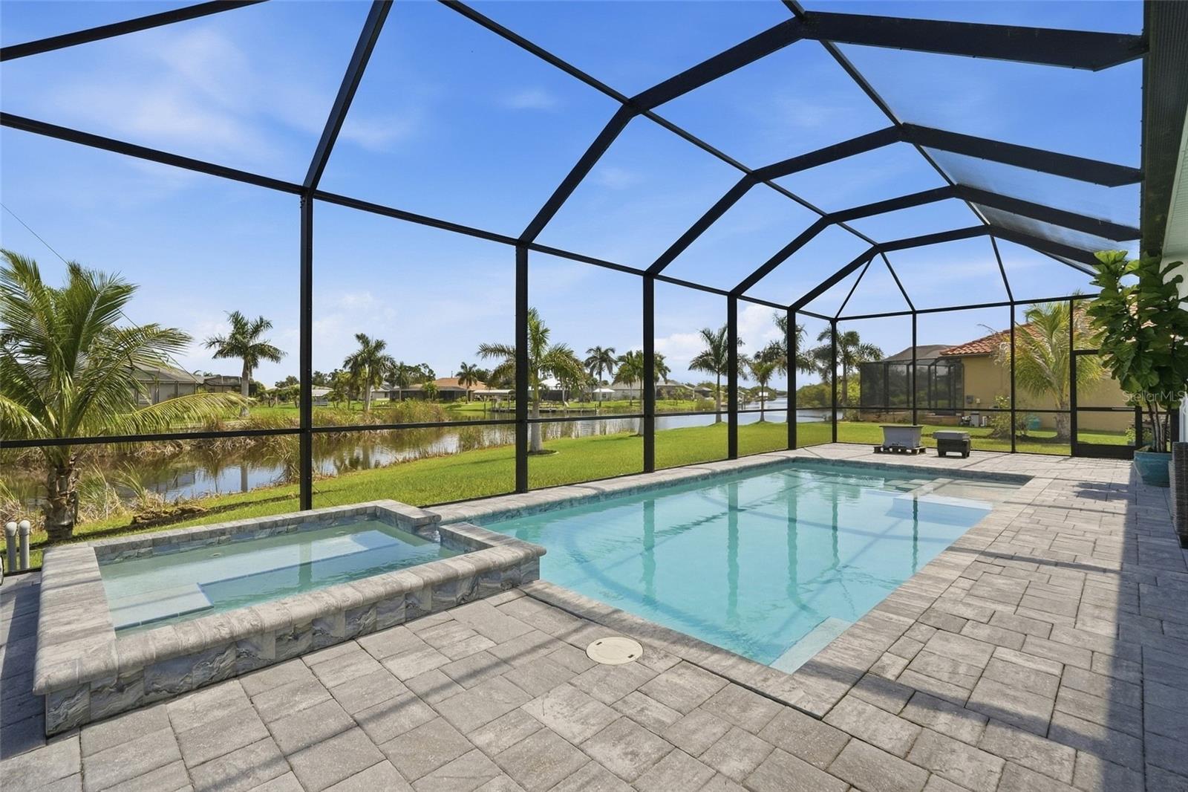
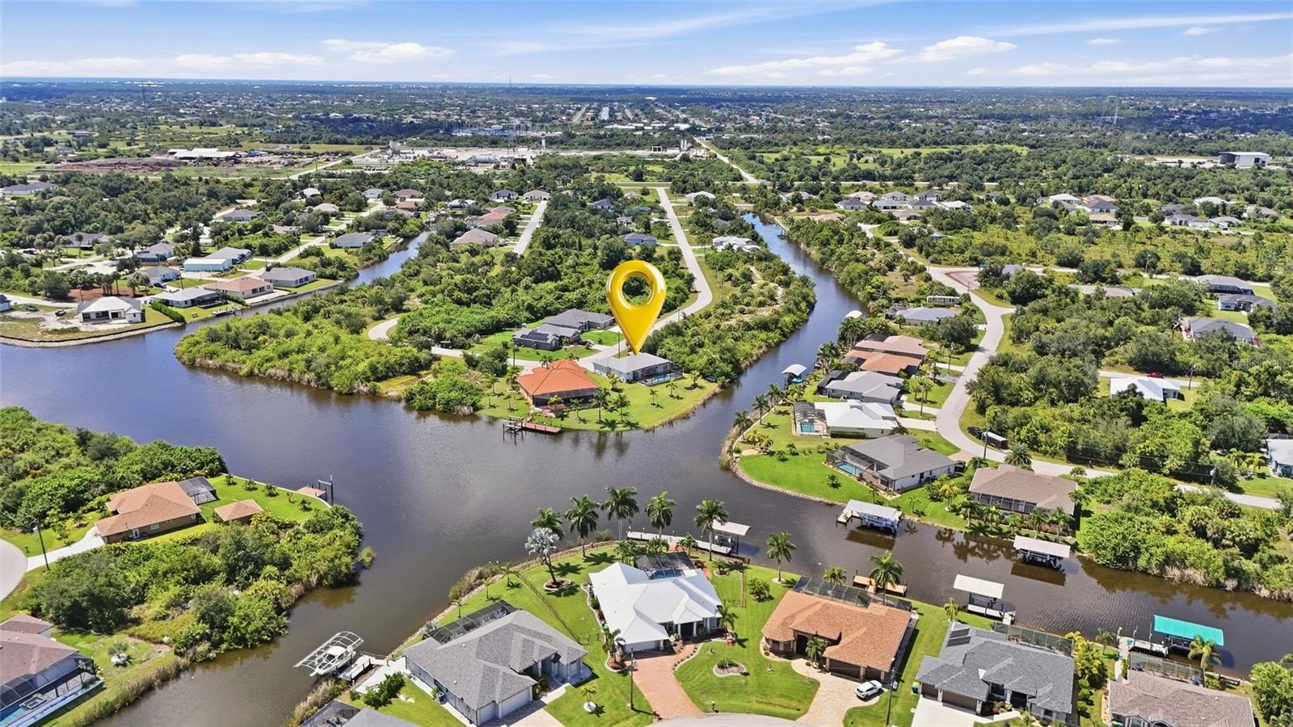
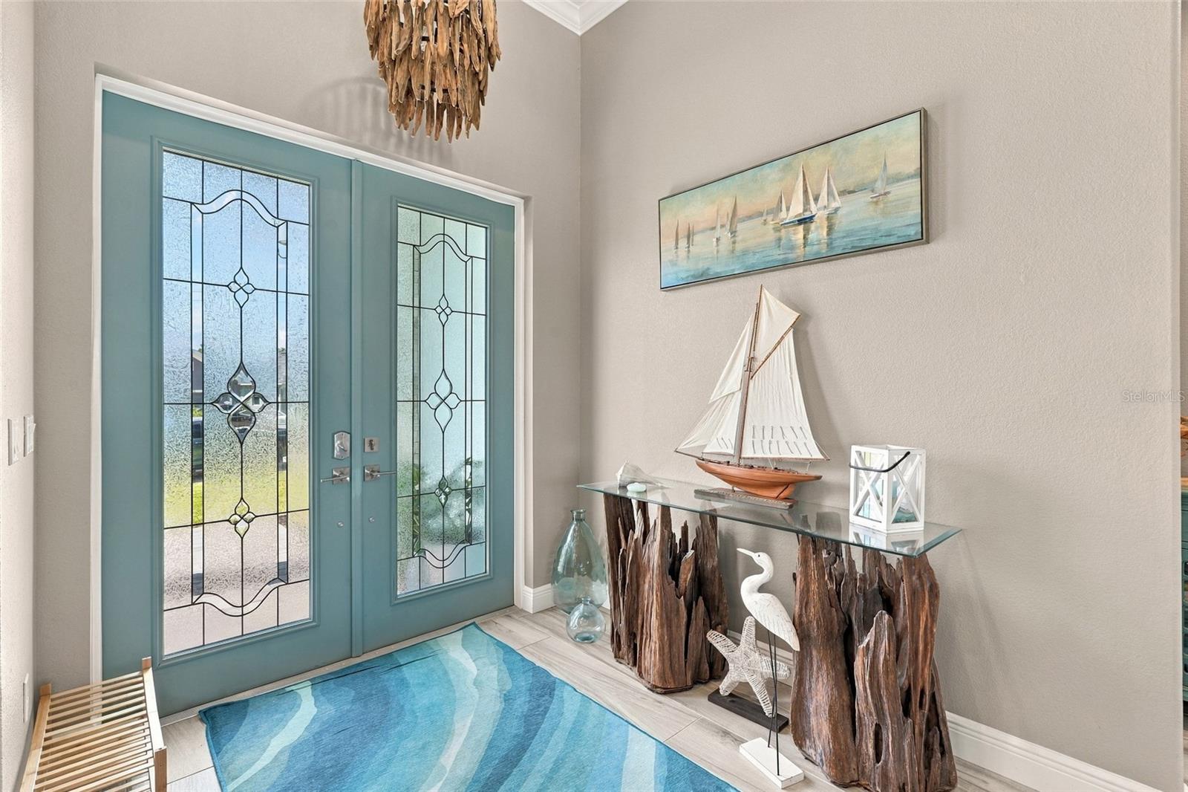
Enjoy waterfront Florida living in this beautiful 3-bedroom, 2-bathroom, 2-car garage POOL HOME situated on an OVERSIZED WATERFRONT LOT in South Gulf Cove. Featuring HIGH TRAY CEILINGS, a bright OPEN FLOOR PLAN, TILE FLOORING THROUGHOUT, and abundant natural light, this home is designed to showcase beautiful water views while offering plenty of space for relaxing and entertaining. INTERIOR FEATURES: • Tile flooring throughout • Bright and open floor plan • Large telescoping glass doors overlooking the lanai and water • Split-bedroom floor plan • Motion-sensing lighting in bathrooms and utility room GOURMET KITCHEN The gourmet kitchen combines style and functionality with upgraded appliances, generous workspace, and an oversized island overlooking the main living area. The kitchen sink features an integrated FOOD-PREP SYSTEM with accessories including a cutting board and ceramic prep-bowls for added convenience and functionality. • All stainless steel appliances • Built-in oven & convection microwave • Thermador Induction Cooktop with retractable hood vent • Stone countertops • Waterfall-edge island with breakfast bar seating • Floor to ceiling closet pantry • Toe-kick lighting PRIMARY SUITE: The spacious primary bedroom offers beautiful water views with direct access to the lanai through a glass slider. • Large walk-in closet • Private en-suite bathroom • Dual-sink vanity • Soaking tub • Walk-in shower GUEST BEDROOMS & BATH: Positioned on the opposite side of the home for added privacy, the guest bedrooms share a conveniently located full bathroom. • Built-in closets • Full guest bathroom nearby • Split-bedroom layout for added privacy OUTDOOR & WATERFRONT LIVING: Step outside to the LARGE SCREENED LANAI and take in beautiful WATER VIEWS while enjoying your own private outdoor retreat. With a HEATED SALTWATER POOL & SPA and plenty of room for entertaining, this space is designed for year-round Florida living. For those looking to further enhance the waterfront lifestyle, DOCK PLANS AND AN ESTIMATE ARE AVAILABLE. • Plenty of space for outdoor dining and entertaining • Convenient half bathroom • Outdoor shower • Oversized waterfront lot • Dock plans and estimate available SOUTH GULF COVE & AREA HIGHLIGHTS: South Gulf Cove is a deed-restricted waterfront community with an optional HOA and a variety of recreational opportunities throughout the neighborhood. Enjoy the community clubhouse, parks, playgrounds, walking and nature trails, fishing areas, kayak and canoe access, picnic areas, and an active community atmosphere. • Optional South Gulf Cove HOA • HOA clubhouse and community activities • Community parks and playgrounds • Walking, fitness, and nature trails • Fishing and kayak/canoe access • Extensive waterfront and canal community • Convenient to shopping, dining, and everyday amenities • Easy access to Englewood, Boca Grande, and surrounding Gulf Coast destinations • Nearby Gulf beaches • Convenient to area golf courses, boating, fishing, and outdoor recreation With its OVERSIZED WATERFRONT LOT, GOURMET KITCHEN, HIGH TRAY CEILINGS, HEATED SALTWATER POOL & SPA, beautiful WATER VIEWS, and DOCK PLANS AND ESTIMATE AVAILABLE, this South Gulf Cove home offers an exceptional opportunity to enjoy the Southwest Florida lifestyle both at home and throughout the surrounding Gulf Coast area. Schedule your private showing today!
| 5 hours ago | Listing updated with changes from the MLS® | |
| 5 hours ago | Listing first seen on site |

Listing information is provided by Participants of the Stellar MLS. IDX information is provided exclusively for personal, non-commercial use, and may not be used for any purpose other than to identify prospective properties consumers may be interested in purchasing. Information is deemed reliable but not guaranteed. Properties displayed may be listed or sold by various participants in the MLS Copyright 2026, Stellar MLS.
Last checked: 2026-09-17 03:02 PM EDT

Did you know? You can invite friends and family to your search. They can join your search, rate and discuss listings with you.