Save
Ask
Tour
Hide
Share
$352,597
New Listing

45126 PIPEVINE CIRCLE
PUNTA GORDA,, FL 33982

For Sale|Single Family Residence|Active
4
Beds
3
Total Baths
3
Full Baths
1,933
SqFt
$182
/SqFt
2026
Built
Subdivision:
SABEL GLEN
County:
Charlotte

Due to the health concerns created by Coronavirus we are offering personal 1-1 online video walkthough tours where possible.
Call Now: (407) 803-4049
Is this the listing for you? We can help make it yours.
(407) 803-4049
45126 PIPEVINE CIRCLE45126 PIPEVINE CIRCLE45126 PIPEVINE CIRCLE45126 PIPEVINE CIRCLE
Save
Ask
Tour
Hide
Share

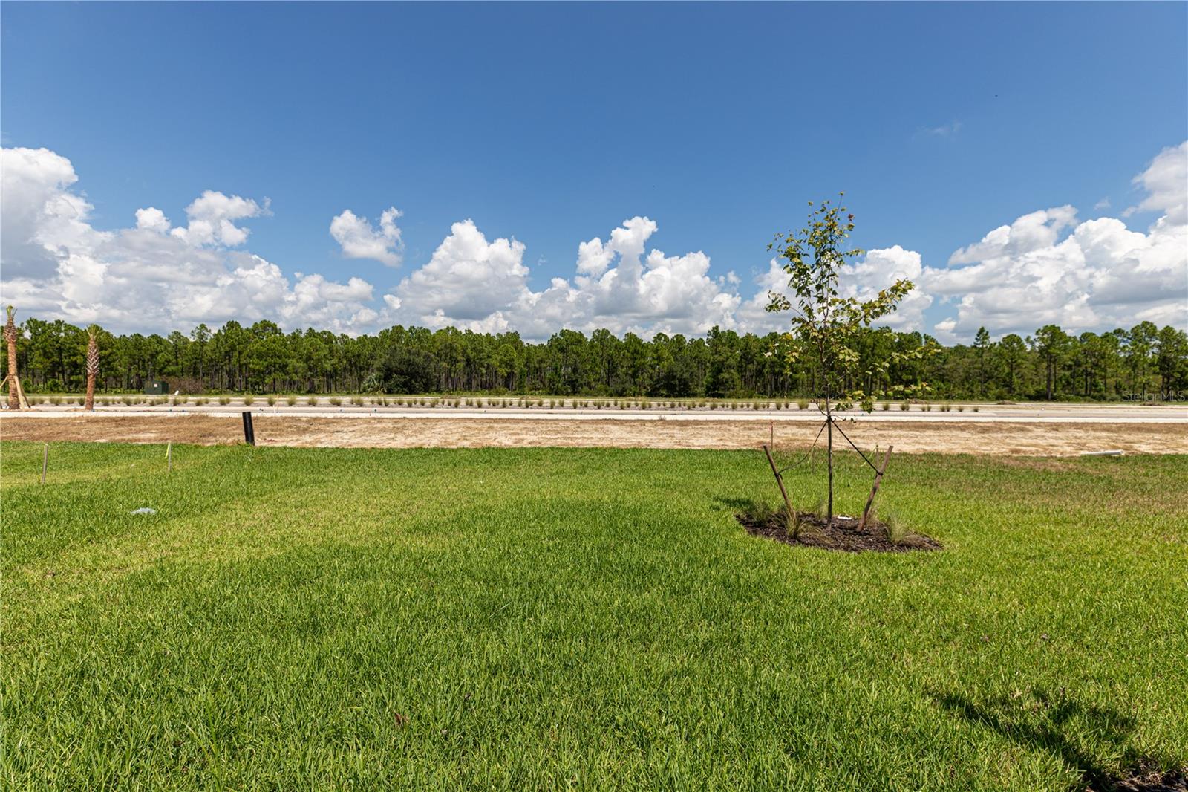
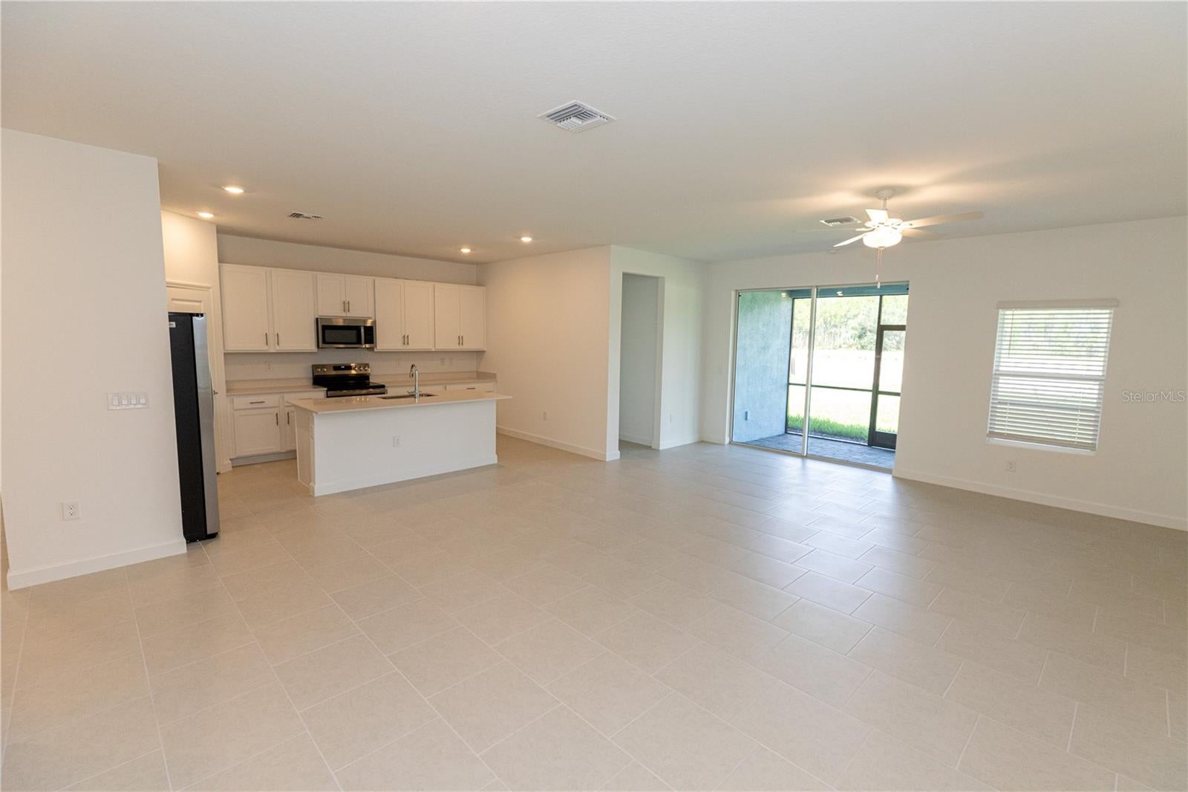
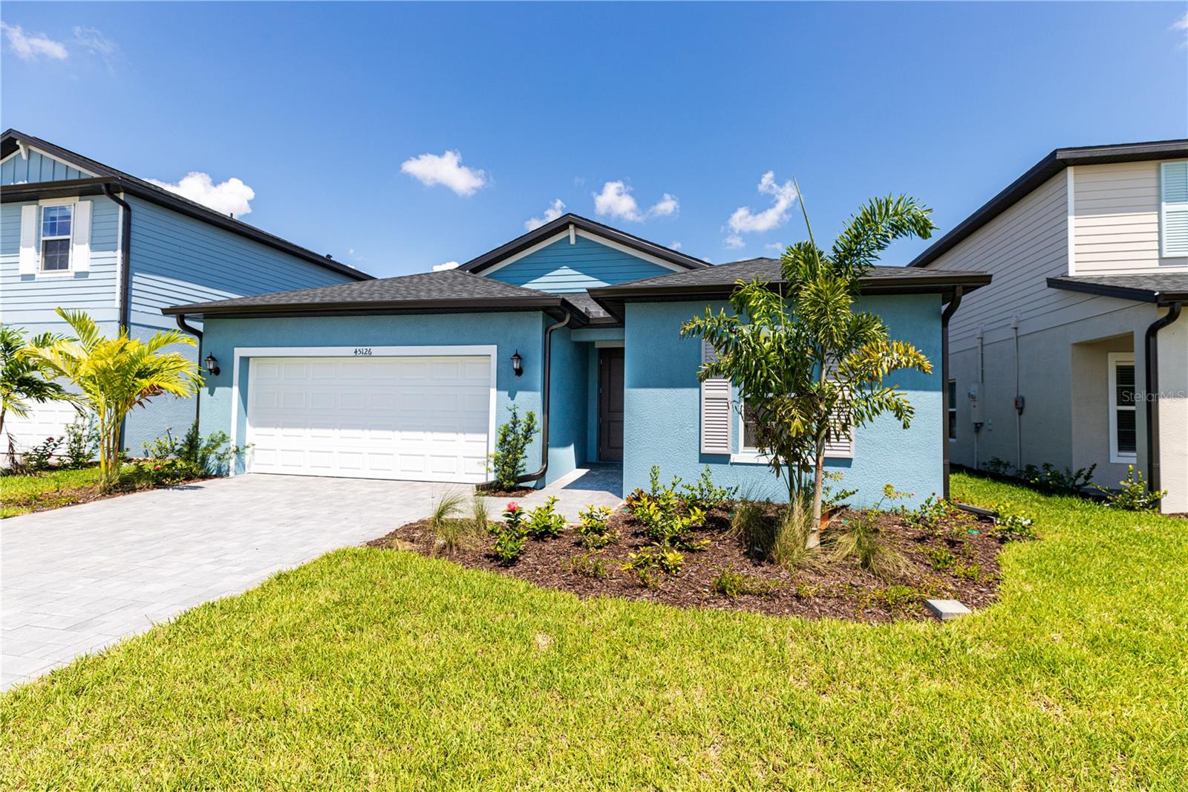
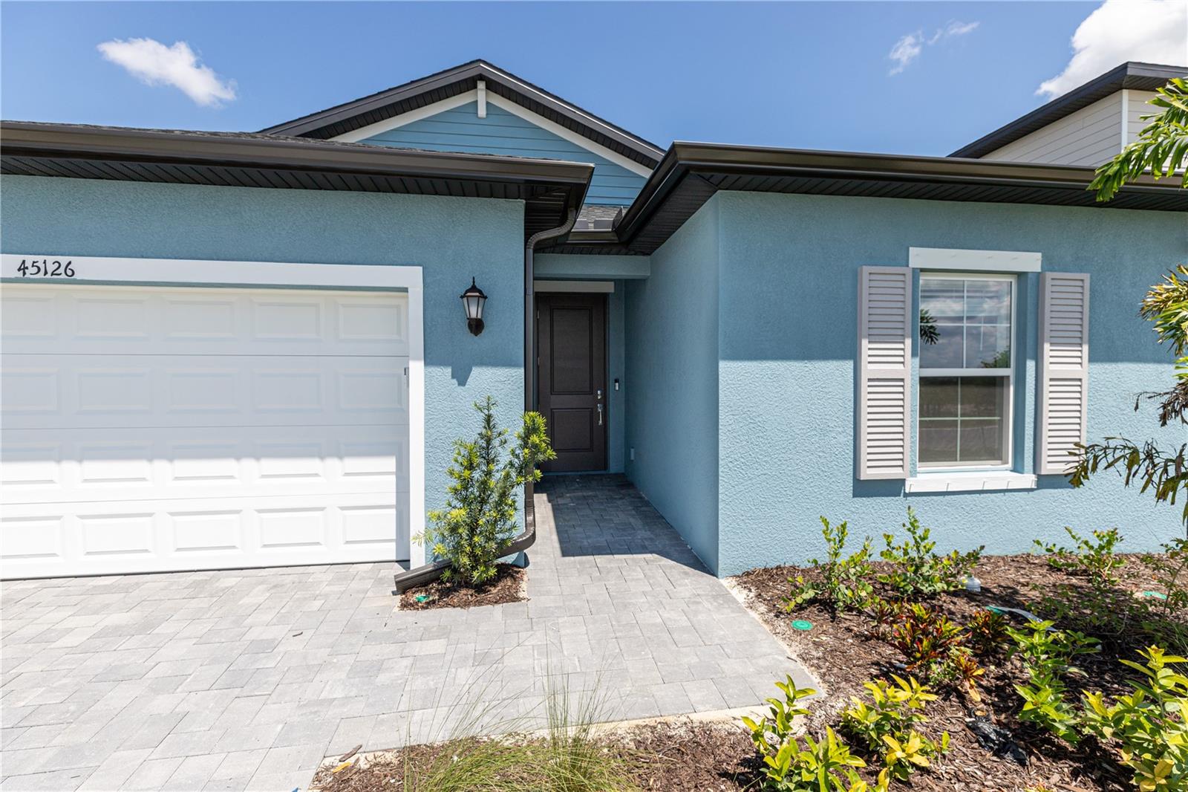
Welcome to your dream home in Babcock Ranch! This stunning single-family home boasts 4 bedrooms, 3 bathrooms, and a 2-car garage, providing ample space for your family to grow and thrive. The community pool offers a perfect place to relax and unwind, while the stainless steel appliances and quartz countertops in the kitchen make meal prep a breeze. With tile flooring throughout, this home is both stylish and easy to maintain. Move-in ready and unfurnished, you have the opportunity to make this space truly your own. Located in the desirable Sabal Glen at Babcock Ranch, this brand new home features a large backyard, perfect for outdoor entertaining and family gatherings. Enjoy the convenience of being close to shopping and restaurants, making errands and nights out a breeze. Plus, with Lennar Builder specials offered, you can take advantage of incredible savings on this beautiful home. Don't miss out on the opportunity to make this house your forever home in the vibrant community of Babcock Ranch.

Save
Ask
Tour
Hide
Share
Listing Snapshot
Price 
$352,597
Days On Site 
0 Days
Bedrooms 
4
Inside Area (SqFt) 
1,933 sqft
Total Baths 
3
Full Baths 
3
Partial Baths 
N/A
Lot Size 
0.18 Acres
Year Built 
2026
MLS® Number 
C7530729
Status 
Active
Property Tax 
$2,511
HOA/Condo/Coop Fees 
$313 monthly
Sq Ft Source 
Builder
Friends & Family
Recent Activity
7 hours agoListing updated with changes from the MLS®
12 hours agoListing first seen on site
General Features
Acres 
0.18
Attached Garage 
Yes
Direction Faces 
South
Foundation 
Slab
Garage 
Yes
Garage Spaces 
2
Levels 
One
Number Of Stories 
1
Parking 
Attached
Pets 
Cats OKDogs OKNumber Limit
Property Condition 
New Construction
Property Sub Type 
Single Family Residence
Sewer 
Public Sewer
SqFt Total 
2531
Utilities 
Cable AvailableElectricity AvailablePhone AvailableUnderground UtilitiesWater Available
Water Source 
Public
Interior Features
Appliances 
DishwasherDisposalDryerElectric Water HeaterMicrowaveRangeRefrigeratorWasher
Cooling 
Central Air
Flooring 
Ceramic Tile
Furnished 
Unfurnished
Heating 
Electric
Interior 
Eat-in KitchenHigh CeilingsOpen FloorplanSmart HomeStone CountersWalk-In Closet(s)
Laundry Features 
Laundry Room
Dining Room 
Dimensions - 12x10Level - First
Family Room 
Dimensions - 18x15Level - FirstFeatures - Ceiling Fan(s)
Kitchen 
Dimensions - 12x10Level - FirstFeatures - Stone Counters
Master Bedroom 
Dimensions - 14x15Level - First
Save
Ask
Tour
Hide
Share
Exterior Features
Construction Details 
ConcreteStucco
Patio And Porch 
Screened
Roof 
Shingle
Community Features
Association Fee 
$177.0
Association Fee Frequency 
Monthly
Additional Association Fee 
$136.0
Additional Association Fee Frequency 
Monthly
Community Features 
Street Lights
MLS Area 
33982 - Punta Gorda
Financing Terms Available 
CashConventionalFHAVA Loan
Roads 
Asphalt
Schools
School District
Unknown
Elementary School
Babcock Neighborhood
Middle School
Babcock Neighborhood
High School
Babcock Neighborhood
Listing courtesy of ABSOLUTE EQUITY REALTY GROUP (239) 229-6060


Listing information is provided by Participants of the Stellar MLS. IDX information is provided exclusively for personal, non-commercial use, and may not be used for any purpose other than to identify prospective properties consumers may be interested in purchasing. Information is deemed reliable but not guaranteed. Properties displayed may be listed or sold by various participants in the MLS Copyright 2026, Stellar MLS.
Last checked: 2026-09-24 03:35 AM EDT

Neighborhood & Commute
Source: Walkscore
Disclosure: Community information and market data powered by Constellation Data Labs. Information is deemed reliable but not guaranteed.
Save
Ask
Tour
Hide
Share