
16139 VILLA DRIVEHUDSON, FL 34667
Due to the health concerns created by Coronavirus we are offering personal 1-1 online video walkthough tours where possible.
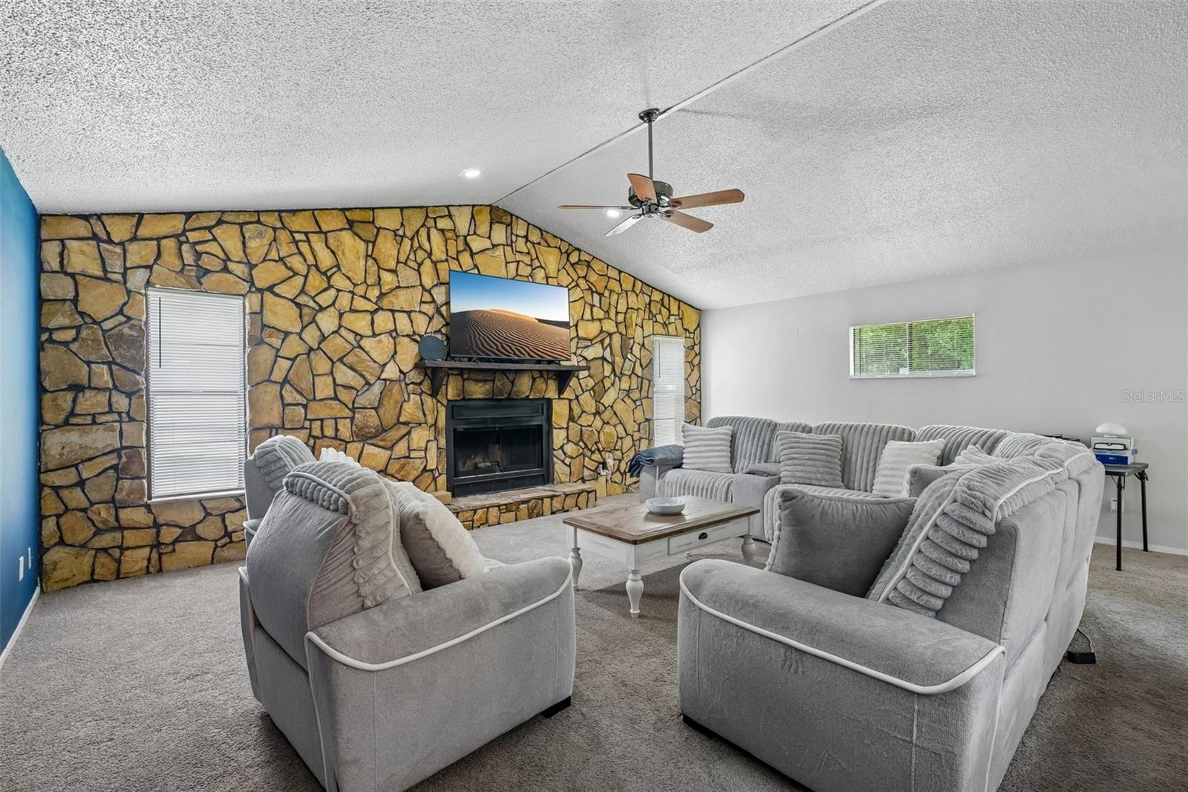
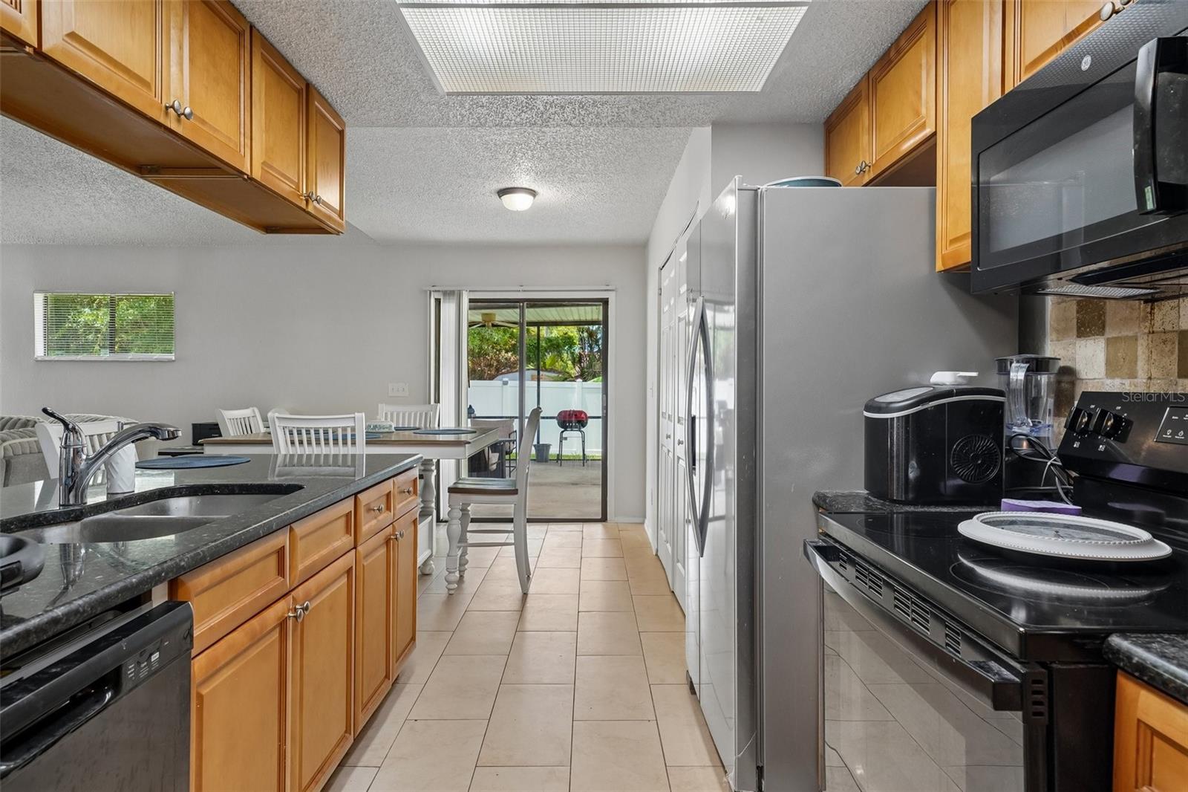
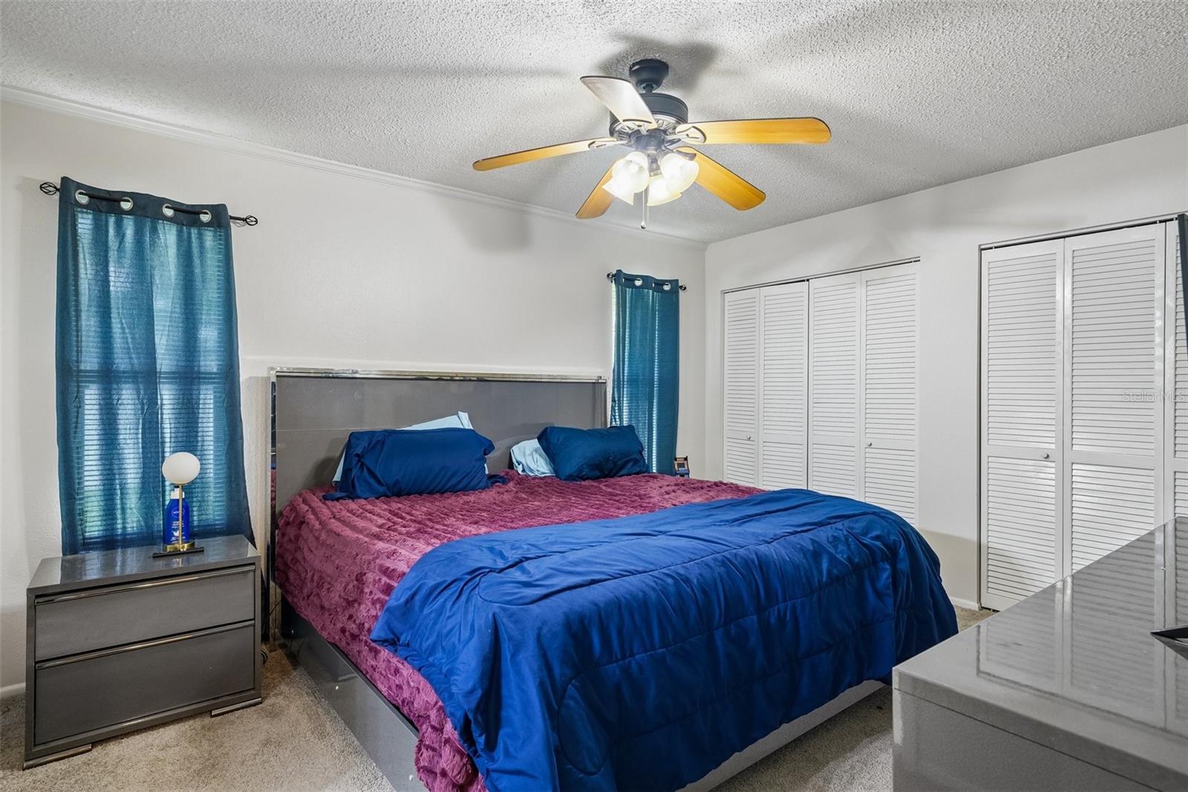
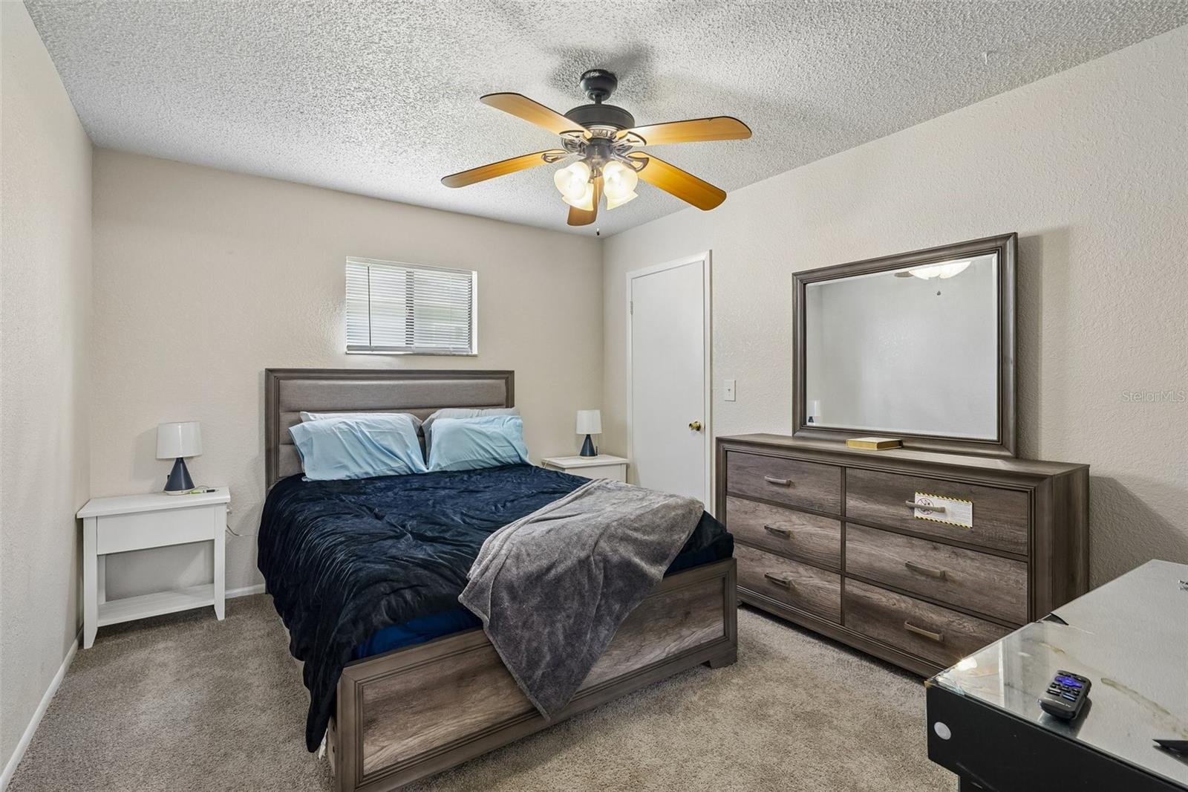
Move in ready 3 bedroom, 2 bathroom home in Viva Villas Civic Association in Hudson, Florida, featuring a new roof in 2025, new privacy fence in 2025, and new water heater in 2026, along with a 2 car garage, screened in lanai, spacious living areas, and plenty of natural light. This well maintained home offers several important updates and features buyers are looking for, making it an excellent opportunity for anyone searching for a move in ready home in Hudson. The kitchen features granite countertops, ample cabinet space, and a convenient pantry, with an open view overlooking the large living room and its beautiful stone fireplace. This layout creates an easy connection between the kitchen and living area while allowing the fireplace to serve as an attractive focal point. The spacious living room is filled with natural light and features a sliding glass door leading directly to the screened in lanai, creating an inviting space for relaxing or entertaining. The primary suite is spacious and provides plenty of room for comfortable furniture, while the two additional bedrooms are generously sized and feature walk in closets for excellent storage. The home also includes a 2 car garage, providing convenient parking and additional storage space. Step outside to the screened in lanai and enjoy the privacy of the newly installed privacy fence surrounding the backyard. The fenced backyard provides a private outdoor space for relaxing, entertaining, gardening, or enjoying the Florida weather. Located in Viva Villas Civic Association in Hudson, Florida, the community features sidewalks throughout the neighborhood, providing a pleasant setting for walking and enjoying the surroundings. Viva Villas offers a residential setting in Hudson with convenient access to shopping, dining, parks, recreation, medical services, and other everyday conveniences. The area also provides easy access to the Gulf Coast and the many outdoor recreational opportunities available throughout Pasco County. With a new roof, new fence, and new water heater, plus a granite kitchen, pantry, stone fireplace, screened in lanai, spacious bedrooms, walk in closets, 2 car garage, and move in ready condition, this Hudson, Florida home offers a combination of updates, space, privacy, and convenience that makes this Viva Villas home is an excellent opportunity to consider.
| 3 hours ago | Listing updated with changes from the MLS® | |
| 4 hours ago | Listing first seen on site |

Listing information is provided by Participants of the Stellar MLS. IDX information is provided exclusively for personal, non-commercial use, and may not be used for any purpose other than to identify prospective properties consumers may be interested in purchasing. Information is deemed reliable but not guaranteed. Properties displayed may be listed or sold by various participants in the MLS Copyright 2026, Stellar MLS.
Last checked: 2026-09-15 06:56 PM EDT

Did you know? You can invite friends and family to your search. They can join your search, rate and discuss listings with you.