Save
Ask
Tour
Hide
Share
$438,000
New Listing

5365 PINE SHADOW LANE
NORTH PORT, FL 34287

Single Family Residence|Coming Soon
3
Beds
2
Total Baths
2
Full Baths
2,045
SqFt
$214
/SqFt
2001
Built
Subdivision:
HERON CREEK
County:
Sarasota

Due to the health concerns created by Coronavirus we are offering personal 1-1 online video walkthough tours where possible.
Call Now: (407) 803-4049
Is this the listing for you? We can help make it yours.
(407) 803-4049
5365 PINE SHADOW LANE5365 PINE SHADOW LANE5365 PINE SHADOW LANE5365 PINE SHADOW LANE
Save
Ask
Tour
Hide
Share

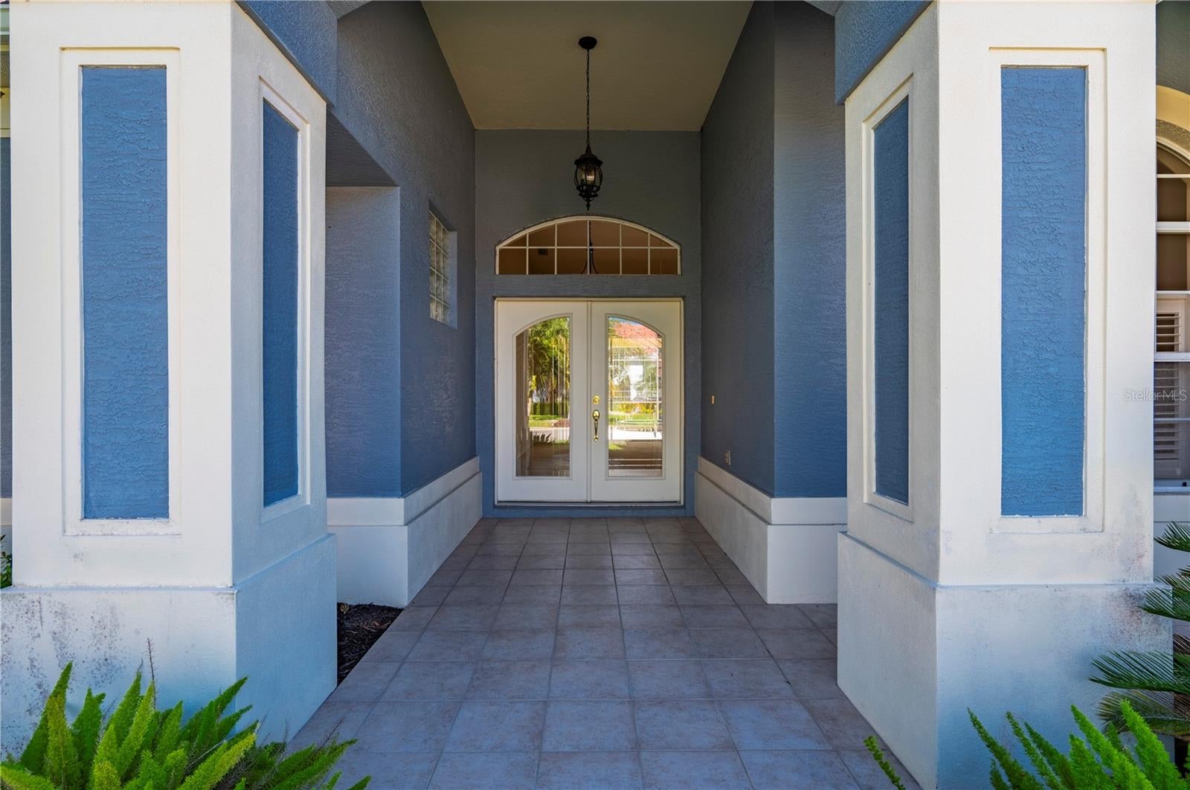
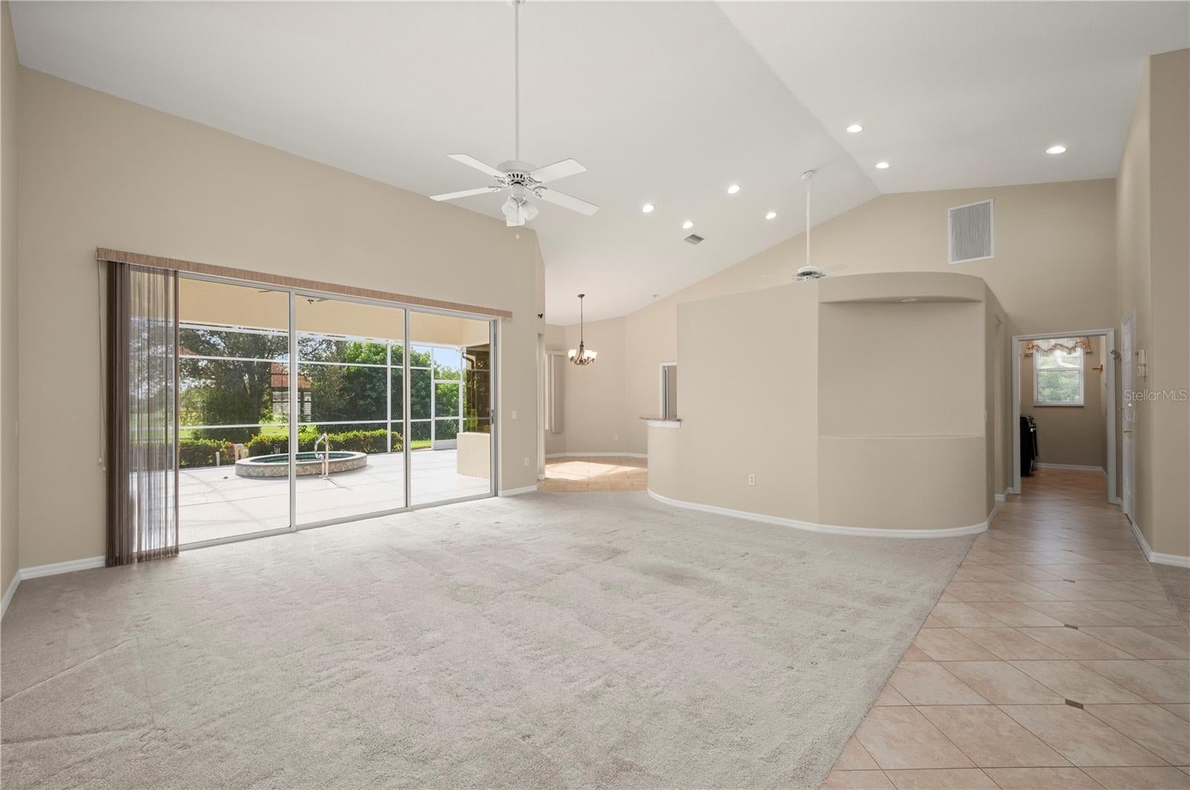
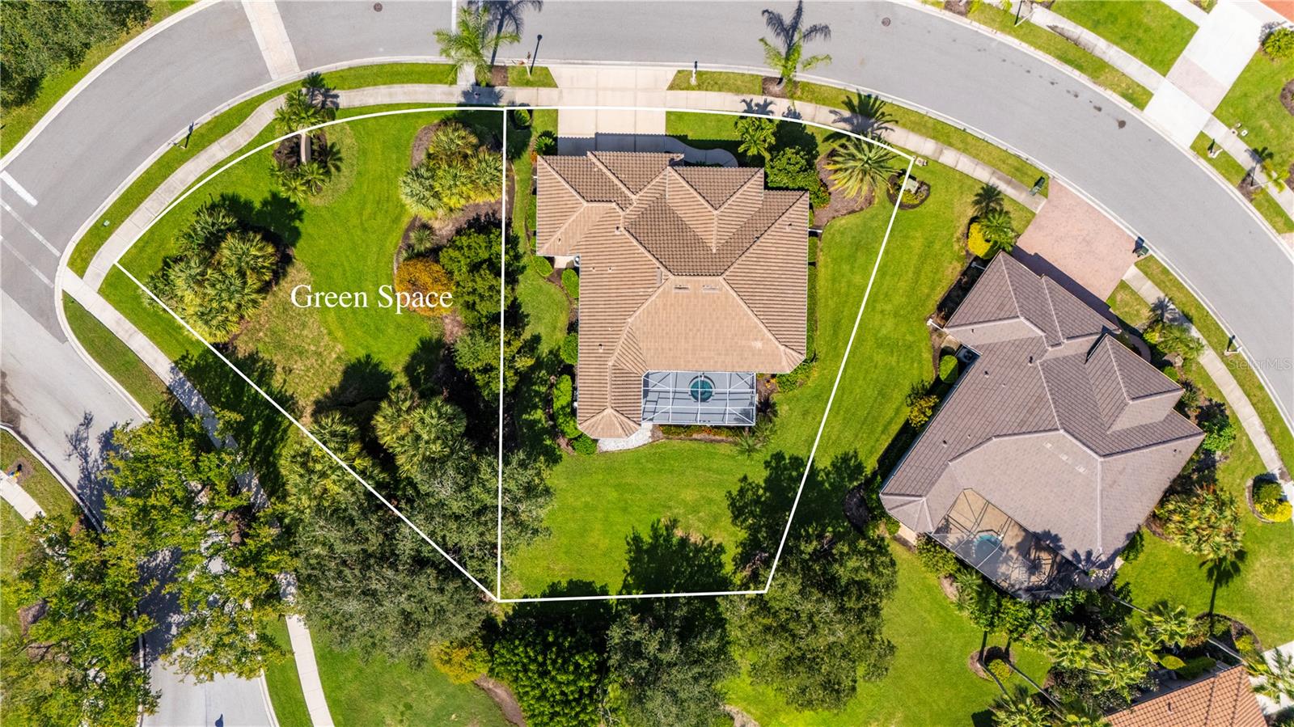
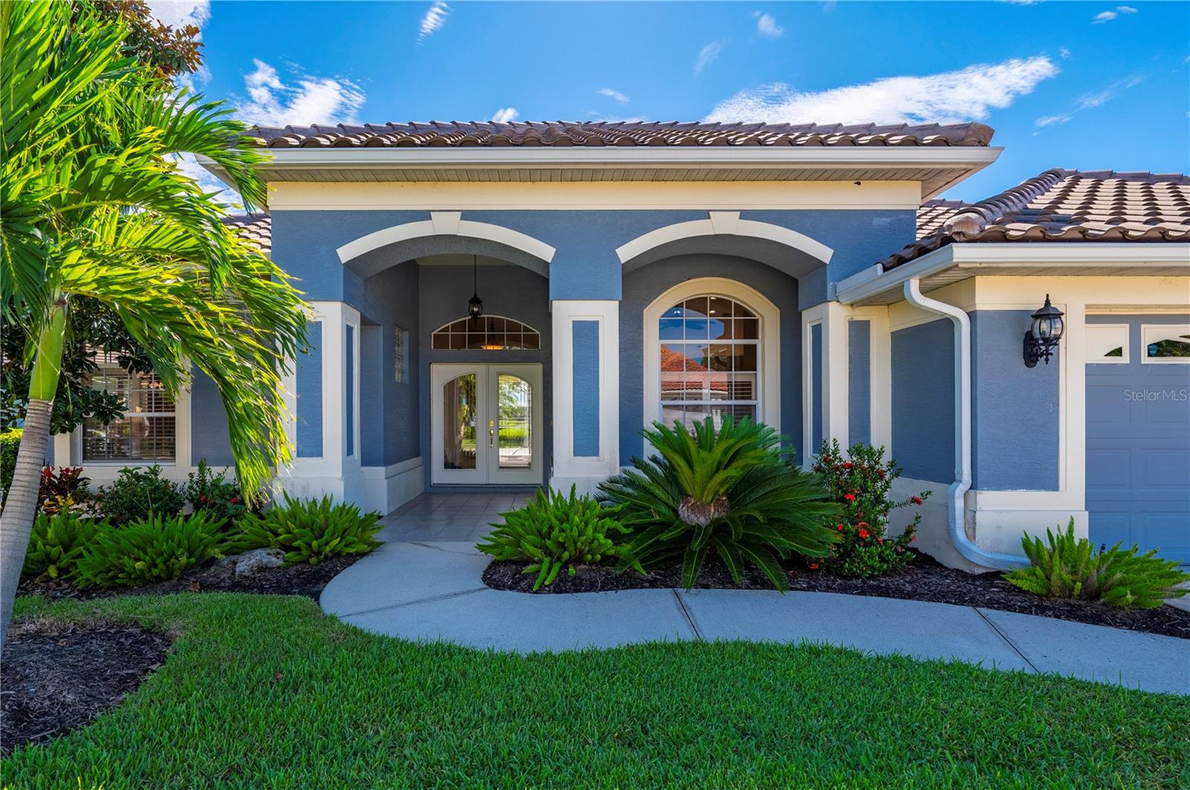
5365 Pine Shadow Ln, North Port FL | 3BR/2BA Single-Story Home | Golf Course View | Guard-Gated Heron Creek | 2023 Tile Roof | Oversized Corner Homesite | Heated Spa | 3-Car Garage | Flood Zone X Golf course home on an oversized corner homesite in guard-gated Heron Creek Golf & Country Club, North Port. This single-story 3-bedroom, 2-bath home offers 2,045 sq ft, an oversized 3-car garage with room for a golf cart, and a screened lanai with a heated in-ground spa overlooking the 1st tee of the Marsh Course. One side of the home borders association-maintained green space with mature oaks, adding open space and privacy without added yard work. Double French doors open to an open floor plan with high ceilings, connecting the great room, a dining room off the entry, and a kitchen with granite countertops, solid wood cabinetry, and a breakfast bar. The split-bedroom layout gives visiting family their own side of the home. The primary suite includes a tray ceiling, direct lanai access, and an ensuite bath with dual vanities, garden tub, walk-in shower, and walk-in closet. Block and stucco construction, a 2023 tile roof, and Flood Zone X. Heron Creek offers a 27-hole Arthur Hills golf course, clubhouse dining, a resort-style pool, fitness center, tennis, pickleball, and an active social calendar. Club membership is required. HOA fees include 24-hour guarded entry, cable TV, and internet. The community is minutes from Wellen Park, CoolToday Park (Atlanta Braves spring training), and Warm Mineral Springs, with an easy drive to Gulf beaches in Venice and Englewood. Punta Gorda Airport offers nonstop flights to many northern cities, and I-75 is close by, making this home well suited for full-time living or a winter home.

Save
Ask
Tour
Hide
Share
Listing Snapshot
Price 
$438,000
Days On Site 
0 Days
Bedrooms 
3
Inside Area (SqFt) 
2,045 sqft
Total Baths 
2
Full Baths 
2
Partial Baths 
N/A
Lot Size 
0.24 Acres
Year Built 
2001
MLS® Number 
C7530868
Status 
Coming Soon
Property Tax 
$1,877
HOA/Condo/Coop Fees 
$399.67 monthly
Sq Ft Source 
Public Records
Friends & Family
Recent Activity
3 hours agoListing updated with changes from the MLS®
14 hours agoListing first seen on site
General Features
Acres 
0.24
Attached Garage 
Yes
Direction Faces 
Northwest
Foundation 
Slab
Garage 
Yes
Garage Spaces 
3
Levels 
One
Parking 
DrivewayGarage Door OpenerOversizedAttached
Pets 
Yes
Property Sub Type 
Single Family Residence
Security 
Gated CommunitySecurity SystemSmoke Detector(s)
Sewer 
Public Sewer
SqFt Total 
3141
Style 
Florida
Utilities 
Cable AvailableElectricity ConnectedNatural Gas AvailableSewer ConnectedUnderground UtilitiesWater Connected
Water Source 
Public
Zoning 
PCD
Interior Features
Appliances 
DishwasherDisposalDryerMicrowaveRangeRefrigeratorWasher
Cooling 
Central AirHumidity Control
Flooring 
CarpetTile
Furnished 
Unfurnished
Heating 
CentralElectric
Interior 
Eat-in KitchenHigh CeilingsOpen FloorplanStone CountersTray Ceiling(s)Walk-In Closet(s)
Laundry Features 
InsideLaundry Room
Spa 
Yes
Window Features 
Blinds
Balcony/Porch/Lanai 
Level - FirstFeatures - Ceiling Fan(s)
Bathroom 2 
Dimensions - 10x7Level - FirstFeatures - Granite Counters, Stone Counters
Bedroom 2 
Level - FirstFeatures - Ceiling Fan(s)
Bedroom 3 
Level - FirstFeatures - Ceiling Fan(s)
Dining Room 
Level - First
Great Room 
Level - FirstFeatures - Ceiling Fan(s)
Kitchen 
Dimensions - 12x11Level - FirstFeatures - Breakfast Bar, Granite Counters, Pantry
Laundry 
Dimensions - 5x11Level - First
Master Bathroom 
Level - FirstFeatures - Double Vanity, Stone Counters
Master Bedroom 
Level - First
Save
Ask
Tour
Hide
Share
Exterior Features
Construction Details 
BlockStucco
Exterior 
LightingRain Gutters
Lot Features 
Corner LotGreenbeltIrregular LotLandscapedNear Golf CourseOn Golf CoursePavedPrivate
Patio And Porch 
CoveredFront PorchPatioScreened
Roof 
Tile
Spa 
Yes
Spa Features 
HeatedIn Ground
View 
Golf Course
Waterview 
Golf Course
Windows/Doors 
Blinds
Community Features
Association Amenities 
ClubhouseElevator(s)Fitness CenterGatedGolf CourseMaintenancePoolSecurityTennis Court(s)
Association Fee 
$1199.0
Association Fee Frequency 
Quarterly
Community Features 
GatedClubhouseFitness CenterGolfPoolRestaurantSidewalksTennis Court(s)Street Lights
MLS Area 
34287 - North Port/Venice
Township 
39
Financing Terms Available 
CashConventionalFHAVA Loan
Roads 
Paved
Schools
School District
Unknown
Elementary School
Glenallen Elementary
Middle School
Heron Creek Middle
High School
North Port High
Listing courtesy of RE/MAX HARBOR REALTY (239) 771-0227


Listing information is provided by Participants of the Stellar MLS. IDX information is provided exclusively for personal, non-commercial use, and may not be used for any purpose other than to identify prospective properties consumers may be interested in purchasing. Information is deemed reliable but not guaranteed. Properties displayed may be listed or sold by various participants in the MLS Copyright 2026, Stellar MLS.
Last checked: 2026-09-26 10:01 PM EDT

Neighborhood & Commute
Source: Walkscore
Disclosure: Community information and market data powered by Constellation Data Labs. Information is deemed reliable but not guaranteed.
Save
Ask
Tour
Hide
Share