Save
Ask
Tour
Hide
Share
$386,900
New Listing

9259 CALUMET BOULEVARD
PORT CHARLOTTE, FL 33981

For Sale|Single Family Residence|Active
4
Beds
2
Total Baths
2
Full Baths
1,846
SqFt
$210
/SqFt
2015
Built
Subdivision:
PORT CHARLOTTE SEC 093
County:
Charlotte

Due to the health concerns created by Coronavirus we are offering personal 1-1 online video walkthough tours where possible.
Call Now: (407) 803-4049
Is this the listing for you? We can help make it yours.
(407) 803-4049
9259 CALUMET BOULEVARD9259 CALUMET BOULEVARD9259 CALUMET BOULEVARD9259 CALUMET BOULEVARD
Save
Ask
Tour
Hide
Share

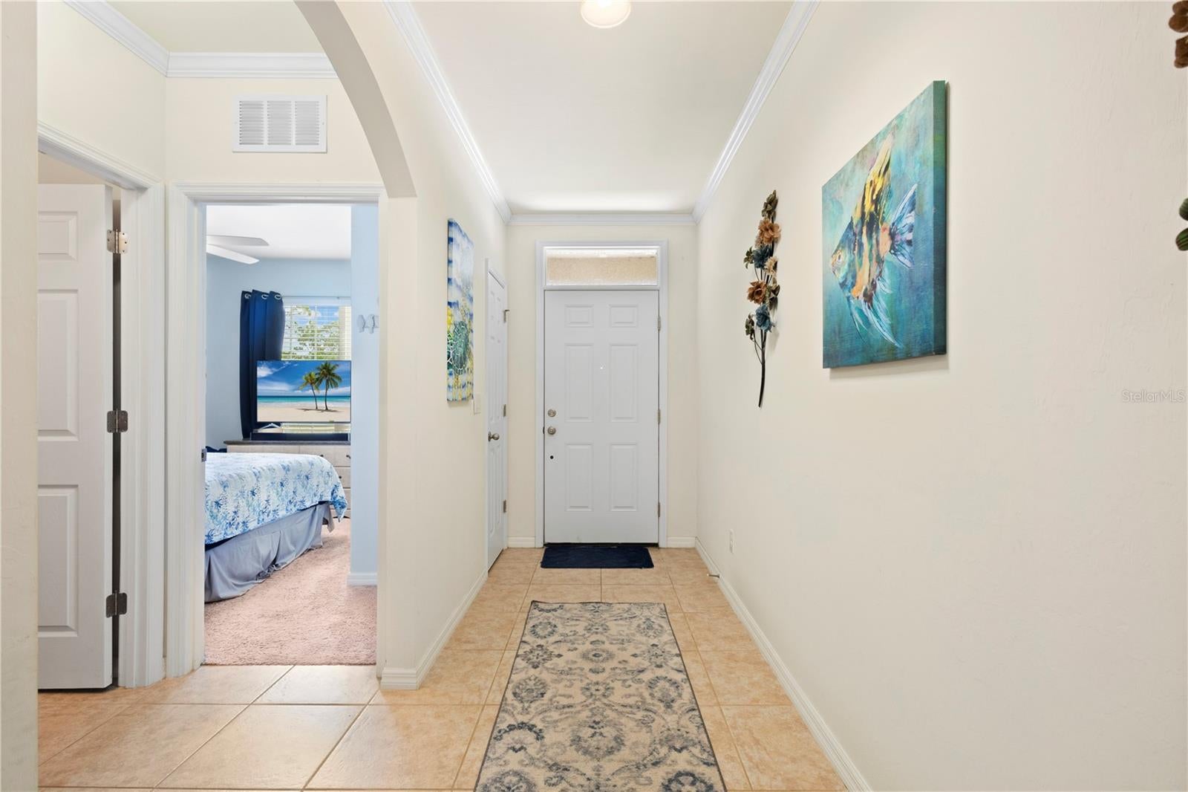
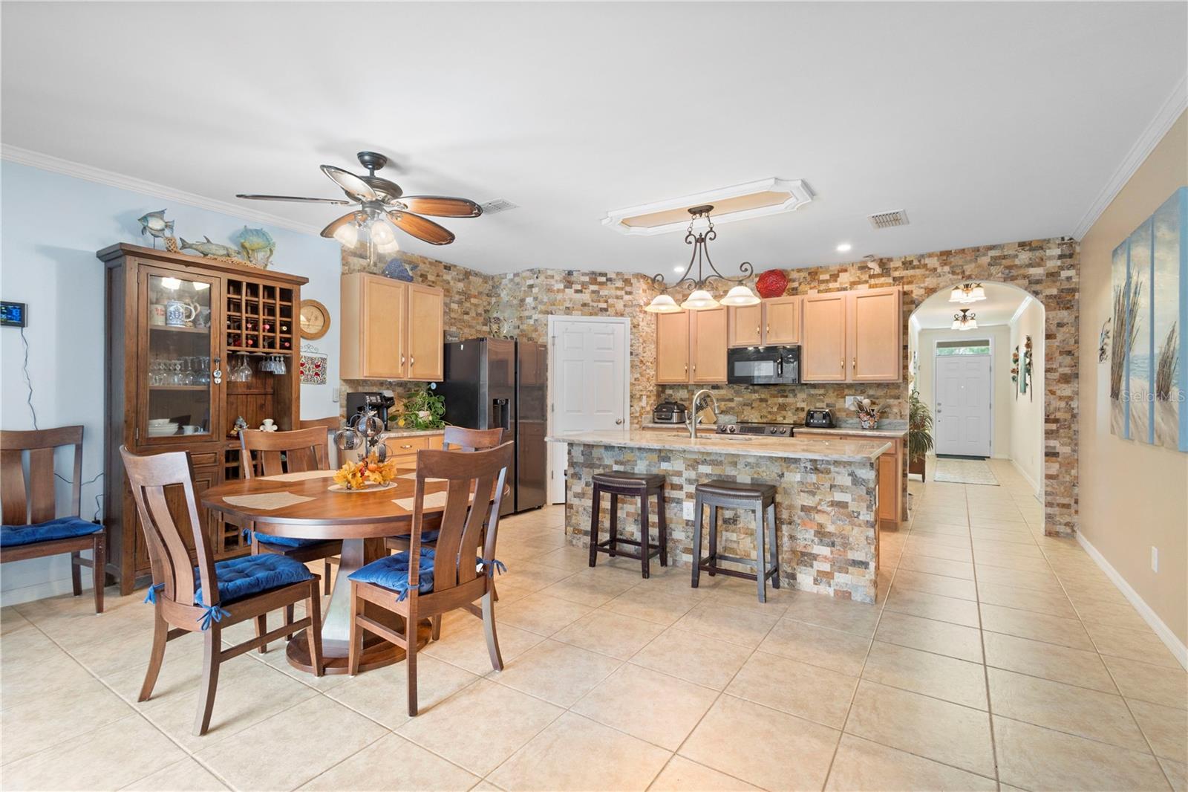
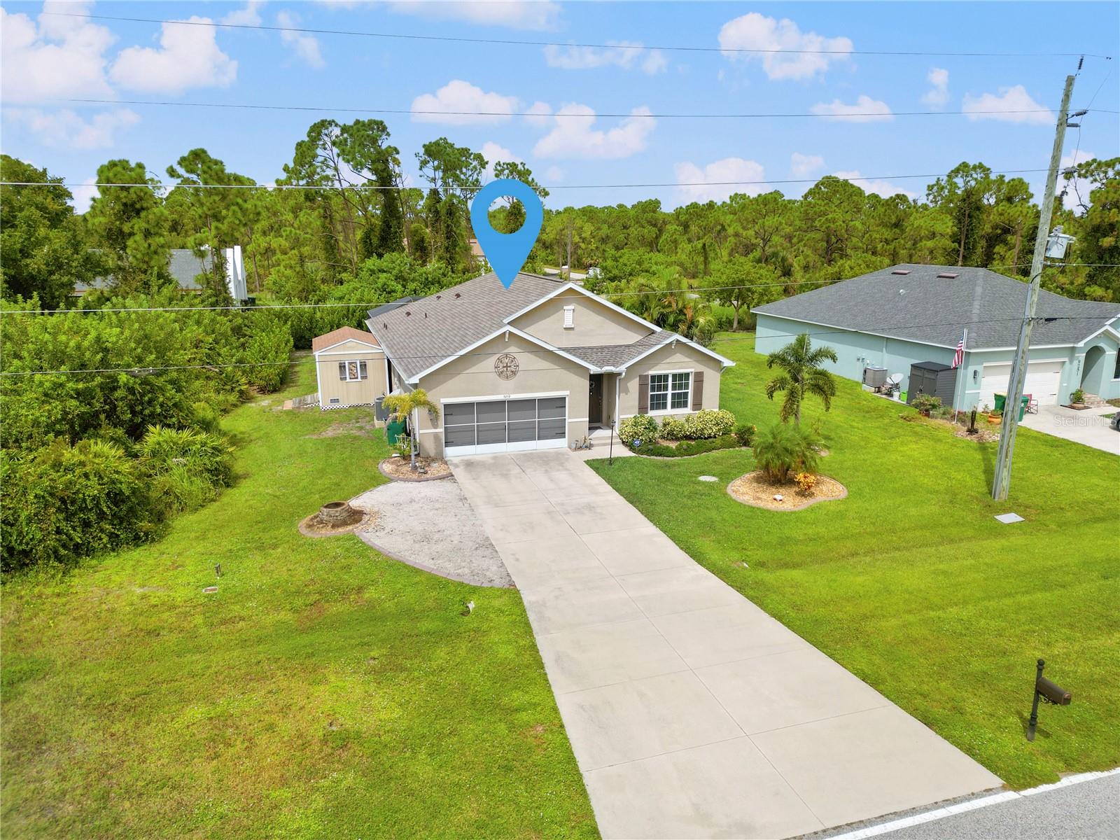
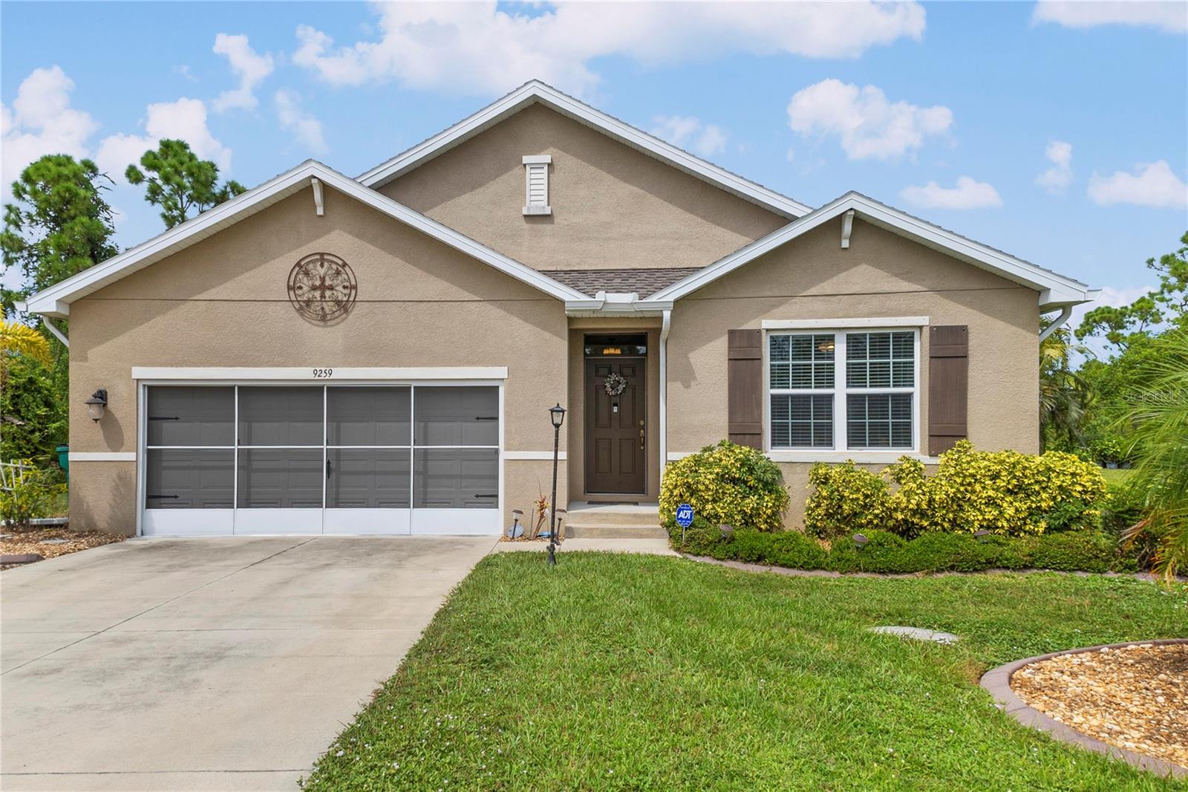
Welcome Home! This beautiful 4 bedroom / 2 bath pool home with a a split bedroom open floor plan in South Gulf Cove is an amazing find! The heated pool and extended Lanai is the perfect area to relax and entertain. You will love the beautiful Kitchen, open to the Living Room, with a large eat-in dining area with sliding glass door access to the Lana and pool. Complete with picture frame wood cabinets, granite countertops, coffee bar, walk-in pantry and kitchen island, this is the centerpiece of the home. The brick accent wall in the Kitchen is a stunning design statement with a contemporary, hearth-like warmth. The primary suite overlooks the pool and lanai with a picture window, and boasts dual sinks, walk-in shower, water closet, and a large walk-in closet. The 4th bedroom is perfect for an office, work-out room, or craft room. Complete with 18X18 tile floors in the Living Room, Kitchen, Laundry Room and Baths, double pane insulated windows, 8'8' high ceilings, crown molding in all common areas, plantation shutters on picture window in Family room and sliding glass doors, tons of closet space, irrigation system, hurricane shutters, 14X10 shed, shelving on garage ceiling, screened garage door and fenced in area for your pets. Recent upgrades include a new roof in 2022, new AC and Hot Water Heater in 2025 and new hard wired smoke detectors. South Gulf Cove offers a multitude of parks, public boat ramp that allows access to the Gulf of America, sidewalks to walk or bike, a clubhouse and more. Located very close to Boca Grande beaches. This home is a must see, walk-through video attached for your viewing pleasure.

Save
Ask
Tour
Hide
Share
Listing Snapshot
Price 
$386,900
Days On Site 
0 Days
Bedrooms 
4
Inside Area (SqFt) 
1,846 sqft
Total Baths 
2
Full Baths 
2
Partial Baths 
N/A
Lot Size 
0.23 Acres
Year Built 
2015
MLS® Number 
C7530953
Status 
Active
Property Tax 
$4,095.14
HOA/Condo/Coop Fees 
$10 monthly
Sq Ft Source 
Public Records
Friends & Family
Recent Activity
8 hours agoListing updated with changes from the MLS®
8 hours agoListing first seen on site
General Features
Acres 
0.23
Attached Garage 
Yes
Direction Faces 
Southeast
Foundation 
Slab
Garage 
Yes
Levels 
One
Number Of Stories 
1
Parking 
DrivewayGarage Door OpenerAttached
Pets 
Yes
Property Sub Type 
Single Family Residence
Sewer 
Public Sewer
SqFt Total 
2359
Utilities 
Cable AvailableElectricity ConnectedSewer Connected
Water Source 
Public
Zoning 
RSF3.5
Interior Features
Appliances 
DishwasherDisposalDryerElectric Water HeaterMicrowaveRangeRefrigeratorWasher
Cooling 
Central Air
Flooring 
CarpetCeramic Tile
Furnished 
Unfurnished
Heating 
CentralElectric
Interior 
Crown MoldingEat-in KitchenHigh CeilingsOpen FloorplanStone CountersWalk-In Closet(s)
Laundry Features 
Electric Dryer HookupInsideLaundry Room
Window Features 
Window CoveringsBlindsDrapesWindow Treatments
Bedroom 2 
Dimensions - 10x11Level - FirstFeatures - Ceiling Fan(s)
Bedroom 3 
Dimensions - 10x11Level - FirstFeatures - Ceiling Fan(s)
Bedroom 4 
Dimensions - 12x11Level - FirstFeatures - Ceiling Fan(s)
Dinette 
Dimensions - 11x11Level - FirstFeatures - Ceiling Fan(s)
Kitchen 
Dimensions - 12x11Level - FirstFeatures - Breakfast Bar, Granite Counters
Laundry 
Dimensions - 6x6Level - First
Living Room 
Dimensions - 16x15Level - FirstFeatures - Ceiling Fan(s)
Master Bedroom 
Dimensions - 15x12Level - FirstFeatures - Ceiling Fan(s), Double Vanity
Save
Ask
Tour
Hide
Share
Exterior Features
Construction Details 
BlockStucco
Exterior 
LightingRain Gutters
Pool Features 
In GroundGuniteHeatedScreen EnclosurePrivate
Private Pool 
Yes
Roof 
Shingle
Windows/Doors 
Window CoveringsBlindsDrapesWindow Treatments
Community Features
Association Fee 
$120.0
Association Fee Frequency 
Annually
Community Features 
ClubhouseParkPlaygroundSidewalks
MLS Area 
33981 - Port Charlotte
Township 
41S
Financing Terms Available 
CashConventionalFHAVA Loan
Roads 
Paved
Schools
School District
Unknown
Elementary School
Myakka River Elementary
Middle School
L.A. Ainger Middle
High School
Lemon Bay High
Listing courtesy of COLDWELL BANKER SUNSTAR REALTY (941) 661-9159


Listing information is provided by Participants of the Stellar MLS. IDX information is provided exclusively for personal, non-commercial use, and may not be used for any purpose other than to identify prospective properties consumers may be interested in purchasing. Information is deemed reliable but not guaranteed. Properties displayed may be listed or sold by various participants in the MLS Copyright 2026, Stellar MLS.
Last checked: 2026-10-16 01:55 PM EDT

Neighborhood & Commute
Source: Walkscore
Disclosure: Community information and market data powered by Constellation Data Labs. Information is deemed reliable but not guaranteed.
Save
Ask
Tour
Hide
Share