Save
Ask
Tour
Hide
Share
$599,000
New Listing

27233 SALTA DRIVE
PUNTA GORDA, FL 33983

Single Family Residence|Coming Soon
3
Beds
2
Total Baths
2
Full Baths
1,996
SqFt
$300
/SqFt
2024
Built
Subdivision:
PUNTA GORDA ISLES SEC 20
County:
Charlotte

Due to the health concerns created by Coronavirus we are offering personal 1-1 online video walkthough tours where possible.
Call Now: (407) 803-4049
Is this the listing for you? We can help make it yours.
(407) 803-4049
27233 SALTA DRIVE27233 SALTA DRIVE27233 SALTA DRIVE27233 SALTA DRIVE
Save
Ask
Tour
Hide
Share

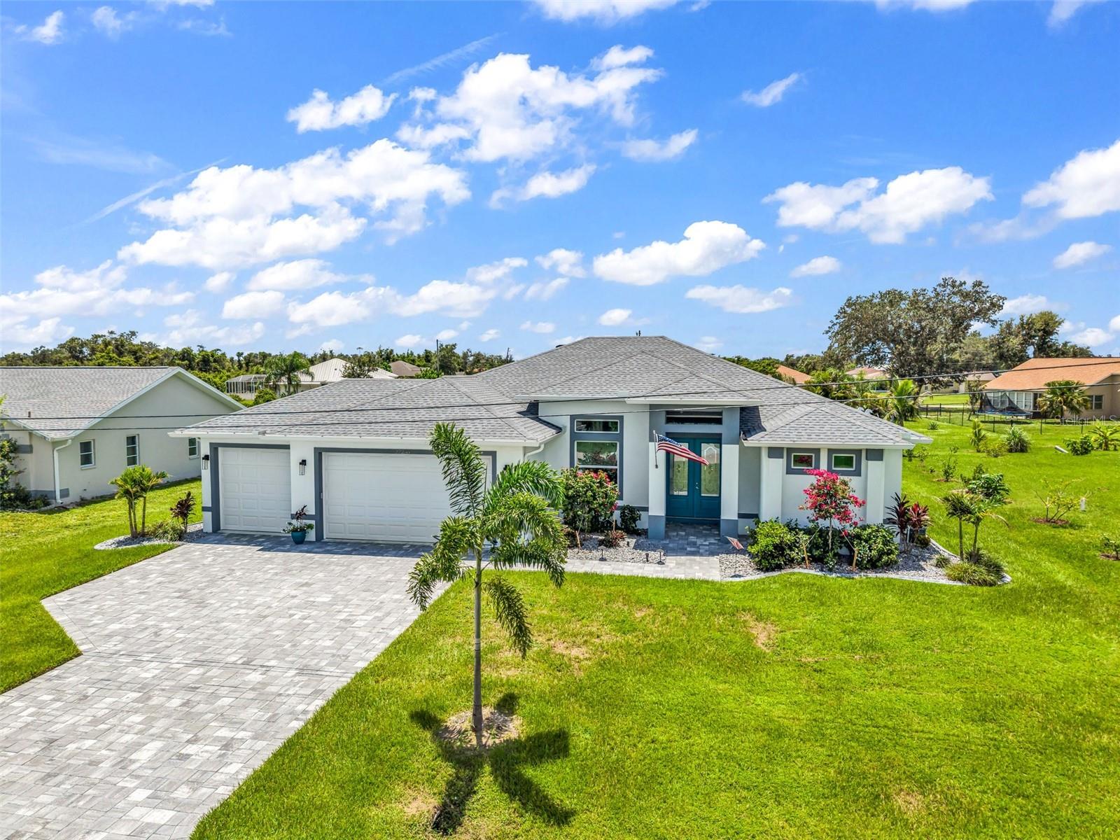
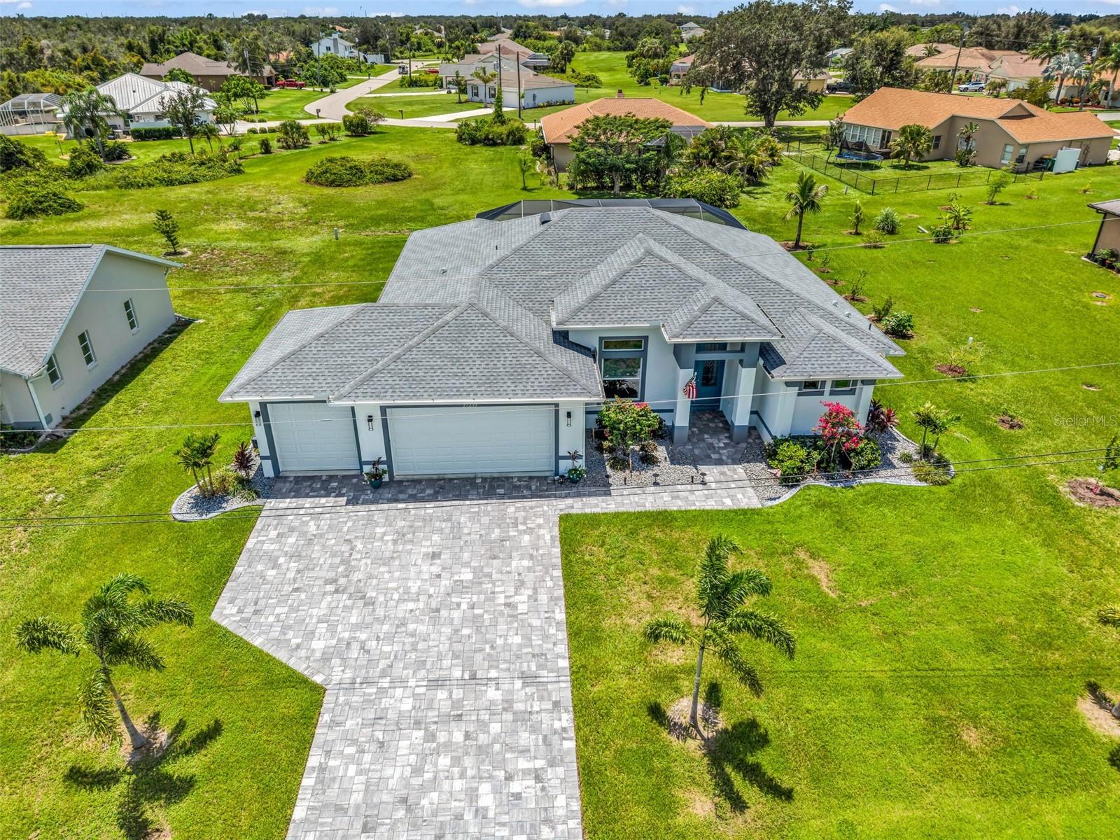
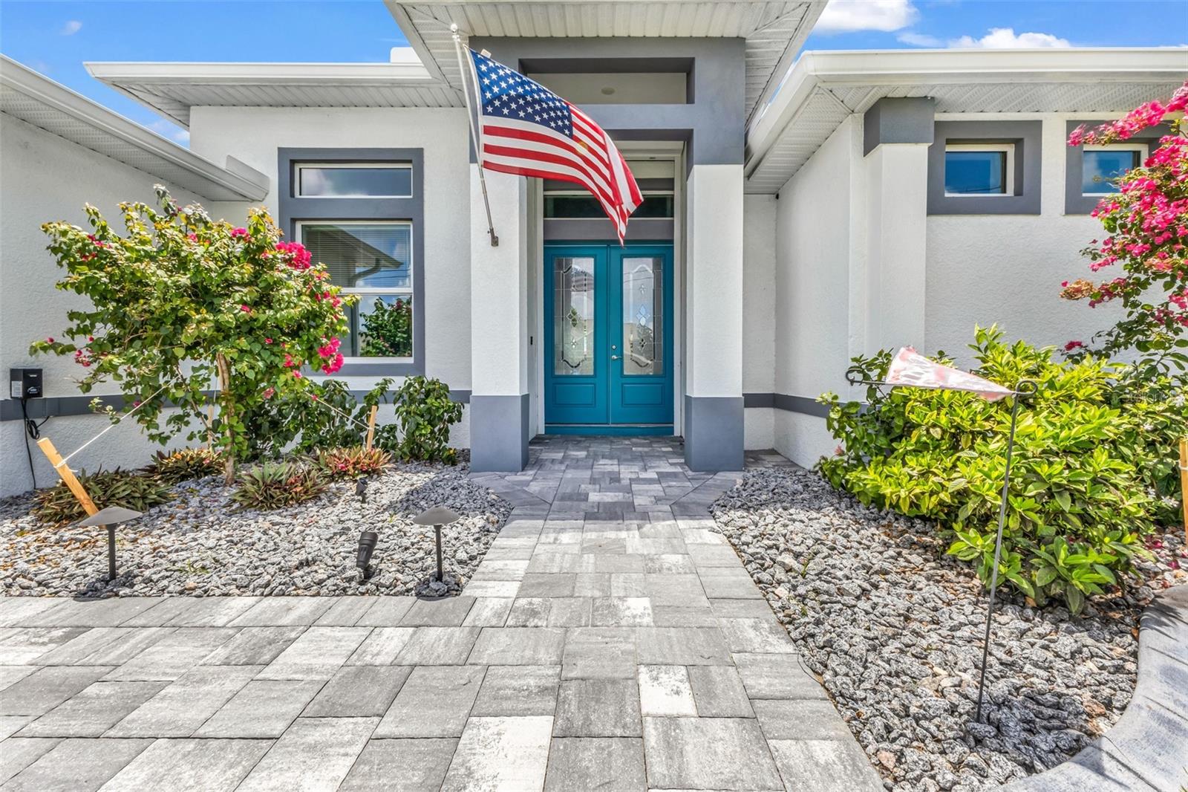
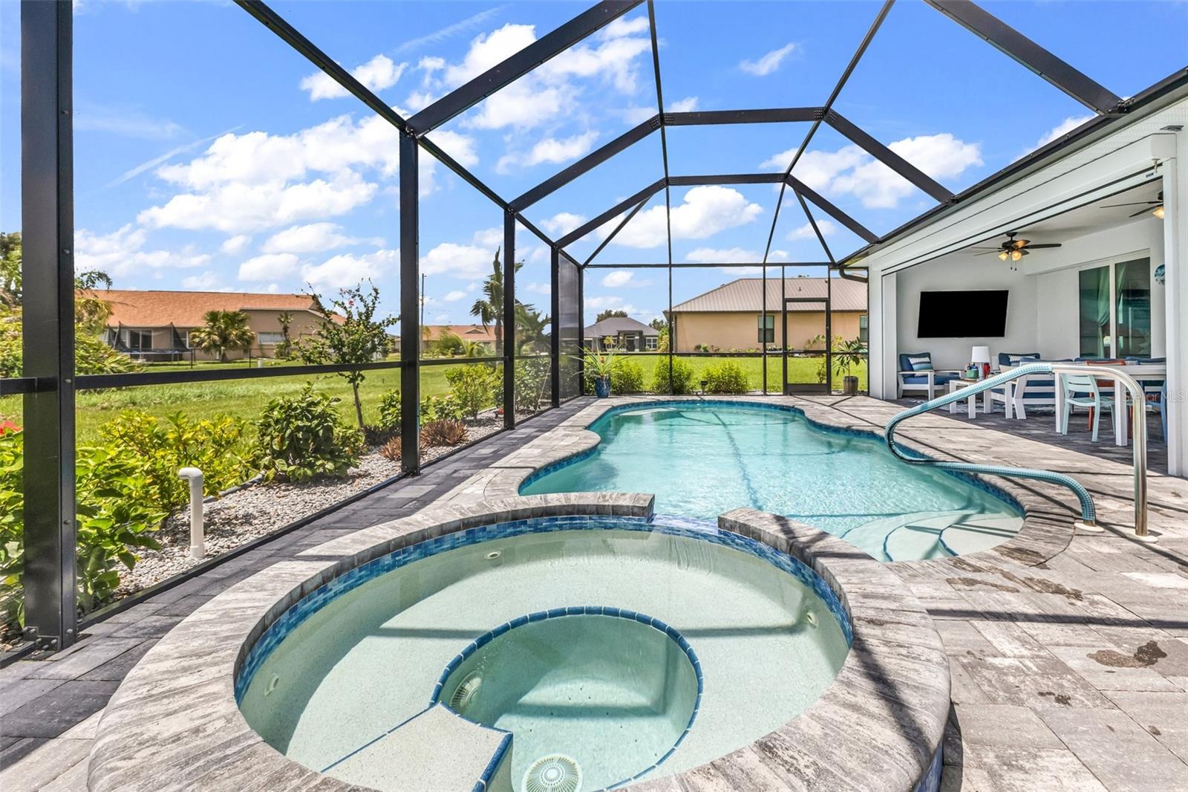
STUNNING CUSTOM-BUILT POOL HOME IN DEEP CREEK! Built in 2024 by Capital Homes, this exceptional residence was thoughtfully designed with no expense spared and is loaded with upgrades throughout. Featuring a spacious 3-car garage, impact windows, electric hurricane shutter and blind, and quality finishes, this home offers the perfect combination of luxury, comfort and peace of mind. Step outside to your own private Florida oasis featuring a beautiful saltwater pool and spa, screened lanai and professionally landscaped surroundings—perfect for relaxing, entertaining or enjoying Southwest Florida living year-round. Located in desirable Deep Creek Section 20, a deed-restricted community in Punta Gorda known for its attractive homes, green spaces and convenient location. Enjoy easy access to Deep Creek Golf Club, shopping, dining, parks, I-75 and all that historic downtown Punta Gorda has to offer, including waterfront dining, Fishermen’s Village, boating and Charlotte Harbor. Built in 2024 and beautifully upgraded, this home truly has everything your heart desires. MUST SEE to appreciate the quality and attention to detail. Make this incredible Deep Creek home yours before it’s gone!

Save
Ask
Tour
Hide
Share
Listing Snapshot
Price 
$599,000
Days On Site 
0 Days
Bedrooms 
3
Inside Area (SqFt) 
1,996 sqft
Total Baths 
2
Full Baths 
2
Partial Baths 
N/A
Lot Size 
0.25 Acres
Year Built 
2024
MLS® Number 
C7530959
Status 
Coming Soon
Property Tax 
$6,376.71
HOA/Condo/Coop Fees 
$17.5 monthly
Sq Ft Source 
Public Records
Friends & Family
Recent Activity
3 hours agoListing updated with changes from the MLS®
4 hours agoListing first seen on site
General Features
Acres 
0.25
Attached Garage 
Yes
Direction Faces 
North
Foundation 
Slab
Garage 
Yes
Garage Spaces 
3
Levels 
One
Number Of Stories 
1
Parking 
DrivewayAttached
Pets 
Cats OKDogs OK
Property Sub Type 
Single Family Residence
Sewer 
Public Sewer
SqFt Total 
2957
Style 
Custom
Water Source 
Public
Zoning 
RSF3.5
Interior Features
Appliances 
DishwasherDryerMicrowaveRangeRefrigeratorWasher
Cooling 
Central Air
Furnished 
Unfurnished
Heating 
CentralElectric
Interior 
High CeilingsTray Ceiling(s)Walk-In Closet(s)
Laundry Features 
Laundry Room
Spa 
Yes
Window Features 
BlindsShuttersStorm Window(s)
Balcony/Porch/Lanai 
Dimensions - 10.8x20Level - First
Bedroom 2 
Dimensions - 13.5x15Level - First
Bedroom 3 
Dimensions - 12x14Level - First
Den 
Dimensions - 10.8x10.8Level - First
Dining Room 
Dimensions - 11x11Level - First
Foyer 
Dimensions - 11x6Level - First
Kitchen 
Dimensions - 7x10Level - First
Laundry 
Dimensions - 5x6Level - First
Living Room 
Dimensions - 11x22Level - First
Master Bedroom 
Dimensions - 12x17Level - First
Save
Ask
Tour
Hide
Share
Exterior Features
Construction Details 
BlockStucco
Exterior 
Rain Gutters
Lot Features 
LandscapedNear Golf CoursePaved
Patio And Porch 
Rear PorchScreened
Pool Features 
HeatedIn GroundSalt WaterPrivate
Private Pool 
Yes
Roof 
Shingle
Spa 
Yes
Spa Features 
In Ground
Windows/Doors 
BlindsShuttersStorm Window(s)
Community Features
Association Fee 
$210.0
Association Fee Frequency 
Annually
MLS Area 
33983 - Punta Gorda
Township 
40S
Financing Terms Available 
CashConventionalFHAVA Loan
Roads 
Paved
Schools
School District
Unknown
Elementary School
Deep Creek Elementary
Middle School
Punta Gorda Middle
High School
Charlotte High
Listing courtesy of KW PEACE RIVER PARTNERS (941) 777-3041


Listing information is provided by Participants of the Stellar MLS. IDX information is provided exclusively for personal, non-commercial use, and may not be used for any purpose other than to identify prospective properties consumers may be interested in purchasing. Information is deemed reliable but not guaranteed. Properties displayed may be listed or sold by various participants in the MLS Copyright 2026, Stellar MLS.
Last checked: 2026-09-21 06:55 PM EDT

Neighborhood & Commute
Source: Walkscore
Disclosure: Community information and market data powered by Constellation Data Labs. Information is deemed reliable but not guaranteed.
Save
Ask
Tour
Hide
Share