
1947 SAN REMO POINT DRIVEENGLEWOOD, FL 34223
Due to the health concerns created by Coronavirus we are offering personal 1-1 online video walkthough tours where possible.
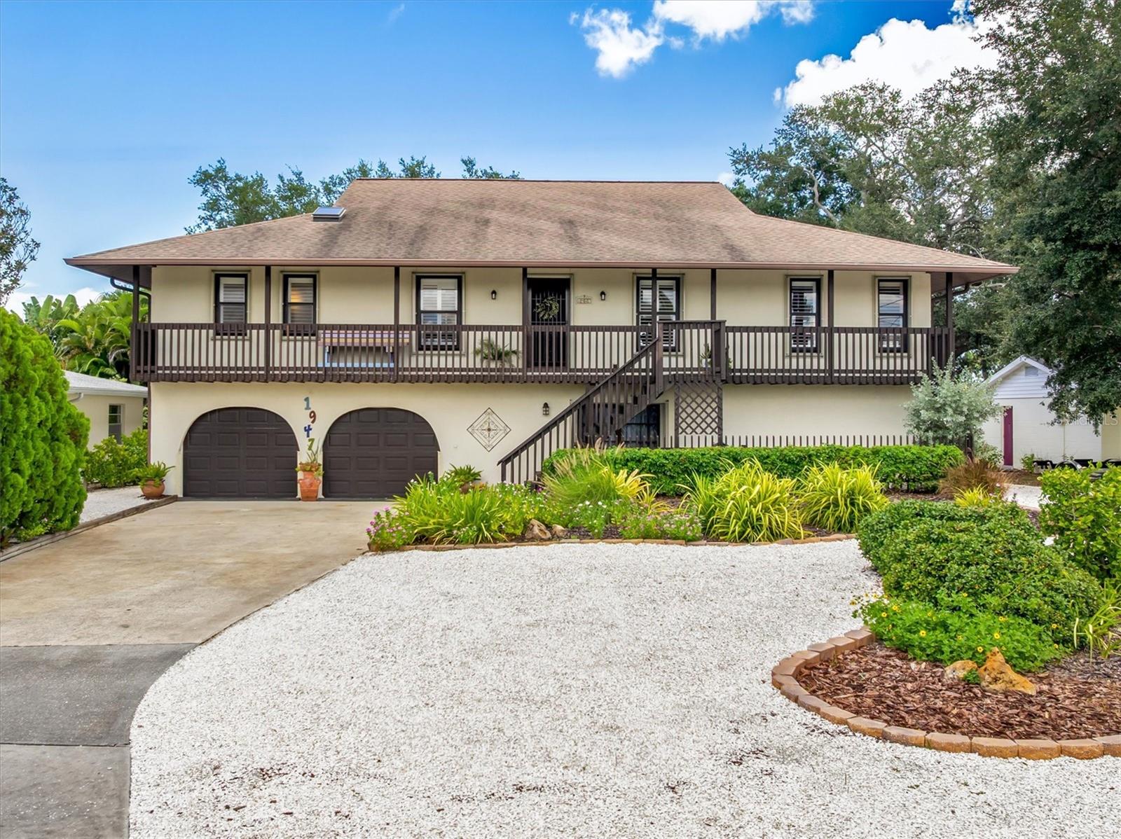
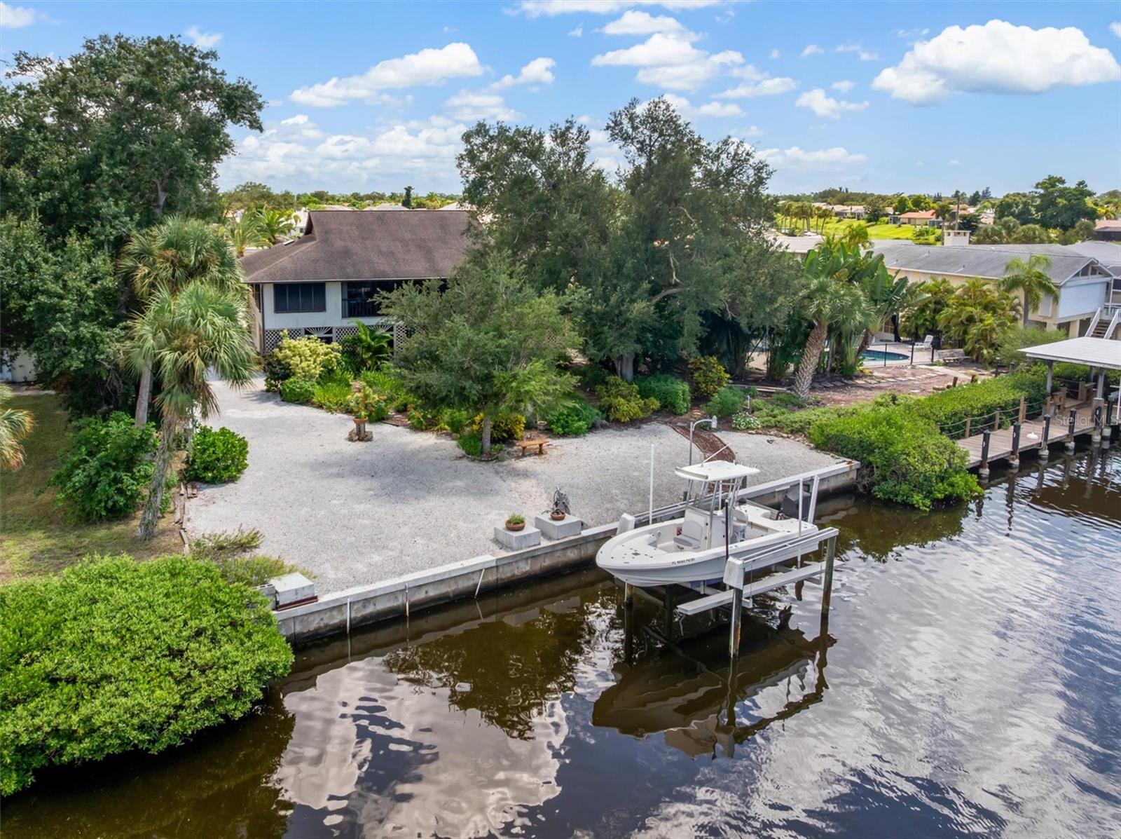
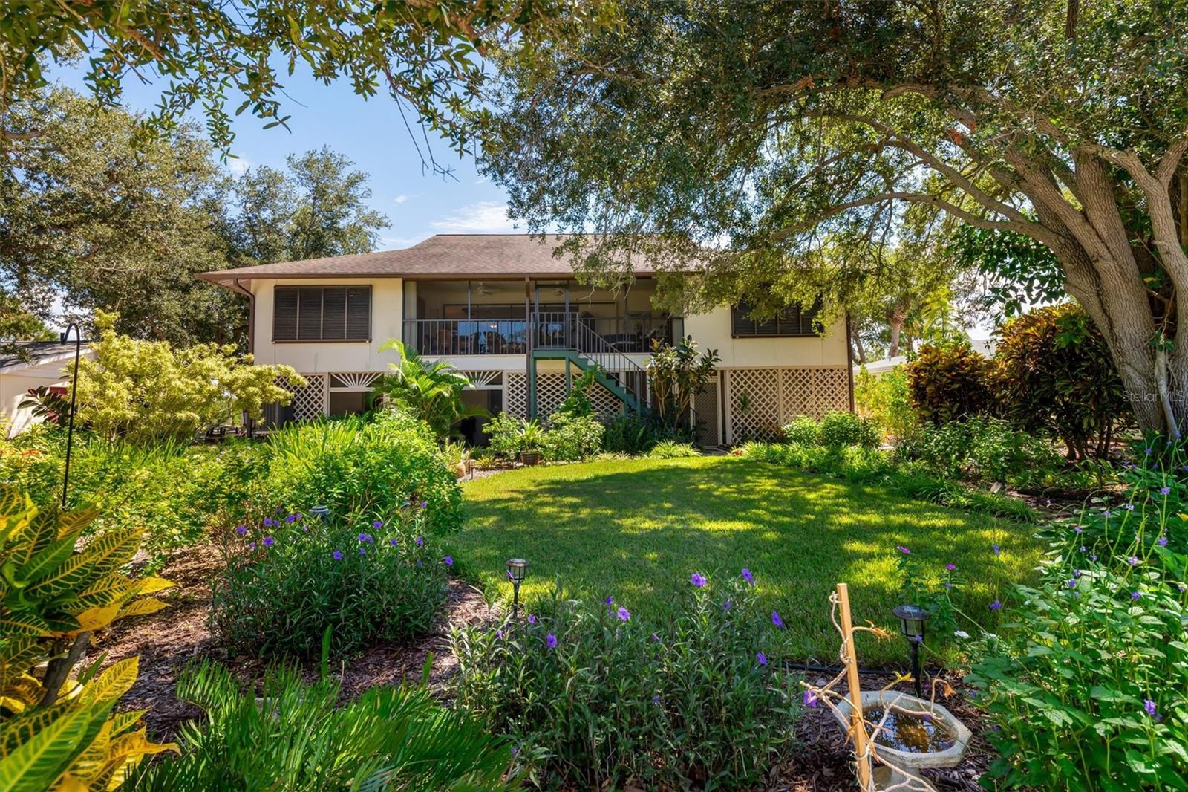
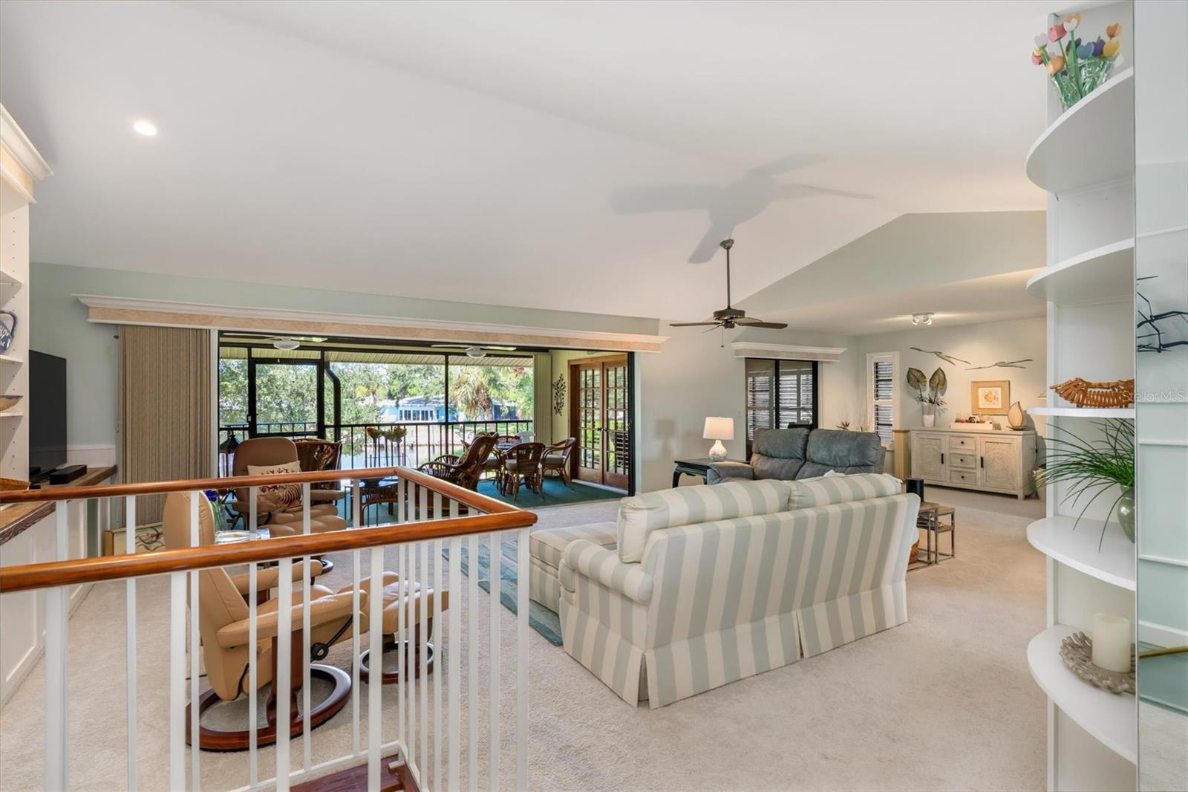
WATERFRONT LIVING WITH DIRECT ACCESS TO LEMON BAY & THE ICW! Welcome to a truly unique waterfront opportunity in coveted Englewood, Florida. Situated on a sailboat-access canal with direct access to Lemon Bay, the Intracoastal Waterway and Forked Creek, this distinctive two-story home offers elevated water views and the freedom to be out on the open water within minutes. Designed to embrace the Florida waterfront lifestyle, the home offers generous outdoor living space on both levels. A distinctive spiral staircase connects the two levels and adds character to this unique home. The main living area is located upstairs, where elevated water views create a beautiful backdrop for everyday living. The primary suite features a large walk-through closet and a step-down sitting room, offering a peaceful space to enjoy your morning coffee or unwind at the end of the day while taking in the view. A water-view den/study provides a dedicated workspace, while an additional room offers the flexibility to be converted into a third bedroom. The finished lower level adds an exceptional amount of versatility. Originally used for building airplanes, this expansive space can be transformed into an in-law suite, guest quarters, game room, entertainment area, workshop or additional living space. Raised electrical components and durable FRP wall covering provide added protection and peace of mind. For the boating enthusiast, this property is ready to enjoy. The private dock features a 7,000-pound boat lift, electricity and a separate freshwater well for irrigation and convenient boat cleaning. Hurricane shutters and flood barriers surround the home, while the upper level also features outdoor shade shutters. The oversized garage provides abundant room for vehicles, storage, a workshop or recreational equipment, and the insulated hurricane-rated garage doors add another layer of protection. Inside, plantation shutters throughout add timeless Florida character, while upgraded 9mm laminate flooring in the kitchen provides durability and comfort underfoot. Located in Overbrook Gardens, a community with a voluntary HOA of just $75 annually, residents have access to a neighborhood park and a private boat ramp and dock located just down the street—making it even easier to enjoy the water. Homes in this community are rarely offered for sale, making this a special opportunity to own a waterfront property in one of Englewood's desirable coastal settings. And when you're ready to explore beyond the canal, you're just minutes from the pristine beaches of Manasota Key and the area renowned as the Shark Tooth Capital of the World. Bring your boat, your kayaks, your fishing gear—and your vision for Florida waterfront living. This is a property you'll want to experience in person.
| 7 hours ago | Listing updated with changes from the MLS® | |
| 11 hours ago | Listing first seen on site |

Listing information is provided by Participants of the Stellar MLS. IDX information is provided exclusively for personal, non-commercial use, and may not be used for any purpose other than to identify prospective properties consumers may be interested in purchasing. Information is deemed reliable but not guaranteed. Properties displayed may be listed or sold by various participants in the MLS Copyright 2026, Stellar MLS.
Last checked: 2026-09-24 03:35 AM EDT
