Save
Ask
Tour
Hide
Share
$595,000
New Listing

2522 MAGDALINA DRIVE
PUNTA GORDA, FL 33950

For Sale|Condominium|Active
3
Beds
4
Total Baths
3
Full Baths
1
Partial Bath
3,016
SqFt
$197
/SqFt
2008
Built
Subdivision:
MAGDALINA ESTATES SOUTH CONDO
County:
Charlotte

Due to the health concerns created by Coronavirus we are offering personal 1-1 online video walkthough tours where possible.
Call Now: (407) 803-4049
Is this the listing for you? We can help make it yours.
(407) 803-4049
Upcoming Open Houses
Due to COVID-19, we recommend you verify Open Houses before attending.
Sat, Oct 10, 12:00 PM - 3:00 PM
2522 MAGDALINA DRIVE2522 MAGDALINA DRIVE2522 MAGDALINA DRIVE2522 MAGDALINA DRIVE
Save
Ask
Tour
Hide
Share

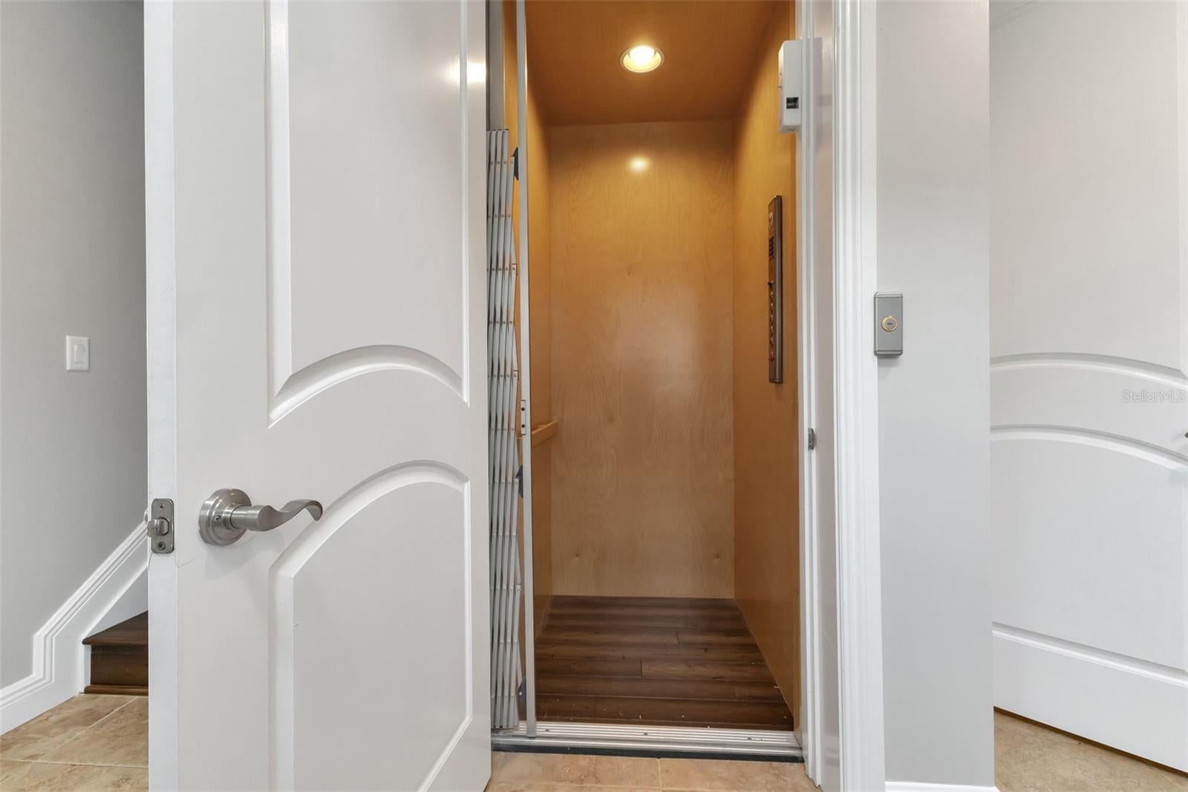
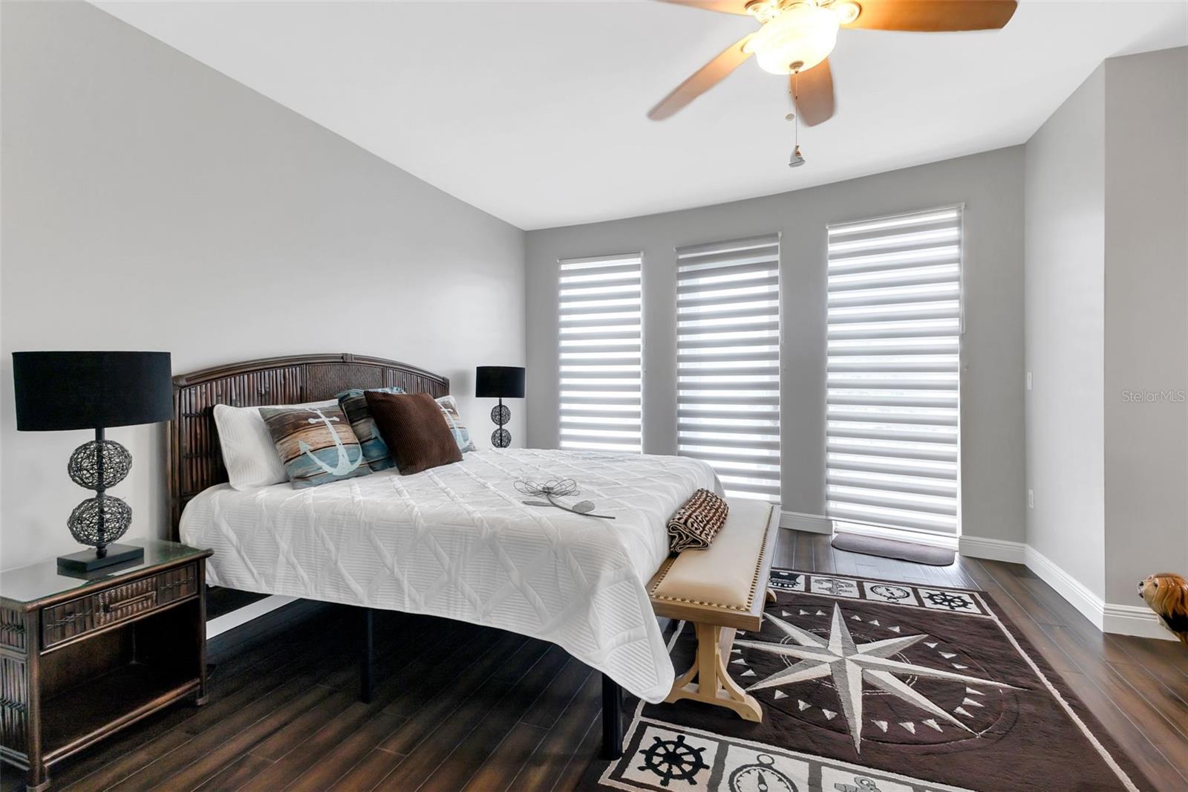
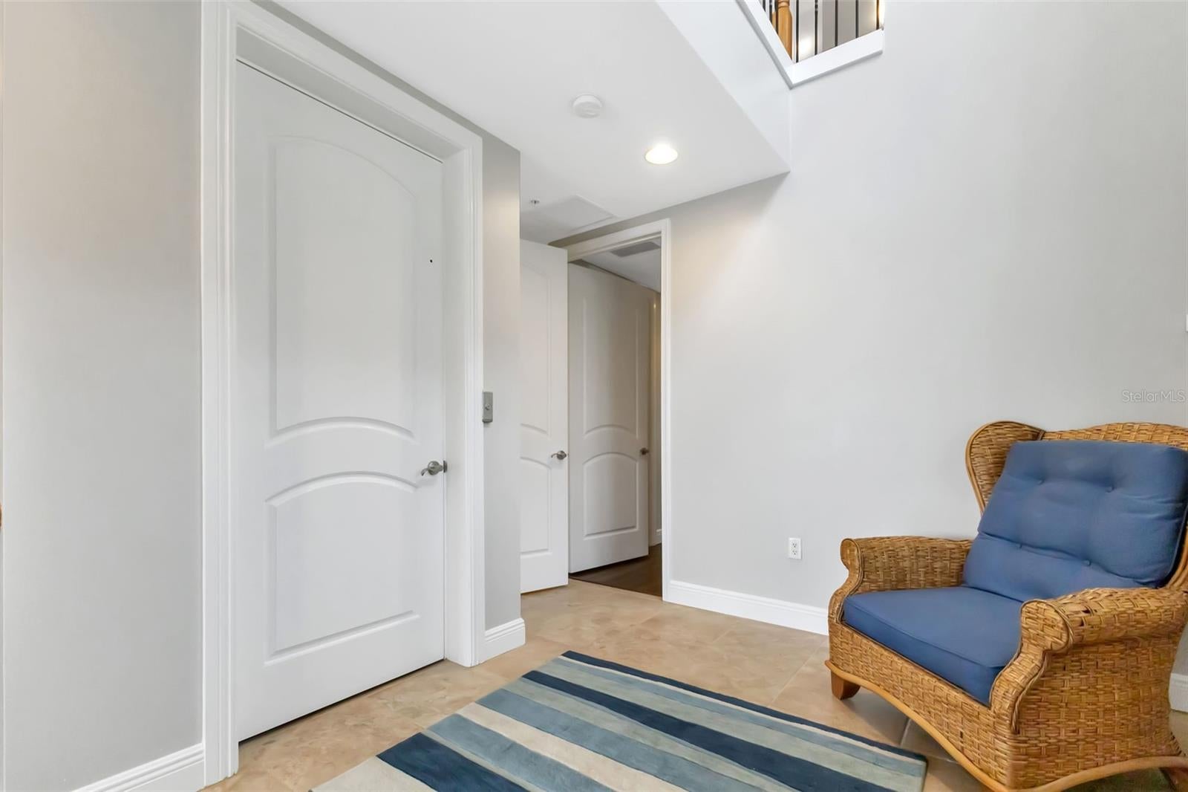
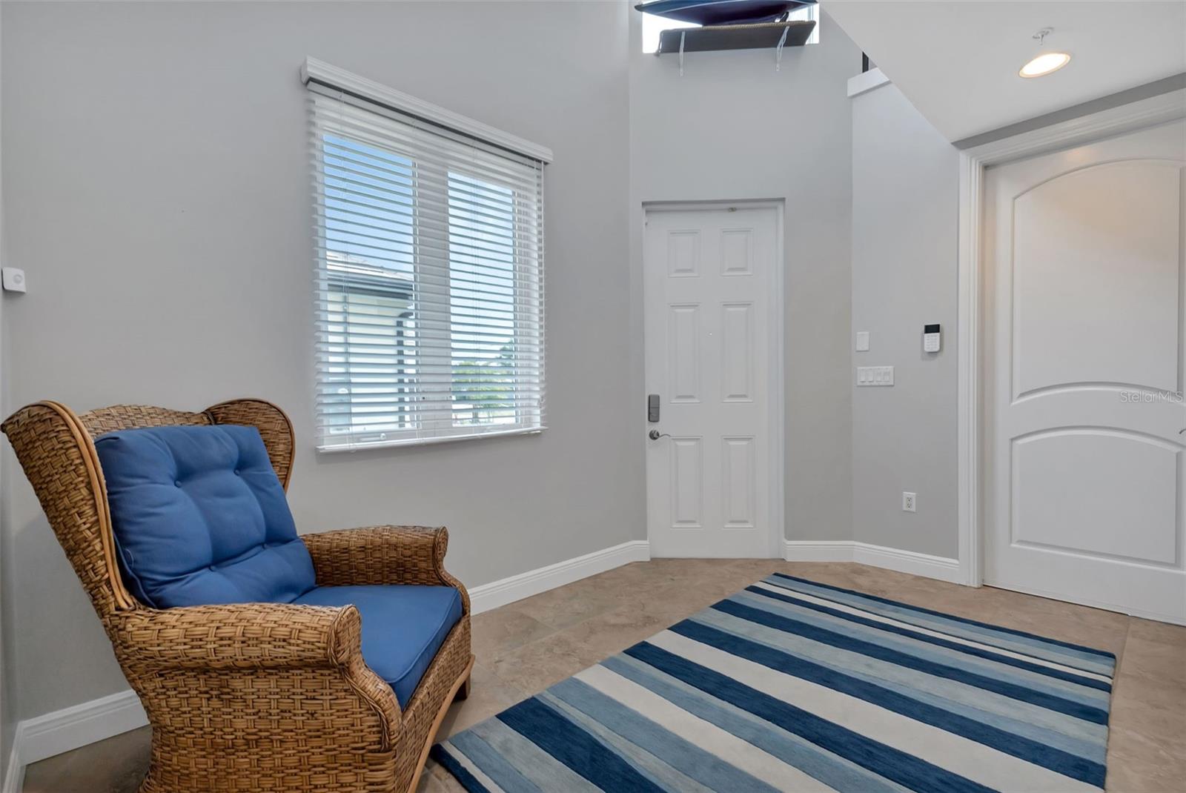
Experience a distinctive waterfront residence with private boating access & panoramic rooftop living. This impressive four-level condominium offers over 3,000 square feet, three private ensuite bedrooms, a private elevator, and a two-car garage. With a canal-front dock and 14,000lb boat lift, multiple private balconies, and an approximately 800-square-foot rooftop deck, this residence offers a combination of space, privacy, and outdoor living rarely found in a condominium. The first floor features a spacious foyer accessible from the garage or side entrance, along with the primary ensuite offering dual sinks, a shower, whirlpool tub, and two large walk-in closets. Walk out to your waterfront with access to your private dock. The second floor brings together a Chef’s eat-in kitchen with Italian cabinetry, granite countertops, induction cooktop, and a double oven, that includes an Advantium microwave. Hardwood floors lead into the expansive great room, where a west-facing balcony creates a natural extension of the living space. A powder room adds convenience. Two additional ensuites occupy the third floor. The first features dual sinks, a whirlpool tub, shower, large walk-in closet, and west-facing balcony overlooking the canal. The second includes a walk-in closet, full bath, and east-facing balcony. A dedicated laundry room is conveniently located on this level. The private elevator continues to the fourth floor, opening onto an approximately 800-square-foot rooftop deck with wide-ranging views. Enjoy morning coffee, spectacular sunsets, outdoor entertaining, fireworks, and, when visible, rocket launches from Cape Canaveral. The expansive space offers an opportunity to create a personalized outdoor retreat, with a spa or hot tub subject to applicable approvals. Recent improvements include a new roof, weatherproofing and sealing, and exterior paint. Condo fees include flood insurance, and association financials are solid. For buyers who value waterfront access, generous living space, private elevator convenience, and an expansive rooftop setting, this residence presents a distinctive opportunity to uniquely enjoy Florida living. Arrange your private tour and discover the possibilities!

Save
Ask
Tour
Hide
Share
Listing Snapshot
Price 
$595,000
Days On Site 
0 Days
Bedrooms 
3
Inside Area (SqFt) 
3,016 sqft
Total Baths 
4
Full Baths 
3
Partial Baths 
1
Lot Size 
0.02 Acres
Year Built 
2008
MLS® Number 
C7531061
Status 
Active
Property Tax 
$7,999.48
HOA/Condo/Coop Fees 
$890
Sq Ft Source 
Public Records
Friends & Family
Recent Activity
5 hours agoListing updated with changes from the MLS®
8 hours agoListing first seen on site
General Features
Acres 
0.02
Attached Garage 
Yes
Direction Faces 
East
Foundation 
Block
Garage 
Yes
Levels 
Three Or More
Number Of Stories 
4
Parking 
Garage Door OpenerAttached
Pets 
Cats OKDogs OK
Property Sub Type 
Condominium
Sewer 
Public Sewer
SqFt Total 
3016
Style 
Florida
Utilities 
Cable AvailableElectricity ConnectedPhone AvailableWater Connected
Water Source 
Public
Zoning 
GM-15
Interior Features
Appliances 
CooktopDishwasherDisposalDryerElectric Water HeaterMicrowaveRefrigeratorWasher
Cooling 
Central Air
Flooring 
CarpetCeramic TileWood
Furnished 
Negotiable
Heating 
Central
Interior 
ElevatorStone CountersWalk-In Closet(s)
Laundry Features 
Laundry Room
Balcony/Porch/Lanai 
Level - Third
Bathroom 1 
Level - FirstFeatures - Double Vanity, Granite Counters
Bathroom 2 
Level - ThirdFeatures - Double Vanity, Granite Counters
Bathroom 3 
Level - ThirdFeatures - Granite Counters
Bathroom 4 
Level - Second
Bedroom 2 
Dimensions - 15x17Level - ThirdFeatures - Ceiling Fan(s)
Bedroom 3 
Dimensions - 12x14Level - ThirdFeatures - Ceiling Fan(s)
Dining Room 
Dimensions - 10x10Level - SecondFeatures - Ceiling Fan(s)
Kitchen 
Dimensions - 17x17Level - SecondFeatures - Ceiling Fan(s), Granite Counters, Kitchen Island
Laundry 
Level - Third
Living Room 
Dimensions - 14x17Level - SecondFeatures - Ceiling Fan(s)
Master Bedroom 
Dimensions - 15x17Level - FirstFeatures - Ceiling Fan(s), Granite Counters
Save
Ask
Tour
Hide
Share
Exterior Features
Construction Details 
Block
Exterior 
BalconyPrivate EntranceRain GuttersDock
Lot Features 
Waterfront
Roof 
Tile
View 
CanalWater
Waterfront 
Yes
Waterfront Features 
Canal Front
Waterview 
CanalWater
Community Features
Community Features 
None
MLS Area 
33950 - Punta Gorda
Township 
41
Financing Terms Available 
CashConventional
Roads 
Paved
Schools
School District
Unknown
Elementary School
Sallie Jones Elementary
Middle School
Punta Gorda Middle
High School
Charlotte High
Listing courtesy of COLDWELL BANKER SUNSTAR REALTY (631) 741-4589


Listing information is provided by Participants of the Stellar MLS. IDX information is provided exclusively for personal, non-commercial use, and may not be used for any purpose other than to identify prospective properties consumers may be interested in purchasing. Information is deemed reliable but not guaranteed. Properties displayed may be listed or sold by various participants in the MLS Copyright 2026, Stellar MLS.
Last checked: 2026-10-06 10:42 PM EDT

Neighborhood & Commute
Source: Walkscore
Disclosure: Community information and market data powered by Constellation Data Labs. Information is deemed reliable but not guaranteed.
Save
Ask
Tour
Hide
Share