
8543 SW AVIARY ROADARCADIA, FL 34269
Due to the health concerns created by Coronavirus we are offering personal 1-1 online video walkthough tours where possible.
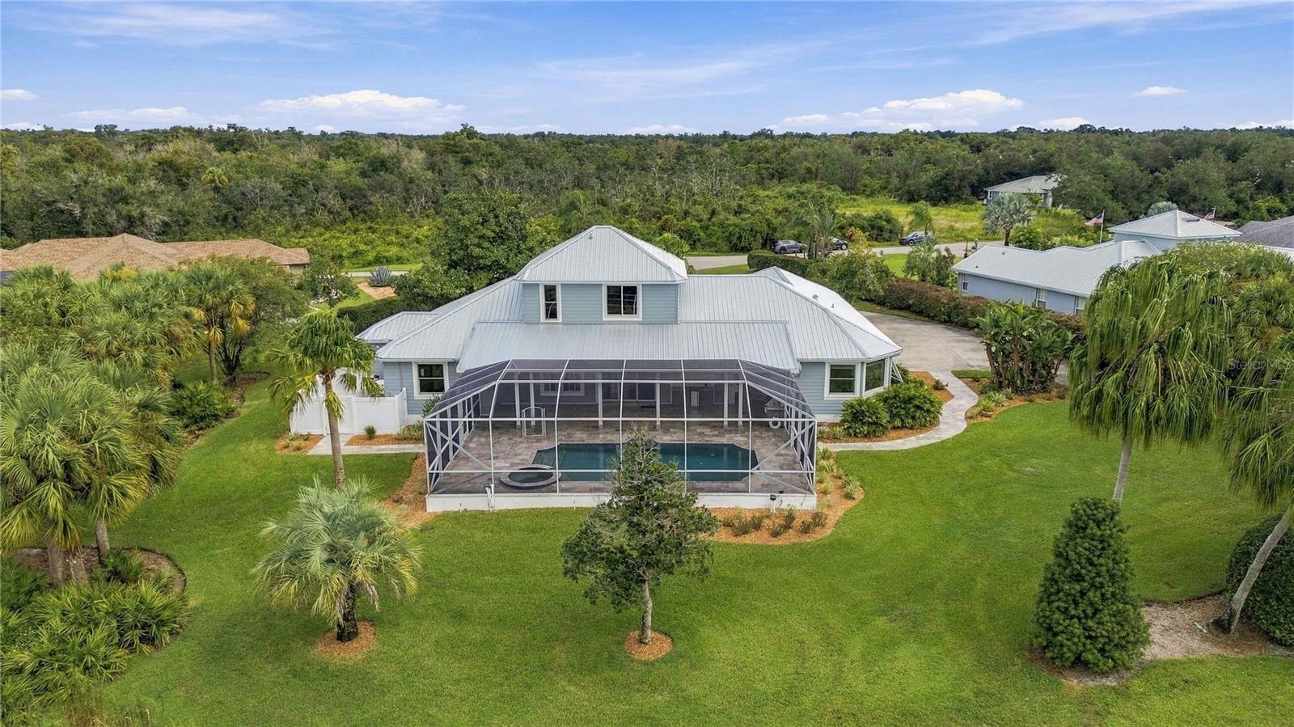
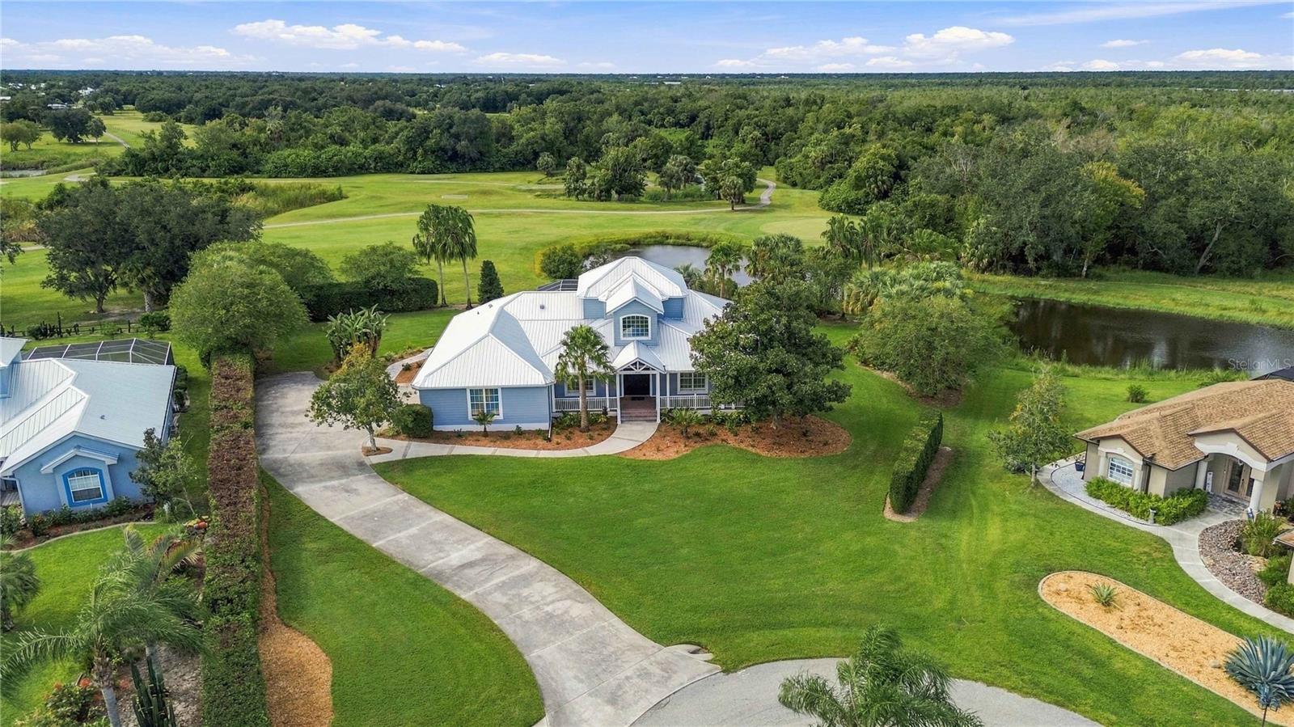
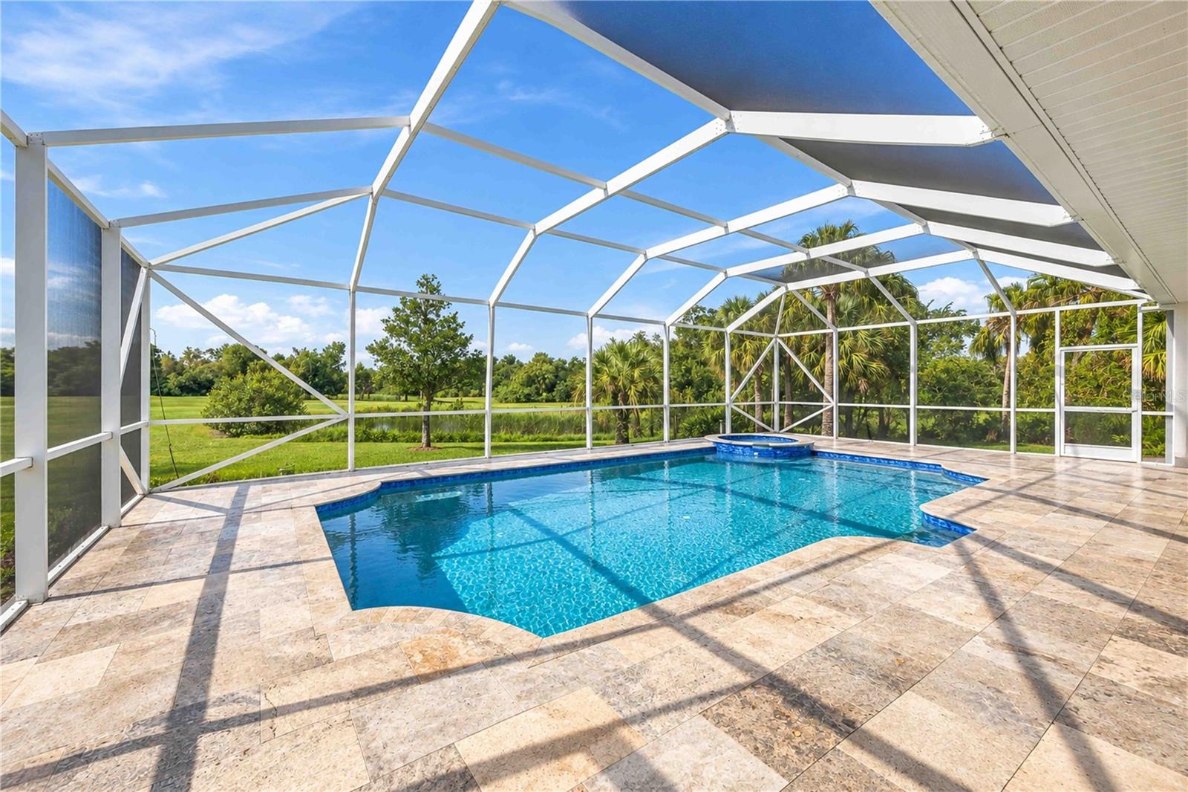
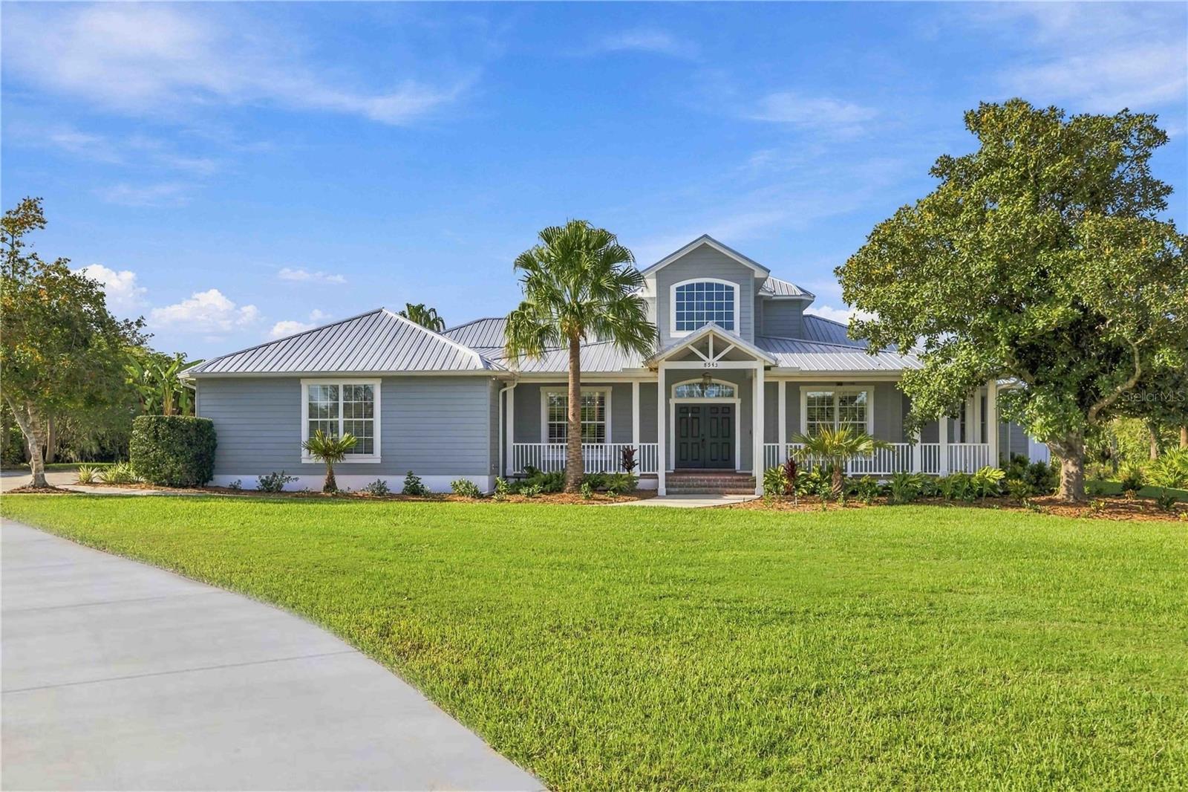
Virtually Staged. Set on NEARLY AN ACRE overlooking the 6th hole of the pristine Paradise Golf Course! This remarkable 3,200+ square-foot residence delivers the space, privacy, resort-style outdoor living, and EXTENSIVE UPGRADES that are increasingly hard to find in one property. Located in the serene Habitat community, this spacious 4-bedroom, 3.5-bath home combines refined comfort, thoughtful upgrades, impressive architectural details, lush mature landscaping, and serene golf course views. For golf enthusiasts, the property backs directly to a 12-hole golf course, offering exceptional convenience right from your backyard. Designed for both entertaining and everyday living, the expansive floor plan features crown molding, generous room sizes, abundant storage, and water views from every bedroom. A long driveway leads to the residence, offering an extended parking area and spacious 3-car garage, with a side walkway providing easy access to the outdoor living areas. A welcoming wraparound porch showcases upgraded LP SmartSide siding, support beams and railings replaced in 2025, freshly mulched mature landscaping, and elegant French doors. Step inside to a dramatic foyer with soaring 20-foot ceilings and an immediate sightline to the sparkling pool, golf course and beyond. At the heart of the home, the beautifully updated kitchen is appointed with granite countertops, generous cabinetry, double ovens, a large walk-in pantry with built-in shelving, and a spacious layout that blends functionality with style. The kitchen flows effortlessly into the breakfast area and expansive family room, creating an inviting gathering space. Additional living areas include a formal dining room, versatile flex room, and upgraded motorized blinds in select rooms. The thoughtfully designed bedroom layout provides exceptional flexibility for family and guests. Two bedrooms feature walk-in closets plus additional built-in storage, while another offers built-in shelving, a closet and an impressive wall of windows, making it equally suited as a private office. Upstairs, discover a secluded retreat complete with a spacious bedroom, full bath with dual vanities, and an impressive 9x8 walk-in closet outfitted with custom Closet By Design built-ins. Step outside to experience what truly sets this property apart. The expansive outdoor living area embraces Florida’s year-round sunshine with an electric-heated SALTWATER pool and spa surrounded by an extended travertine deck. A full pool bath offers direct access from the outdoor living area while also connecting to the home, ideal for effortless poolside entertaining. The luxurious 2024 outdoor kitchen is beautifully equipped with granite countertops, a gas grill with a hood, refrigerator, ice maker, cabinetry, and abundant storage. Major improvements provide exceptional peace of mind, including a 2025 METAL ROOF, WHOLE-HOME GENERATOR with a 500-gallon BURIED PROPANE TANK, 11 premium Renewal by Andersen windows installed in 2026, dual A/C systems and air handlers replaced in 2025 and 2026, 2025 pool pump, WHOLE-HOME WATER TREATMENT SYSTEM with charcoal filtration and UV treatment, 2026 water heater, extensive irrigation, and more. Ideally positioned near golf, shopping, dining, and everyday conveniences, and approximately 15 minutes from Punta Gorda Airport, this remarkable residence delivers an exceptional combination of privacy, space, thoughtful improvements, and the quintessential Florida lifestyle.
| 5 hours ago | Listing updated with changes from the MLS® | |
| 5 hours ago | Listing first seen on site |

Listing information is provided by Participants of the Stellar MLS. IDX information is provided exclusively for personal, non-commercial use, and may not be used for any purpose other than to identify prospective properties consumers may be interested in purchasing. Information is deemed reliable but not guaranteed. Properties displayed may be listed or sold by various participants in the MLS Copyright 2026, Stellar MLS.
Last checked: 2026-10-05 07:20 PM EDT
