
3769 GARLENDA AVENUENORTH PORT, FL 34286
Due to the health concerns created by Coronavirus we are offering personal 1-1 online video walkthough tours where possible.
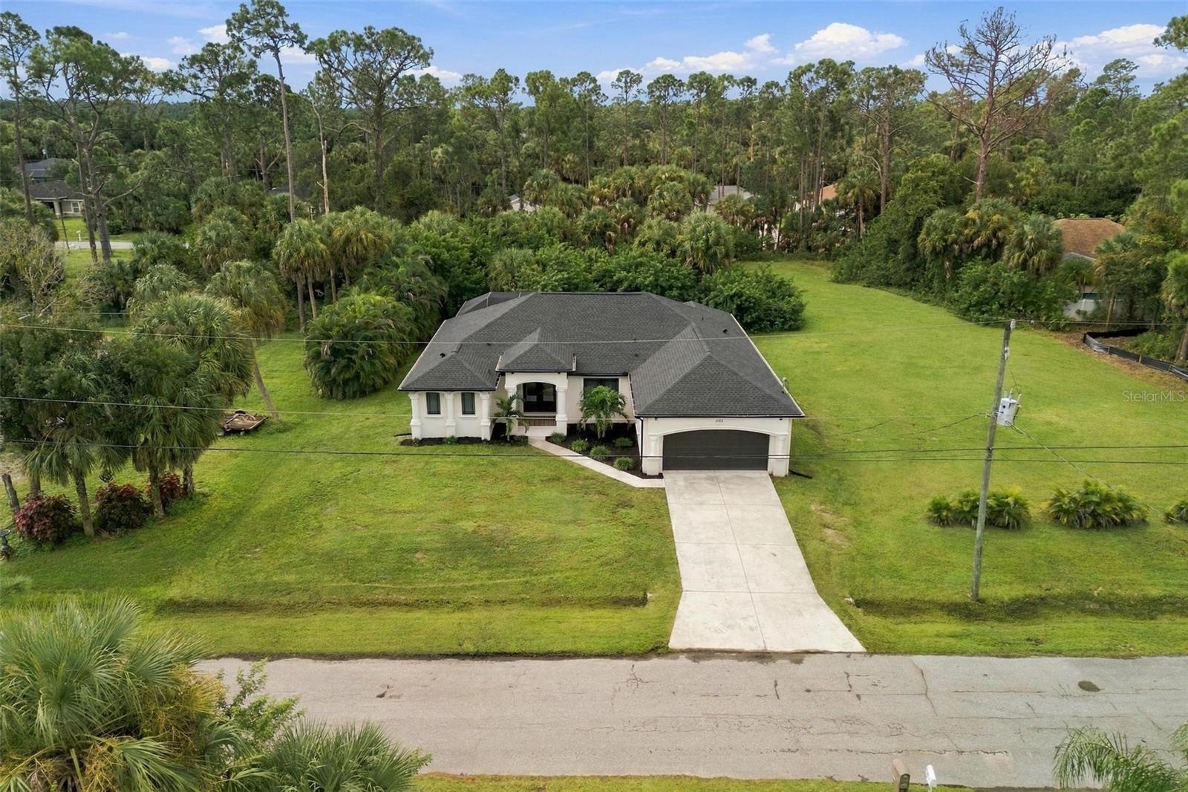
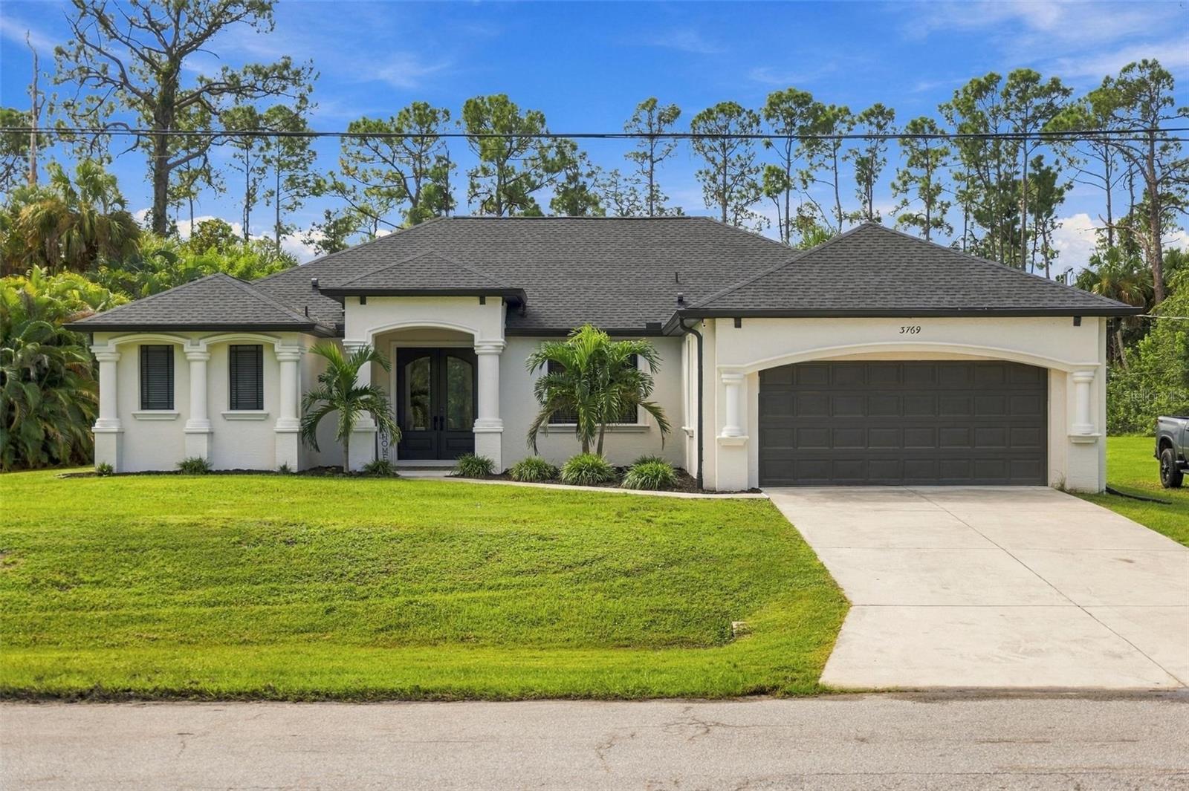
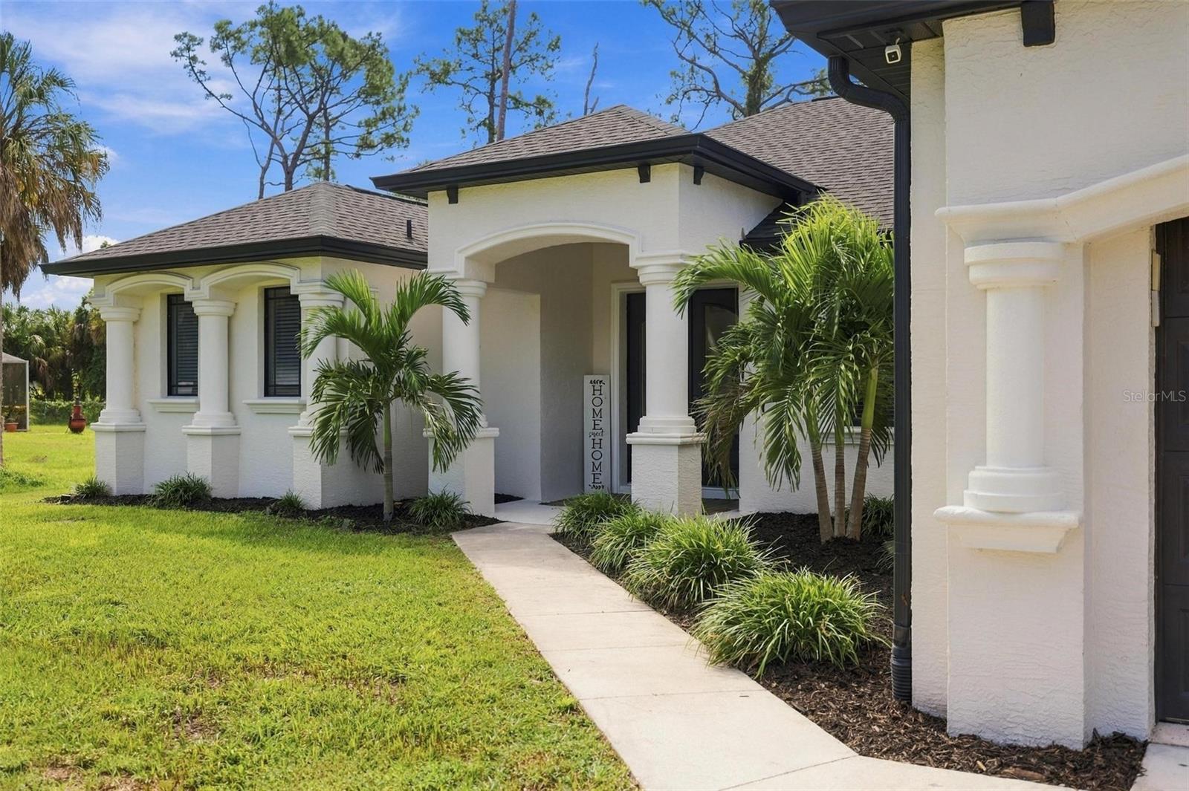
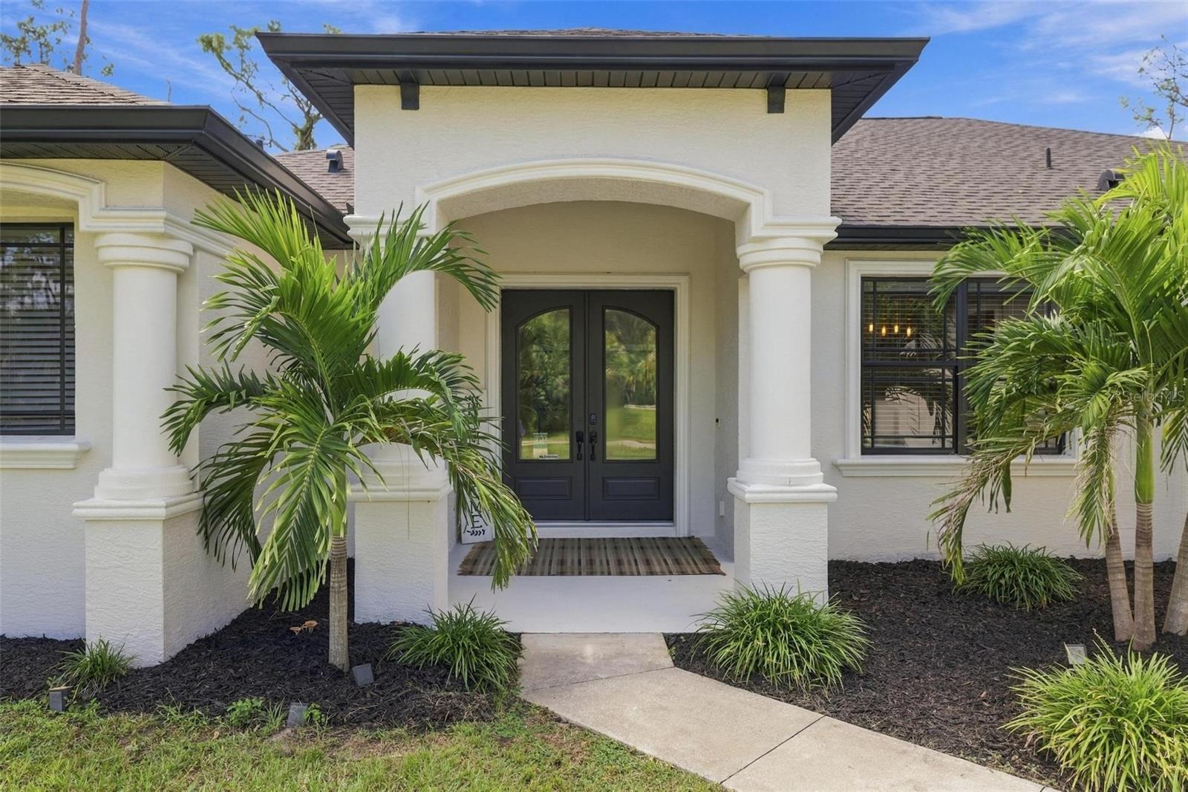
RARE FIND! Beautifully maintained and situated on THREE LOTS totaling nearly 3/4 OF AN ACRE, this exceptional North Port residence offers an impressive combination of space, privacy, and refined Florida living. Featuring approximately 2,261 sq. ft., this thoughtfully designed home offers 3 spacious bedrooms PLUS a DEN/OFFICE/POSSIBLE 4TH BEDROOM and 2.5 baths. The desirable split-bedroom floor plan is enhanced by elevated ceilings, 8-foot doors, crown molding, architectural details, and hard-surface flooring throughout—NO CARPET! The beautifully appointed kitchen features 42-inch wood cabinetry, granite countertops, breakfast bar, walk-in pantry, and a charming dinette with aquarium glass overlooking the pool and lush backyard. The spacious primary suite offers a private retreat highlighted by an elegant backlit coffered ceiling and features two walk-in closets, creating an elegant and relaxing retreat. Primary bathroom offers a double vanity, walk-in shower, and separate soaking tub. Two additional guest bedrooms provide plenty of space for family or visitors. This home also features a convenient inside laundry room, 2-in-1 washer and dryer unit convey with the home. Step outside to your own Florida Retreat featuring a HEATED SALTWATER POOL, expansive paver deck, an outdoor shower, convenient pool bath, and an abundance of private outdoor space. An added bonus is the Kinetico reverse osmosis water filtration system, providing high-quality filtered water right at home. The additional cleared property provides endless possibilities for entertaining, recreation, gardening, or simply enjoying the tranquility—and plenty of room for your boat, RV, and toys. Ideally located near future SARASOTA MEMORIAL HOSPITAL, shopping, dining, golfing, boating, Gulf beaches, and I-75. This unique property delivers the space, privacy, and Florida lifestyle that are increasingly hard to find! The vacant lot directly behind the home is also available for separate purchase, offering additional space and privacy and bringing the total property size to approximately 0.92 acre.
| 5 hours ago | Listing updated with changes from the MLS® | |
| 5 hours ago | Listing first seen on site |

Listing information is provided by Participants of the Stellar MLS. IDX information is provided exclusively for personal, non-commercial use, and may not be used for any purpose other than to identify prospective properties consumers may be interested in purchasing. Information is deemed reliable but not guaranteed. Properties displayed may be listed or sold by various participants in the MLS Copyright 2026, Stellar MLS.
Last checked: 2026-09-28 04:30 PM EDT

Did you know? You can invite friends and family to your search. They can join your search, rate and discuss listings with you.