Save
Ask
Tour
Hide
Share
$334,900
New Listing

5360 MALAMIN ROAD
NORTH PORT, FL 34287

For Sale|Single Family Residence|Active
4
Beds
3
Total Baths
3
Full Baths
1,590
SqFt
$211
/SqFt
1980
Built
Subdivision:
PORT CHARLOTTE SUB 40
County:
Sarasota

Due to the health concerns created by Coronavirus we are offering personal 1-1 online video walkthough tours where possible.
Call Now: (407) 803-4049
Is this the listing for you? We can help make it yours.
(407) 803-4049
5360 MALAMIN ROAD5360 MALAMIN ROAD5360 MALAMIN ROAD5360 MALAMIN ROAD
Save
Ask
Tour
Hide
Share

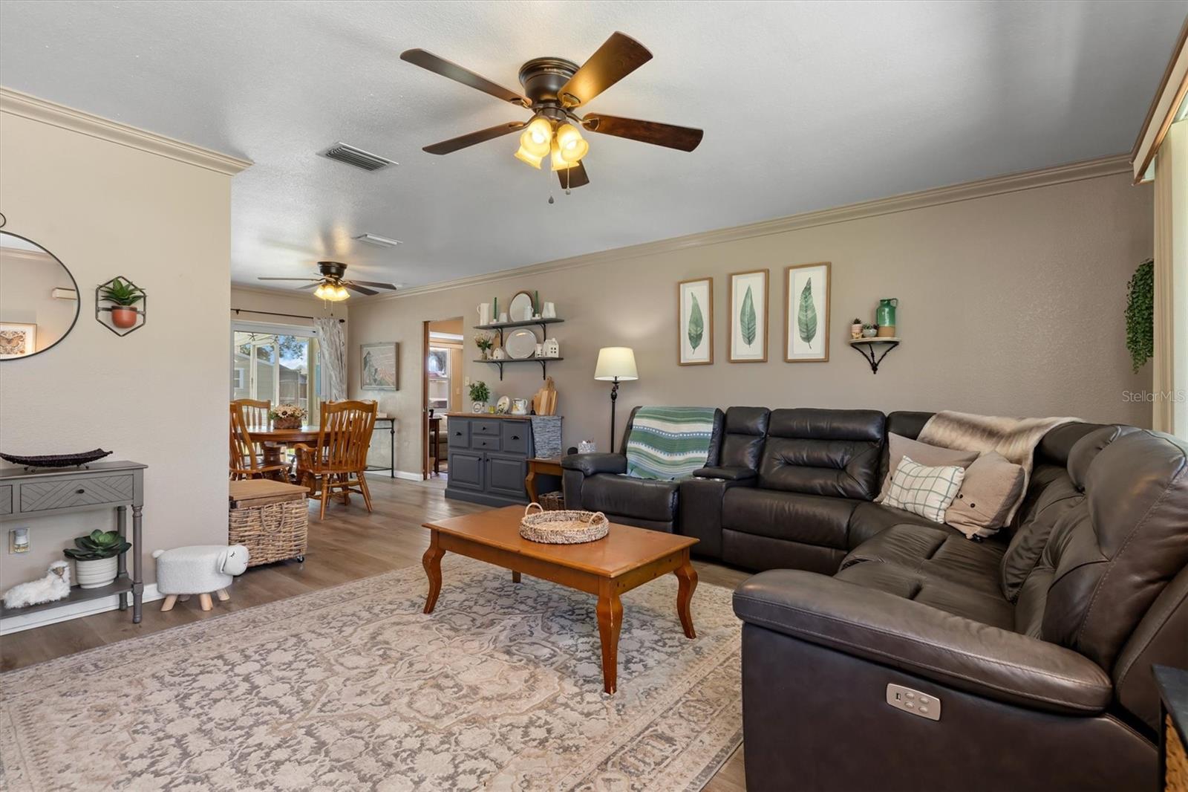
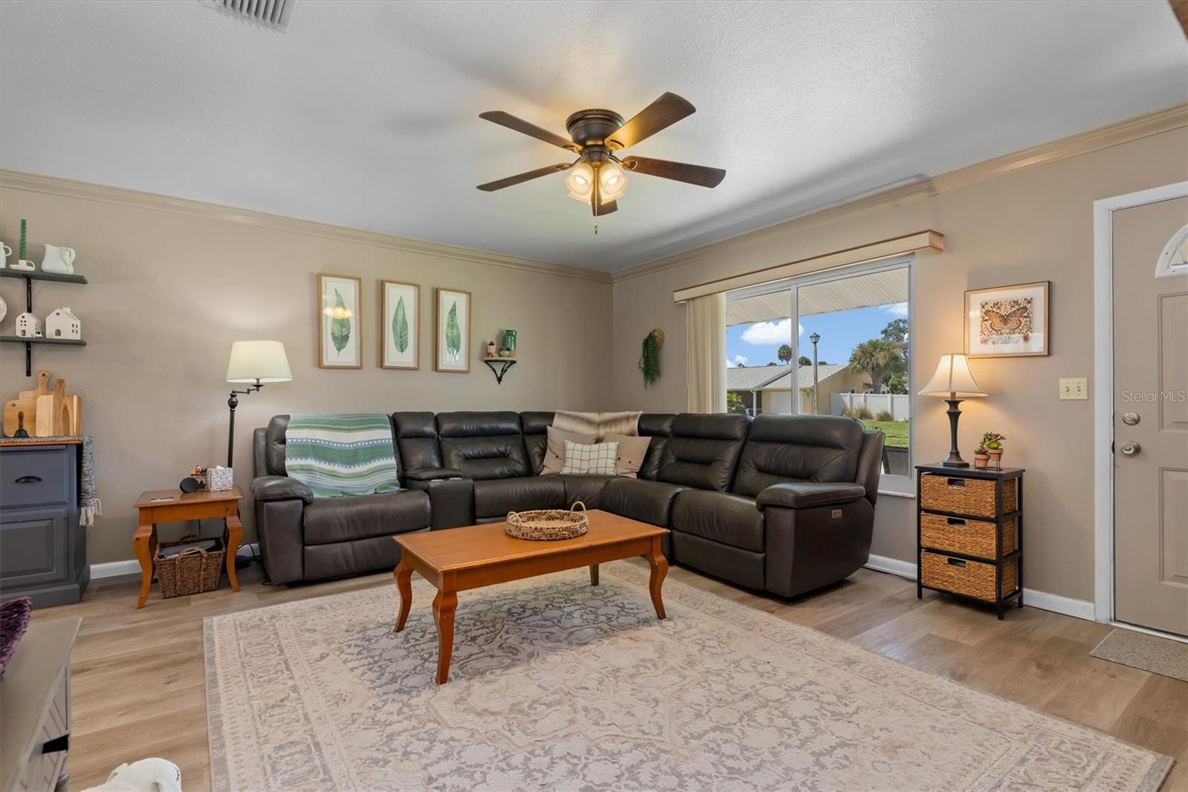
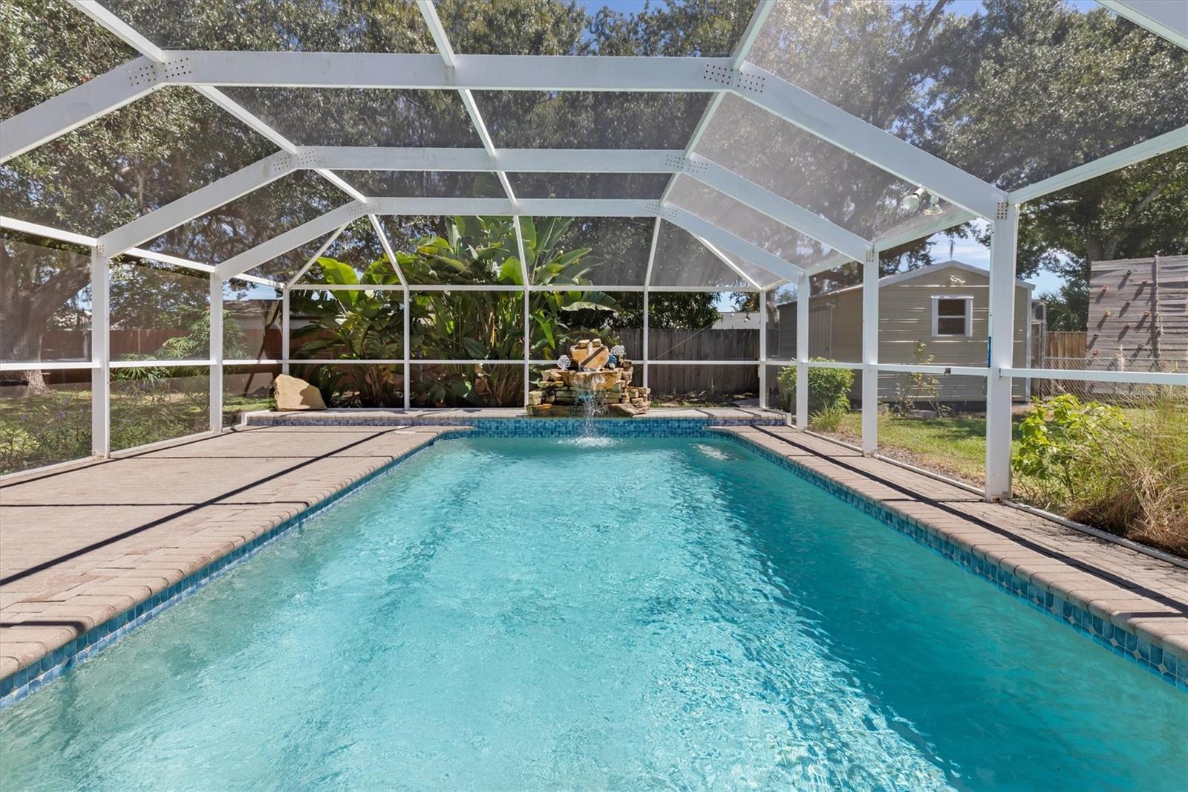
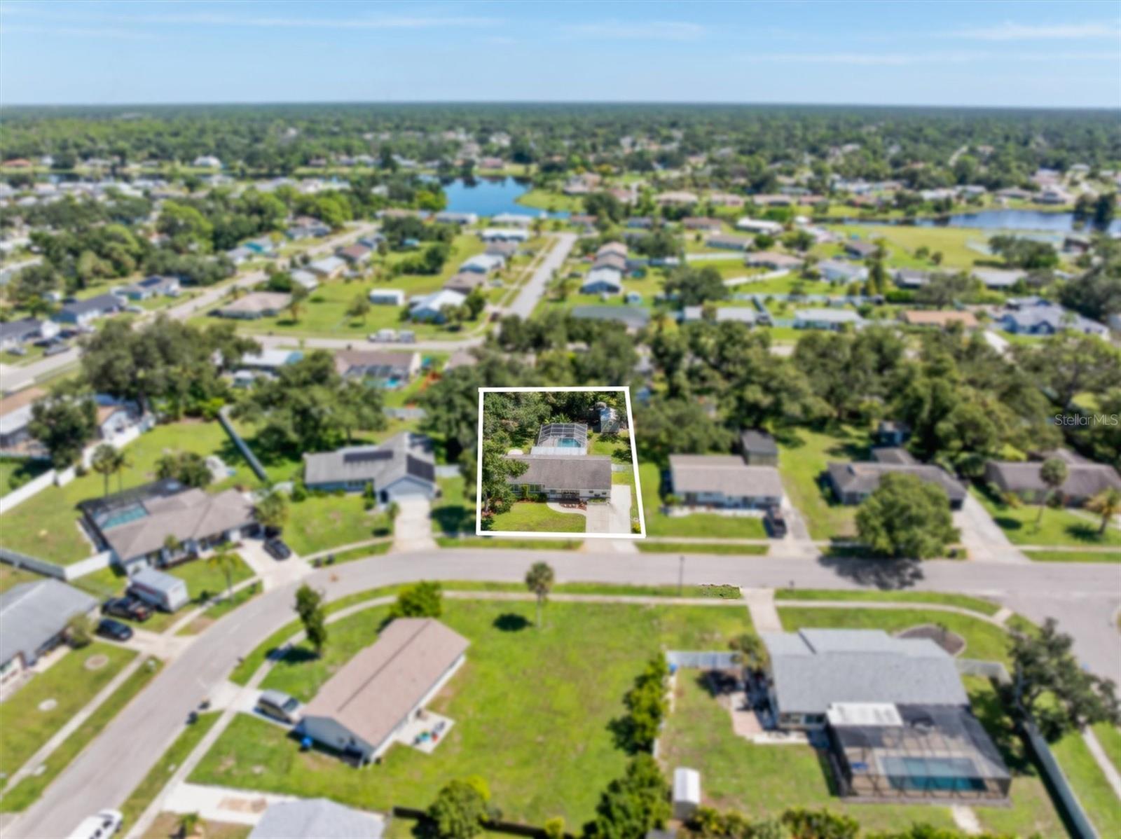
Welcome to Country Club Ridge, where there's NO HOA and the Florida lifestyle is waiting for you! This 4 bedroom, 3 bath pool home is on CITY WATER AND SEWER, so there's no well or septic to worry about. It also features a private in-law suite with its own sitting room, bedroom, several closets, and an accessible bathroom with a walk-in shower, perfect for visiting family or multi-generational living. Extra flooring is included if you are not a fan of carpet and you'd like to update the suite. An expanded driveway gives you the perfect spot for your RV, boat or extra toys. The kitchen offers 42" wood cabinets with added crown molding, tile flooring, a large pantry, and updated modern lighting. The completely redone primary bedroom with extra cushioned carpet opens right to the pool, so your morning swim is just steps away, and the primary bath doubles as a pool bath. The second bath has an updated vanity and mirror, and the living room includes a custom built-in TV niche. Step outside and you'll never want to leave! The heated 13x26ft pool with a relaxing waterfall is the true show stopper, surrounded by a paver deck with plenty of sunshine for lounging and a covered area for entertaining friends or enjoying a quiet evening. Outdoor fans keep you cool through the summer, the patio stretches the full length of the home, and an extra slab is ready for weekend cookouts. The pool includes a baby gate, and the fenced yard features a 2022 10x14 shed with power, a fan, shelving, and a workbench. Peace of mind comes standard with impact windows and doors, a 26 SEER AC, Square D electrical panel, sleeved cast iron pipes, R38 attic insulation with drop-down attic stairs, newer pool pump and heater, and gutters. Close to shopping, restaurants, and more, with McKibben Park just down the street for evening strolls and weekend fun!

Save
Ask
Tour
Hide
Share
Listing Snapshot
Price 
$334,900
Days On Site 
0 Days
Bedrooms 
4
Inside Area (SqFt) 
1,590 sqft
Total Baths 
3
Full Baths 
3
Partial Baths 
N/A
Lot Size 
0.24 Acres
Year Built 
1980
MLS® Number 
C7531353
Status 
Active
Property Tax 
$1,908.13
HOA/Condo/Coop Fees 
N/A
Sq Ft Source 
Public Records
Friends & Family
Recent Activity
45 minutes agoListing updated with changes from the MLS®
15 hours agoListing first seen on site
General Features
Acres 
0.24
Direction Faces 
West
Foundation 
Slab
Levels 
One
Number Of Stories 
1
Parking 
DrivewayGuestParking Pad
Pets 
Yes
Property Sub Type 
Single Family Residence
Sewer 
Public Sewer
SqFt Total 
2250
Style 
Florida
Utilities 
Cable AvailableCable ConnectedElectricity ConnectedSewer ConnectedWater Connected
Water Source 
Public
Zoning 
RSF2
Interior Features
Appliances 
DishwasherDisposalDryerElectric Water HeaterMicrowaveRangeWasher
Cooling 
Central Air
Flooring 
CarpetLaminateTileVinyl
Furnished 
Unfurnished
Heating 
CentralElectric
Interior 
In-Law Floorplan
Laundry Features 
InsideLaundry ClosetWasher Hookup
Window Features 
Storm Window(s)
Balcony/Porch/Lanai 
Dimensions - 25x14Level - First
Bathroom 2 
Dimensions - 8x5Level - First
Bathroom 3 
Dimensions - 6x6Level - First
Bedroom 2 
Dimensions - 10x10Level - First
Bedroom 3 
Dimensions - 12x10Level - First
Bedroom 4 
Dimensions - 11x10Level - First
Dining Room 
Dimensions - 13x10Level - First
Family Room 
Dimensions - 12x10Level - First
Kitchen 
Dimensions - 13x13Level - First
Master Bathroom 
Dimensions - 8x5Level - First
Master Bedroom 
Dimensions - 11x10Level - First
Save
Ask
Tour
Hide
Share
Exterior Features
Construction Details 
StuccoFrame
Exterior 
LightingPrivate YardRain Gutters
Fencing 
Chain LinkFenced
Lot Features 
Paved
Other Structures 
Shed(s)
Patio And Porch 
CoveredEnclosedScreened
Pool Features 
HeatedIn GroundScreen EnclosurePrivate
Private Pool 
Yes
Roof 
Shingle
View 
Pool
Waterview 
Pool
Windows/Doors 
Storm Window(s)
Community Features
Accessibility Features 
Accessible EntranceAccessible BedroomAccessible Full BathAccessible Central Living Area
MLS Area 
34287 - North Port/Venice
Township 
39S
Financing Terms Available 
CashConventionalFHAVA Loan
Roads 
AsphaltPaved
Schools
School District
Unknown
Elementary School
Cranberry Elementary
Middle School
Heron Creek Middle
High School
North Port High
Listing courtesy of KW PEACE RIVER PARTNERS (941) 426-4394


Listing information is provided by Participants of the Stellar MLS. IDX information is provided exclusively for personal, non-commercial use, and may not be used for any purpose other than to identify prospective properties consumers may be interested in purchasing. Information is deemed reliable but not guaranteed. Properties displayed may be listed or sold by various participants in the MLS Copyright 2026, Stellar MLS.
Last checked: 2026-09-30 07:31 AM EDT

Neighborhood & Commute
Source: Walkscore
Disclosure: Community information and market data powered by Constellation Data Labs. Information is deemed reliable but not guaranteed.
Save
Ask
Tour
Hide
Share