
17123 BARCREST LANEPUNTA GORDA, FL 33955
Due to the health concerns created by Coronavirus we are offering personal 1-1 online video walkthough tours where possible.
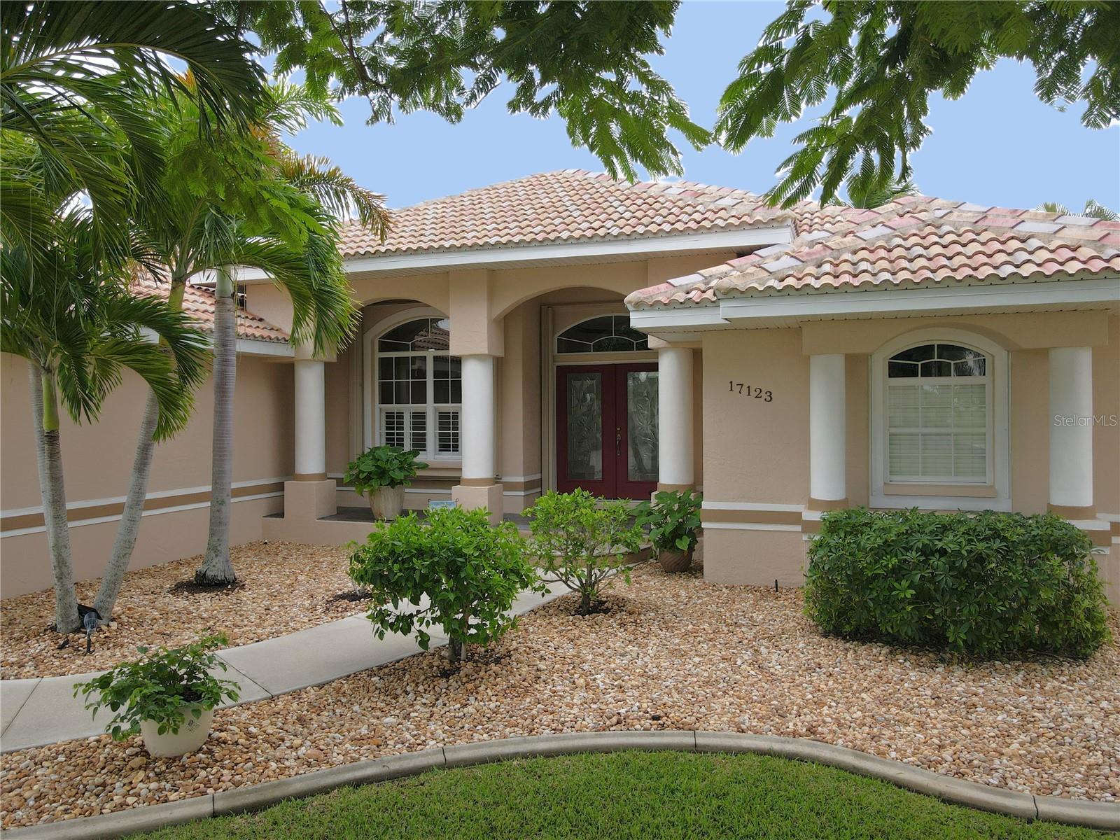
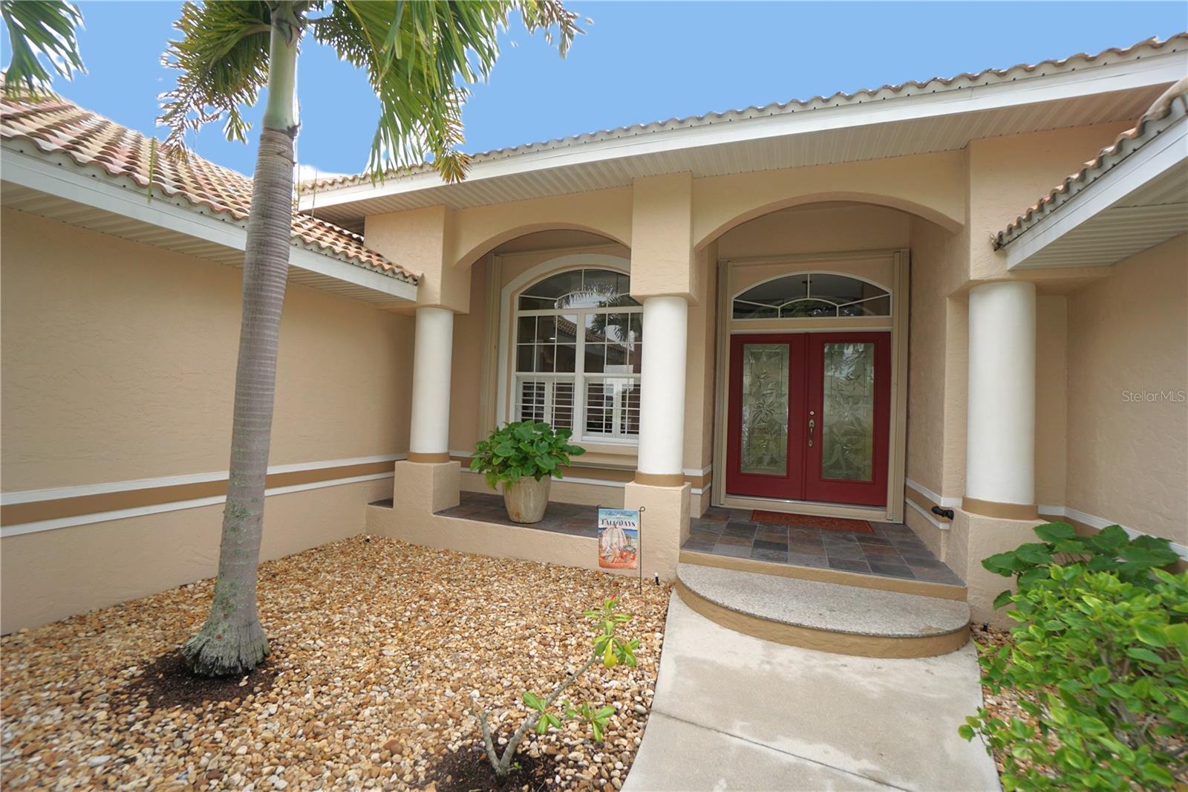
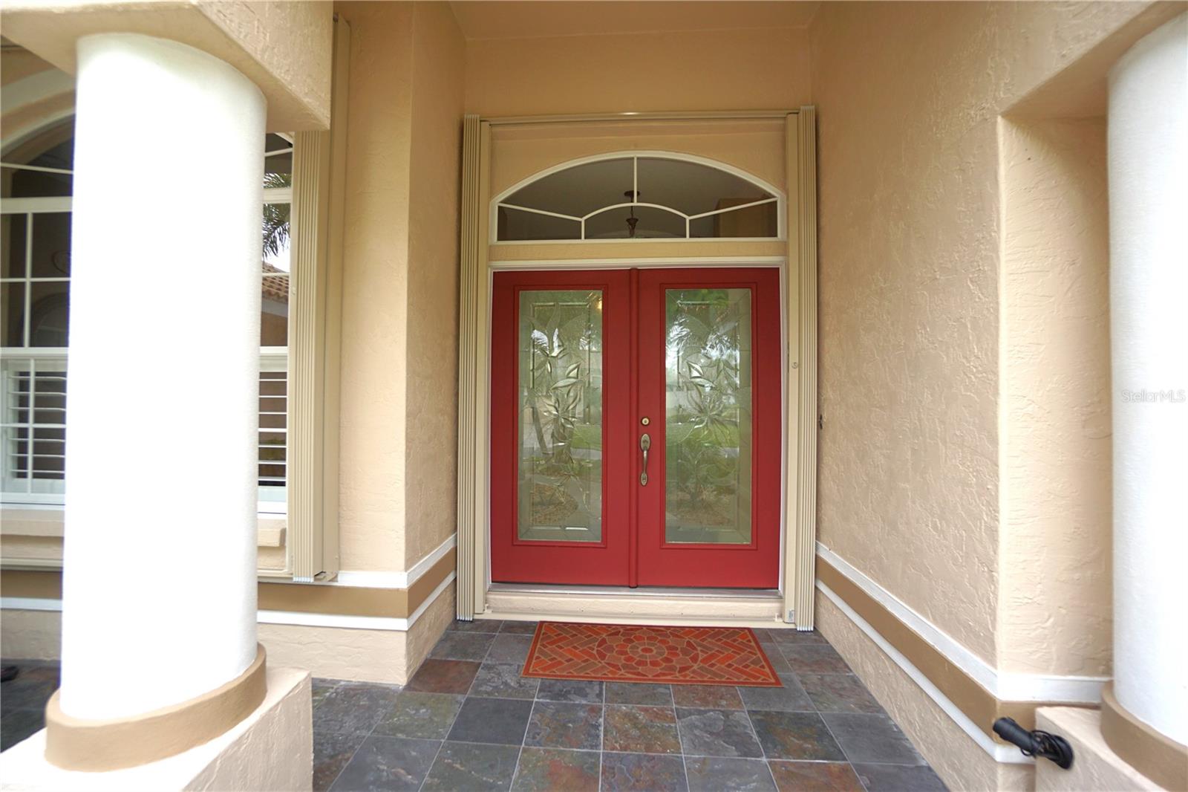
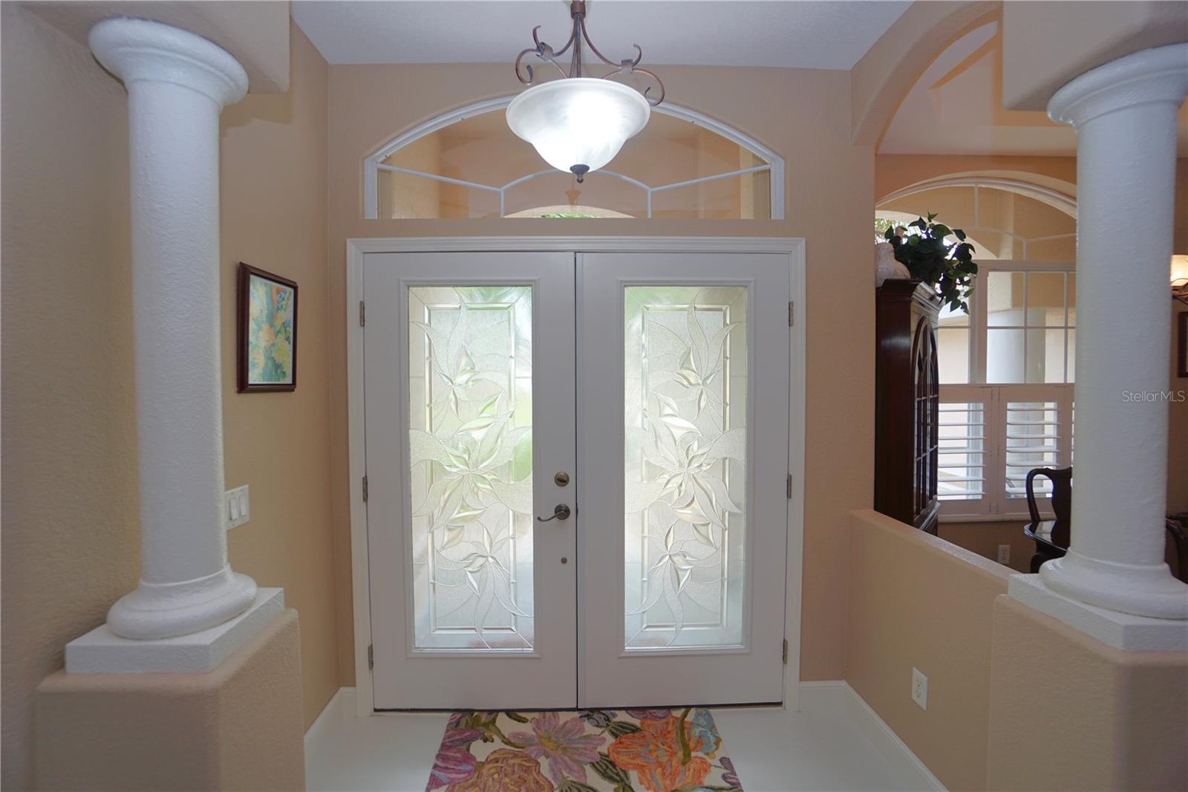
Welcome to Burnt Store Lakes and this custom built home where the pride of ownership will be obvious as soon as you pull into the driveway. From immaculate landscaping and lanai and pool area, to a interior that is more neat and clean than you can even imagine. So many major updates have been completed in the past couple of years. The entire flooring was replaced with large neutral format porcelain tile that is spectacular at a cost of over $35,000. The bathroom walk in shower was completely retiled with the same size larger format tile. The workmanship was top notch and you will notice it as soon as you walk in the home. A brand new A/C was installed in 2023. New accordion shutters were installed in 2025. This home has a southern exposure which many consider to be the best setting of all and you can relax and look at the beautiful water view from your lanai area with a large pool that was just completely refinished and had new solar panel heating installed in 2021. This pool has an electric heater as well for dual sources of heat. A large sit down area with canopy covers also allows you to enjoy friends and family over for a outside barbeque! The pool area has a dedicated bathroom and a large storage closet as well. Once inside, you will love the open layout where you can enjoy a huge kitchen with lots of cabinet space and a center island for prepping or entertaining finished off with granite counter tops. The family room has built in shelfing and a wine cooler. The separate living room combines with the foyer that has a new double door and a formal dining room that could also be used as an office. With higher ceilings and tray recesses, the home feels even larger. Double crown molding completes the recessed ceiling. A conveniently located laundry room right off of the garage has plenty of room for extra storage and a full size laundry sink. The 2nd bedroom has a walk in closet and a nice view of the lake out back and the 3rd bedroom is separated by a 2nd bathroom that has a full size walk in shower that was just retiled. The primary bedroom is very large as it measures in at 15 x 18 and walks out to the lanai and pool area through a sliding glass door. It has a his and hers walk in closets with organizers. The primary bathroom has a large walk in shower, a large tub and his and hers sinks. This neighborhood has a full park with a playground, plenty of places to fish, a place to put kayaks in the water along with a place to grill and picnic. Walking paths allow you to get plenty of exercise while enjoy the scenic areas and a couple of Eagle nest. You are just 10 minutes from downtown Punta Gorda where there are plenty of pickleball courts all over town including the newer Pickle Plex where large tournaments and weekly leagues are held all year round. Lots of historic parts to see and read about as you enjoy the miles long walking and biking path that follows along the Charlotte Harbor and breathtaking views. So many different dining options from high end cuisines to your favorite local pub or sports bar. 8 different golf courses within a 30 minute drive for all you golfing enthusiast. Plenty of places around to put a boat or wave runner in the water. Plus all the regular events such as the fan favorite Saturday morning farmers market or the annual downtown Christmas Tree lighting where thousands fill the streets to celebrate. So hurry now to schedule your appointment to see this amazing home!
| 5 hours ago | Listing updated with changes from the MLS® | |
| 10 hours ago | Listing first seen on site |

Listing information is provided by Participants of the Stellar MLS. IDX information is provided exclusively for personal, non-commercial use, and may not be used for any purpose other than to identify prospective properties consumers may be interested in purchasing. Information is deemed reliable but not guaranteed. Properties displayed may be listed or sold by various participants in the MLS Copyright 2026, Stellar MLS.
Last checked: 2026-10-03 05:24 PM EDT
