Save
Ask
Tour
Hide
Share
$180,000
New Listing

2060 WILLOW HAMMOCK CIRCLE 301
PUNTA GORDA, FL 33983

Condominium|Coming Soon
3
Beds
2
Total Baths
2
Full Baths
1,293
SqFt
$139
/SqFt
2006
Built
Subdivision:
LAKE VIEW 2 CONDO/HERITAGE LK
County:
Charlotte

Due to the health concerns created by Coronavirus we are offering personal 1-1 online video walkthough tours where possible.
Call Now: (407) 803-4049
Is this the listing for you? We can help make it yours.
(407) 803-4049
2060 WILLOW HAMMOCK CIRCLE 3012060 WILLOW HAMMOCK CIRCLE 3012060 WILLOW HAMMOCK CIRCLE 3012060 WILLOW HAMMOCK CIRCLE 301
Save
Ask
Tour
Hide
Share

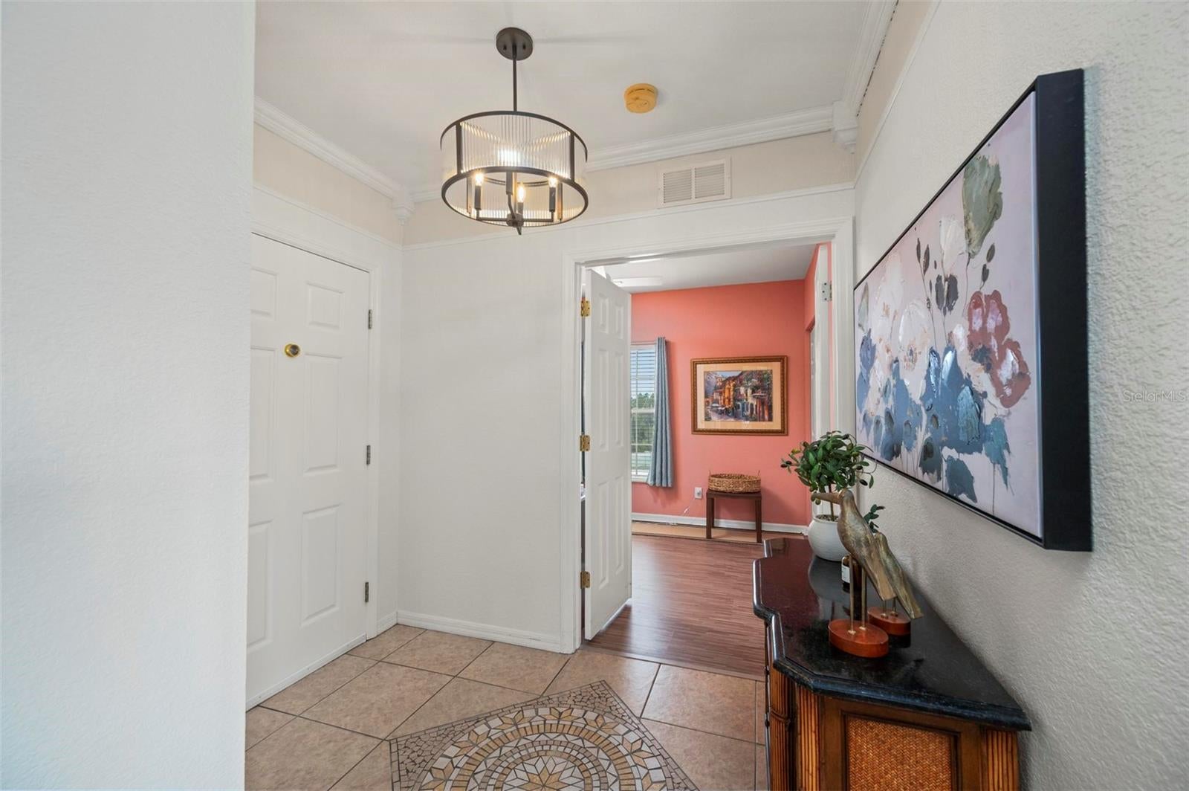
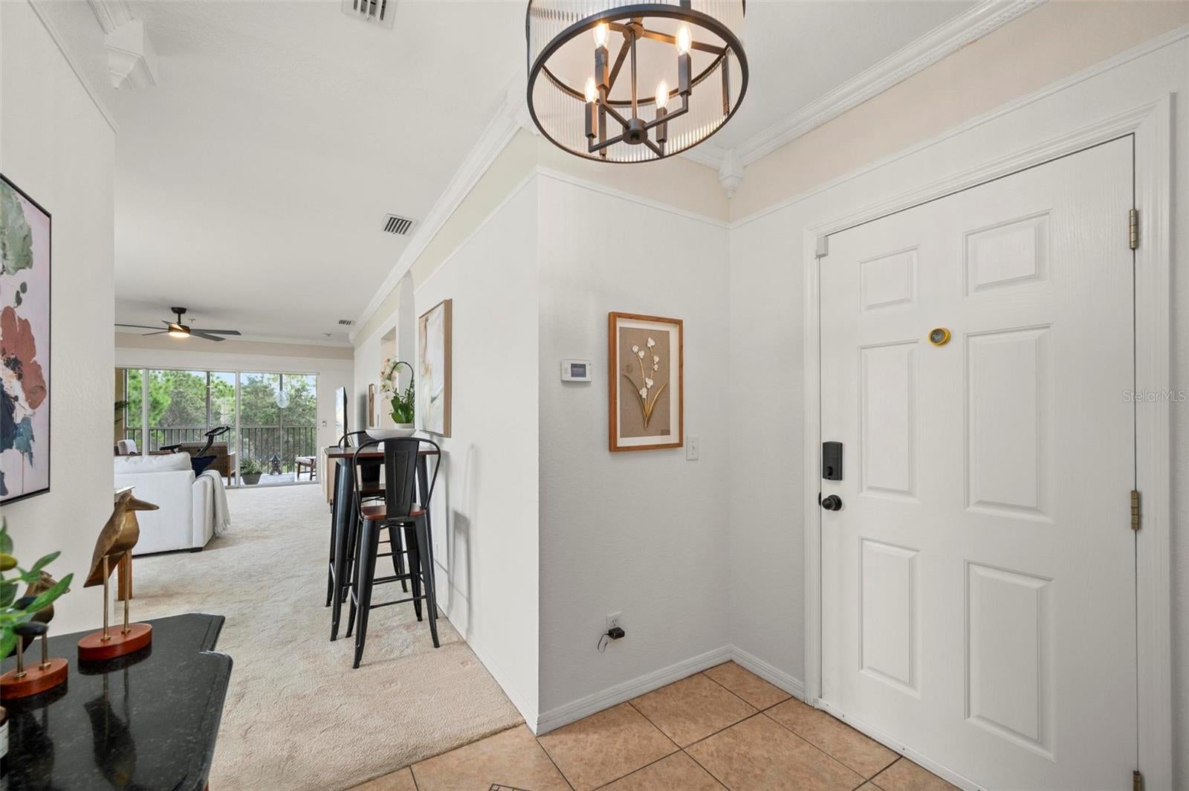
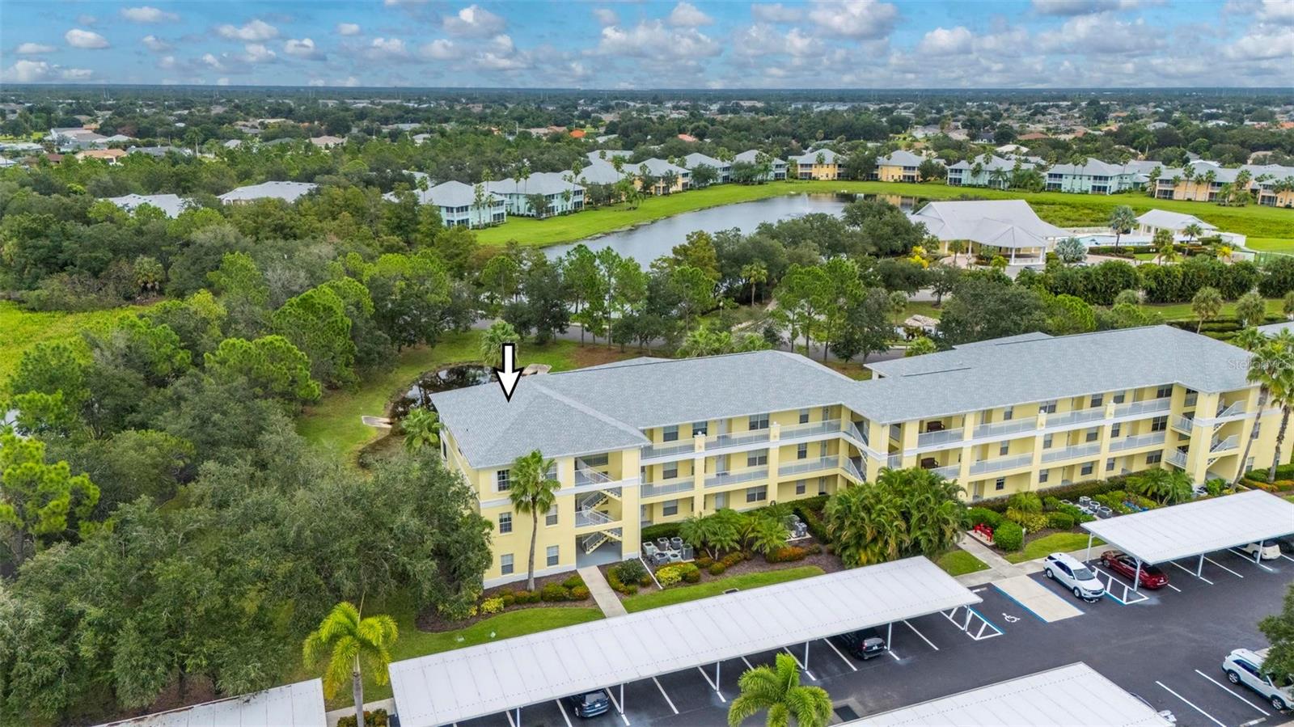
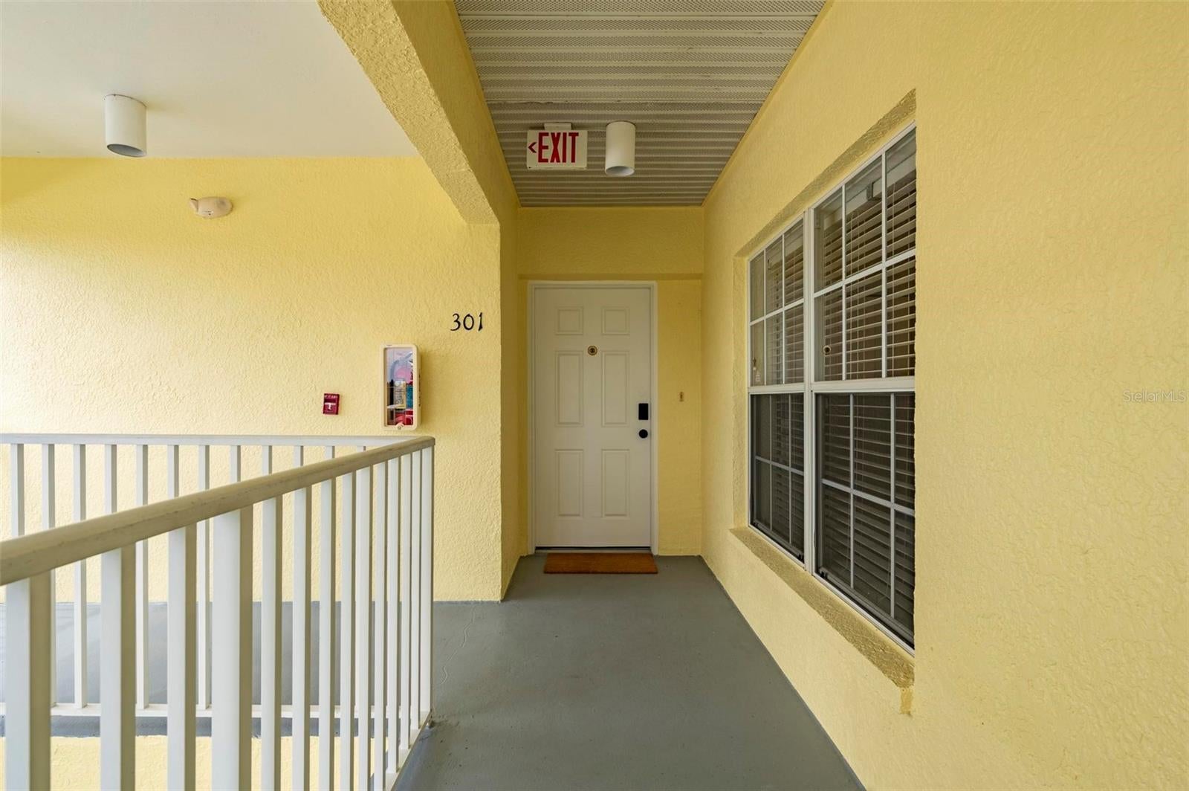
Beautiful TOP-FLOOR CORNER UNIT offering 3 bedrooms, 2 bathrooms, gorgeous water views, and an abundance of natural light! This partly furnished home enjoys an exceptional corner location with additional windows along the side, providing beautiful views of both the water and lush tropical landscaping. The building itself was freshly painted a soft yellow in 2026, creating a bright and welcoming exterior. A large breezeway and custom tilework along the hallway flooring add even more character as you approach the unit. Step inside to a bright, spacious interior featuring fresh paint, crown molding, generous room sizes, and LOTS of closet and storage space. The large kitchen offers an abundance of solid dark wood cabinetry and plenty of workspace, complemented by a 2026 refrigerator, new kitchen faucet, and beautiful new gold cabinet hardware. The combination of the rich wood cabinetry and updated finishes gives the kitchen a warm, upscale feel. Major updates provide added peace of mind, including a NEW HVAC system installed in July 2026 and a NEW water heater installed in July 2026. Additional 2026 improvements include updated light fixtures and ceiling fans with remote controls. The seller also has a home inspection report from May 2026 available for review. Enjoy the convenience of assigned covered parking along with elevator access to the top floor. The corner-unit setting, additional windows, water views, beautiful landscaping, and spacious interior make this home especially inviting. Located within a gated community and nesting bird sanctuary, residents enjoy a peaceful setting along with a centrally located amenities area featuring a heated swimming pool, clubhouse, fitness center, pickleball courts, and tennis courts. Whether relaxing at home and enjoying the views or taking advantage of the community amenities, this 3-bedroom, 2-bath top-floor corner unit offers a wonderful Florida lifestyle. Schedule your private showing and see everything this beautiful home and community have to offer!

Save
Ask
Tour
Hide
Share
Listing Snapshot
Price 
$180,000
Days On Site 
0 Days
Bedrooms 
3
Inside Area (SqFt) 
1,293 sqft
Total Baths 
2
Full Baths 
2
Partial Baths 
N/A
Lot Size 
N/A
Year Built 
2006
MLS® Number 
C7531486
Status 
Coming Soon
Property Tax 
$3,146.11
HOA/Condo/Coop Fees 
$477.33 monthly
Sq Ft Source 
Public Records
Friends & Family
Recent Activity
14 hours agoListing updated with changes from the MLS®
19 hours agoListing first seen on site
General Features
Carport 
1
Direction Faces 
West
Foundation 
Block
Levels 
Three Or More
Number Of Stories 
3
Parking 
AssignedCommonCoveredGuest
Pets 
Cats OKDogs OK
Property Sub Type 
Condominium
Sewer 
Public Sewer
SqFt Total 
1283
Utilities 
Cable AvailableElectricity ConnectedSewer ConnectedUnderground UtilitiesWater Connected
Water Source 
Public
Zoning 
PD
Interior Features
Appliances 
DishwasherDisposalDryerElectric Water HeaterExhaust FanMicrowaveRangeRefrigeratorWasher
Cooling 
Central Air
Flooring 
CarpetLaminateTile
Furnished 
Partially
Heating 
CentralElectric
Interior 
ElevatorEat-in KitchenHigh CeilingsOpen FloorplanWalk-In Closet(s)
Laundry Features 
Inside
Window Features 
BlindsDrapes
Balcony/Porch/Lanai 
Dimensions - 15x9Level - FirstFeatures - Ceiling Fan(s)
Bedroom 2 
Dimensions - 12x9Level - FirstFeatures - Ceiling Fan(s)
Bedroom 3 
Dimensions - 11x10Level - FirstFeatures - Ceiling Fan(s)
Great Room 
Dimensions - 14x26Level - FirstFeatures - Ceiling Fan(s)
Kitchen 
Dimensions - 17x9Level - FirstFeatures - Breakfast Bar, Ceiling Fan(s)
Master Bedroom 
Dimensions - 13x14Level - FirstFeatures - Ceiling Fan(s), Double Vanity
Save
Ask
Tour
Hide
Share
Exterior Features
Construction Details 
Stucco
Exterior 
BalconyLightingRain Gutters
Patio And Porch 
CoveredRear PorchScreened
Roof 
Shingle
View 
Trees/WoodsWater
Waterview 
Trees/WoodsWater
Windows/Doors 
BlindsDrapes
Community Features
Association Amenities 
MaintenancePool
Association Fee 
$1432.0
Association Fee Frequency 
Quarterly
Community Features 
GatedClubhouseFitness CenterPoolSidewalksTennis Court(s)Street Lights
MLS Area 
33983 - Punta Gorda
Township 
40S
Financing Terms Available 
CashConventional
Roads 
Paved
Schools
School District
Unknown
Elementary School
Deep Creek Elementary
Middle School
Punta Gorda Middle
High School
Charlotte High
Listing courtesy of RE/MAX PALM REALTY (941) 599-1511


Listing information is provided by Participants of the Stellar MLS. IDX information is provided exclusively for personal, non-commercial use, and may not be used for any purpose other than to identify prospective properties consumers may be interested in purchasing. Information is deemed reliable but not guaranteed. Properties displayed may be listed or sold by various participants in the MLS Copyright 2026, Stellar MLS.
Last checked: 2026-10-04 05:46 AM EDT

Neighborhood & Commute
Source: Walkscore
Disclosure: Community information and market data powered by Constellation Data Labs. Information is deemed reliable but not guaranteed.
Save
Ask
Tour
Hide
Share