
26941 HICKORY BOULEVARDBONITA SPRINGS, FL 34134
Due to the health concerns created by Coronavirus we are offering personal 1-1 online video walkthough tours where possible.
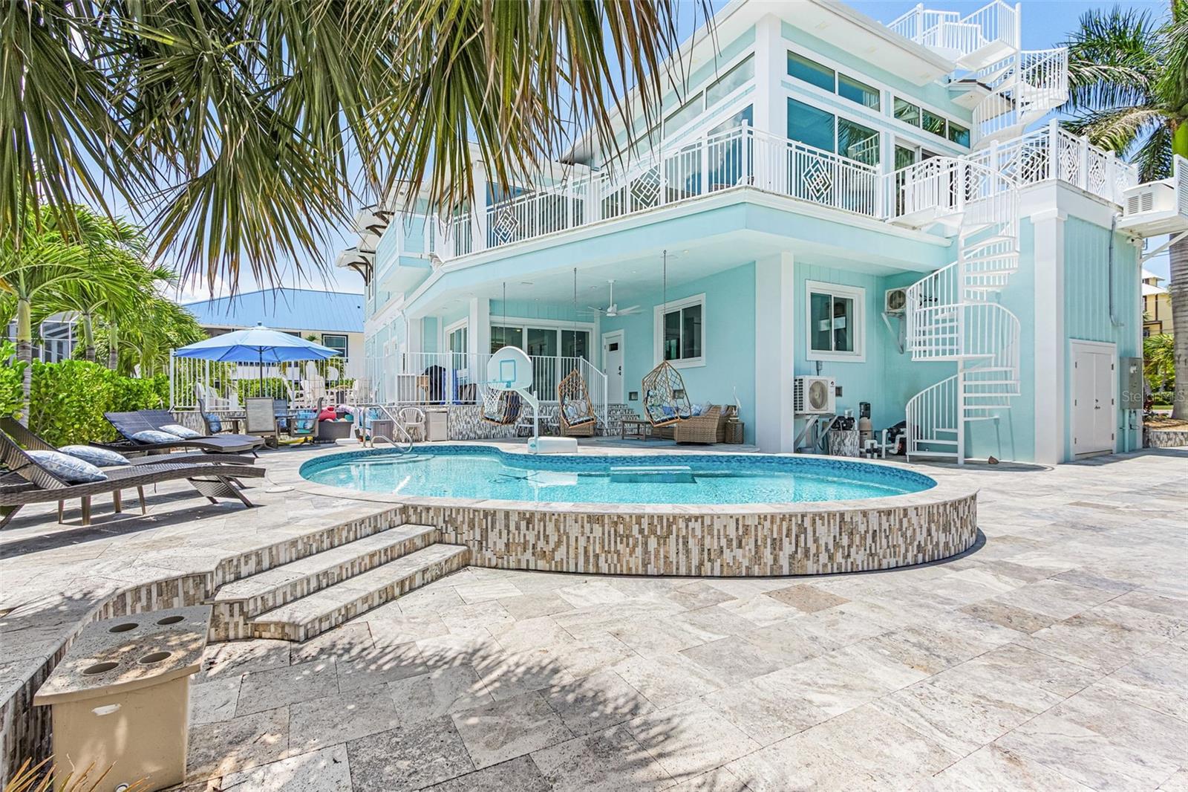
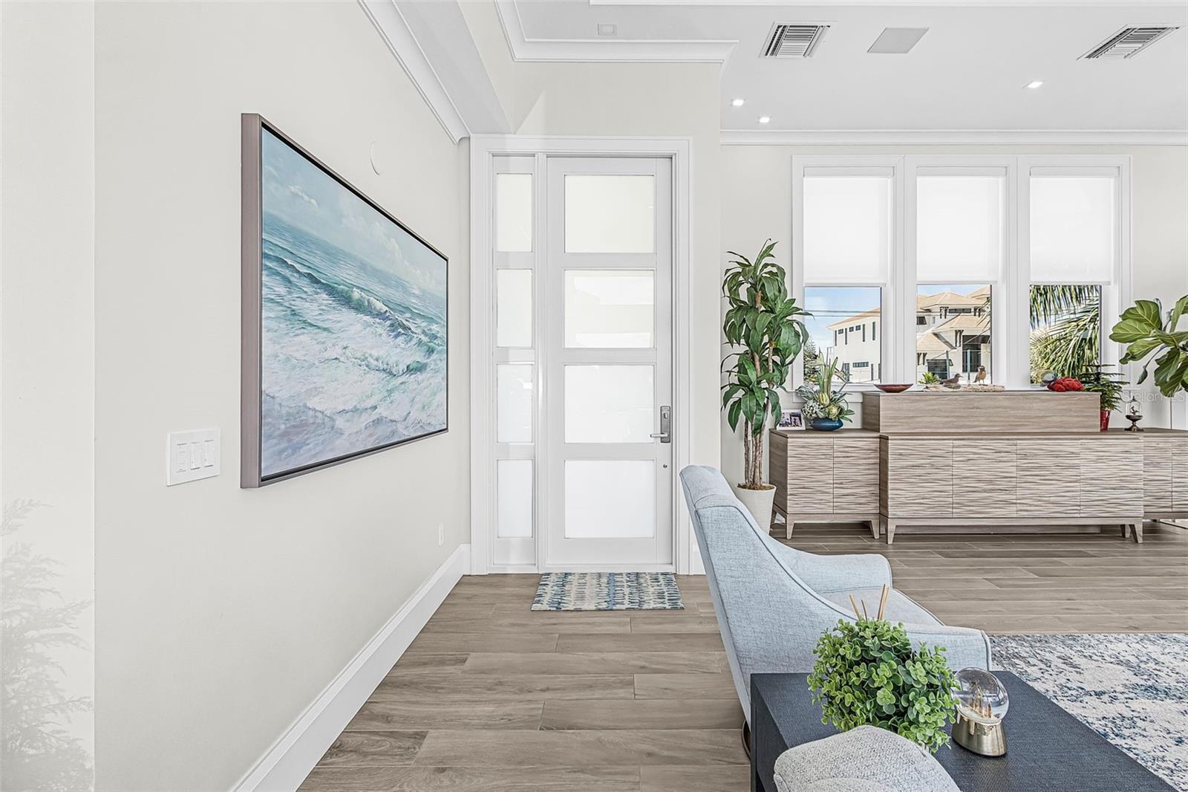
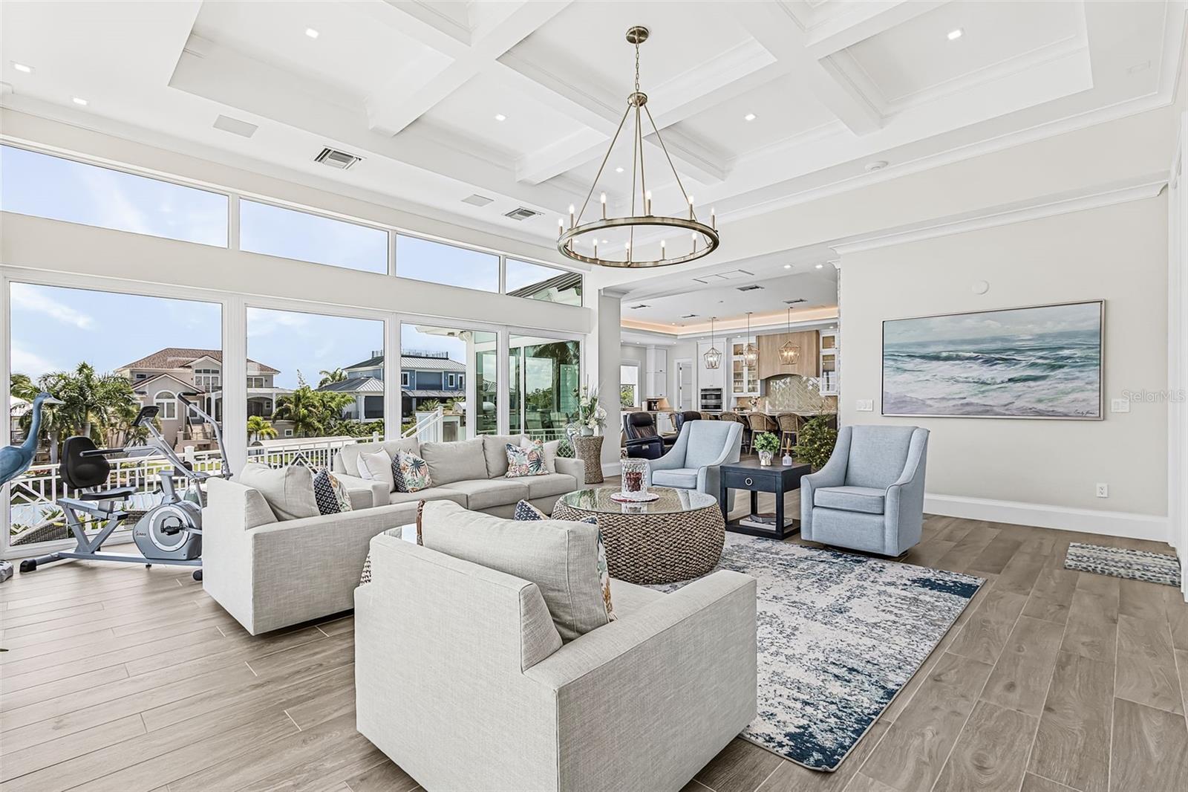
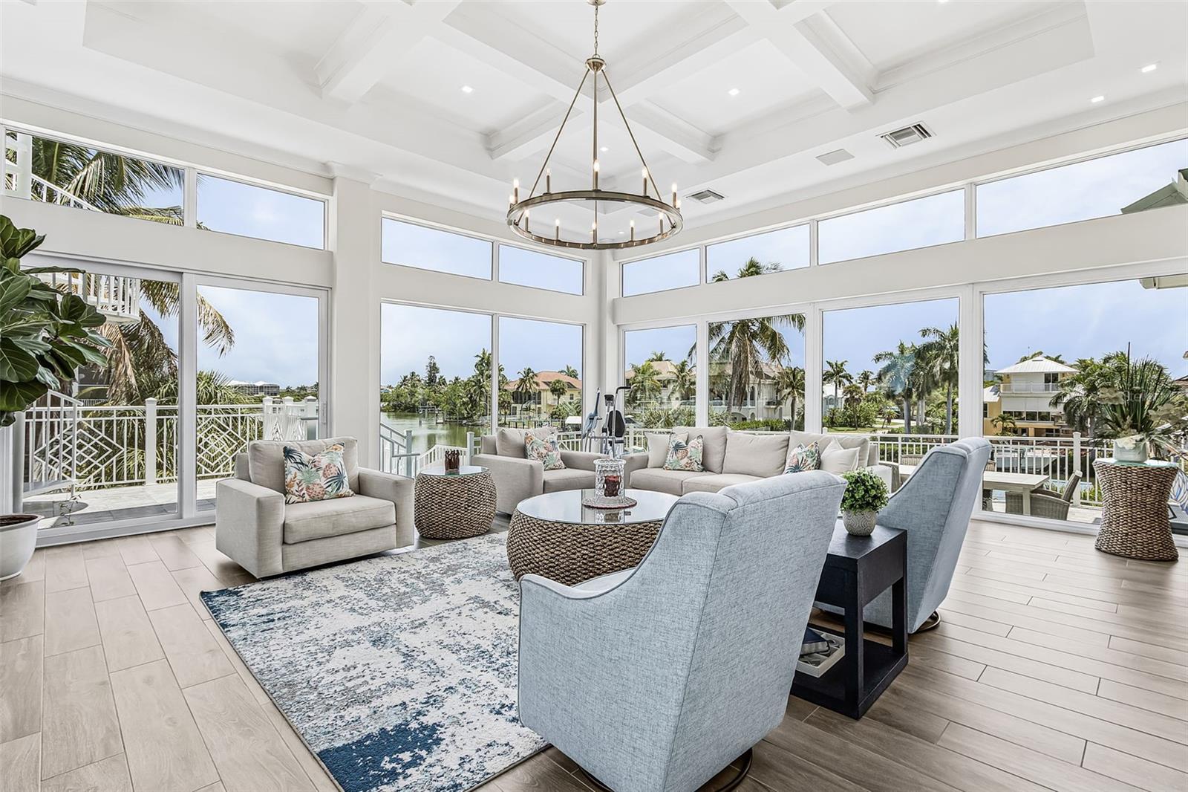
Come see where Waterfront meets Elegance in this beautiful Custom Built home on Hickory Blvd. The moment you enter this home, you're welcomed by breathtaking bayfront views showcased through walls of windows that fill the space with natural light and finished with elegant coffered ceilings, a stunning stone fireplace, and thoughtfully designed living spaces that create an atmosphere of timeless sophistication and effortless comfort. As you will make your way through the home, you will see a massive chef's kitchen, an entertainer’s dream with quartz countertops, stainless steel appliances, custom range hood, wet bar and a huge island for hosting your favorite meals. The dining space has windows surrounding this special room and brings the perfect ambiance for any gathering. Now escape into the spacious primary bedroom that features more breathtaking sunrise views over the water, a large custom walk-in closet, an ensuite bath with dual vanities with ample storage and a tile walk in shower with dual shower heads. There are two additional bedrooms on the main floor that also have their own attached bathrooms and provide plenty of space for family, guests or even an office. Step outside to the expansive balcony, thoughtfully designed for outdoor living and entertaining and complete with a built-in grilling station, dining area and stunning water views. There are two spiral staircases, one leading to the all-tile pool deck with access to the boat and the other to the rooftop sundeck with gorgeous sunset and ocean views. Enjoy the convenience of taking off towards the Gulf of America by boat from your very own backyard. The private boat lift accommodates up to 14,000 lbs with rails for pontoon or V bottom boats. Additional features on the property include: tile and LVP flooring throughout for easy maintenance, 10-inch baseboards and 6-inch crown molding for a luxurious feel, a large laundry room with quartz countertops & custom cabinets with a laundry sink, an air conditioned 3 car garage with epoxy flooring and custom tool cabinets for storage, a separate converted living space with 2 large bedrooms that sleep 6, 2.5 baths, a second laundry room with great storage, hurricane-rated windows and doors throughout, three A/C units, a 1000-gallon propane tank for the pool heater and whole house generator. Major updates include but are not limited to the metal roof (2023), electrical (2023), pool and equipment (2023), and boat lift motors (2023). This home is also equipped with its very own Elevator. Though you may never want to leave, this home is conveniently located within walking distance to beach access #5 and a walking path, while a short drive will bring you to Mercato, the Promenade, Coconut Point, Naples 5th Ave, Bonita Bay Beach Club, and plenty of shopping, schools, and dining options. A luxury lifestyle is waiting for you in beautiful Bonita Springs!
| 5 hours ago | Listing updated with changes from the MLS® | |
| 5 hours ago | Listing first seen on site |

Listing information is provided by Participants of the Stellar MLS. IDX information is provided exclusively for personal, non-commercial use, and may not be used for any purpose other than to identify prospective properties consumers may be interested in purchasing. Information is deemed reliable but not guaranteed. Properties displayed may be listed or sold by various participants in the MLS Copyright 2026, Stellar MLS.
Last checked: 2026-10-05 07:20 PM EDT
