
15508 RUSTON CIRCLEPORT CHARLOTTE, FL 33981
Due to the health concerns created by Coronavirus we are offering personal 1-1 online video walkthough tours where possible.
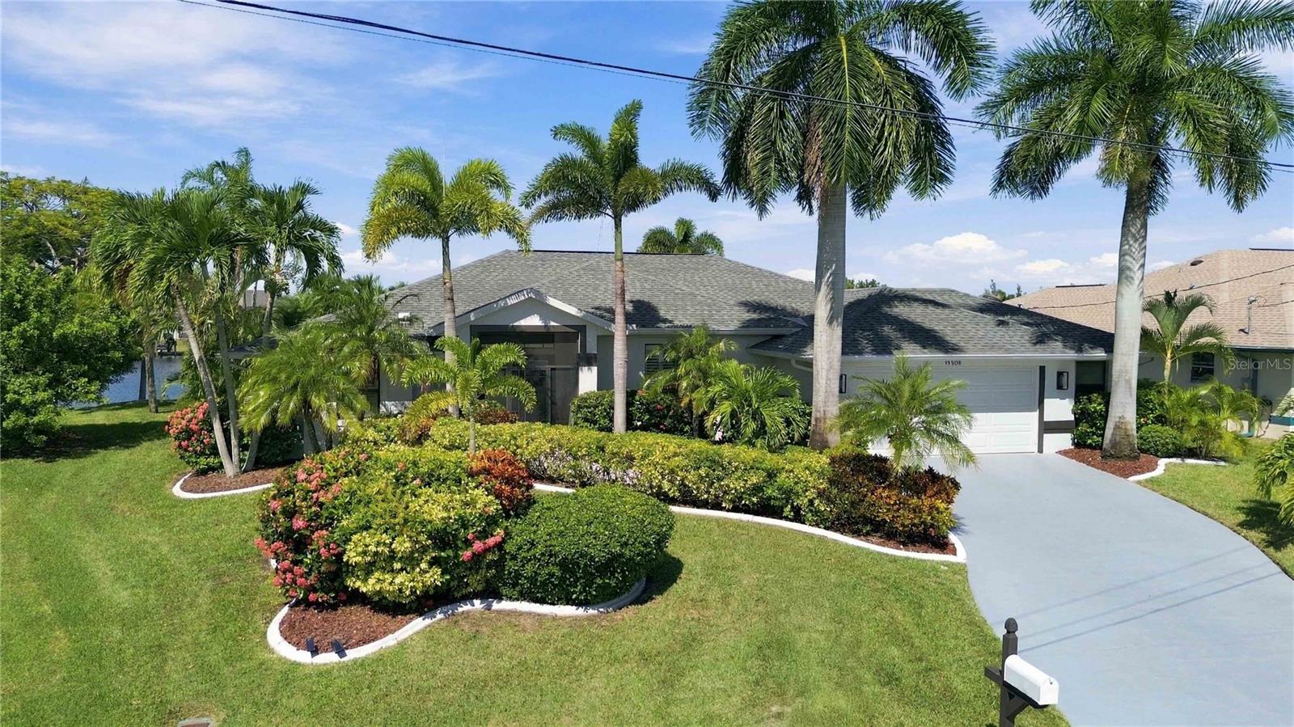
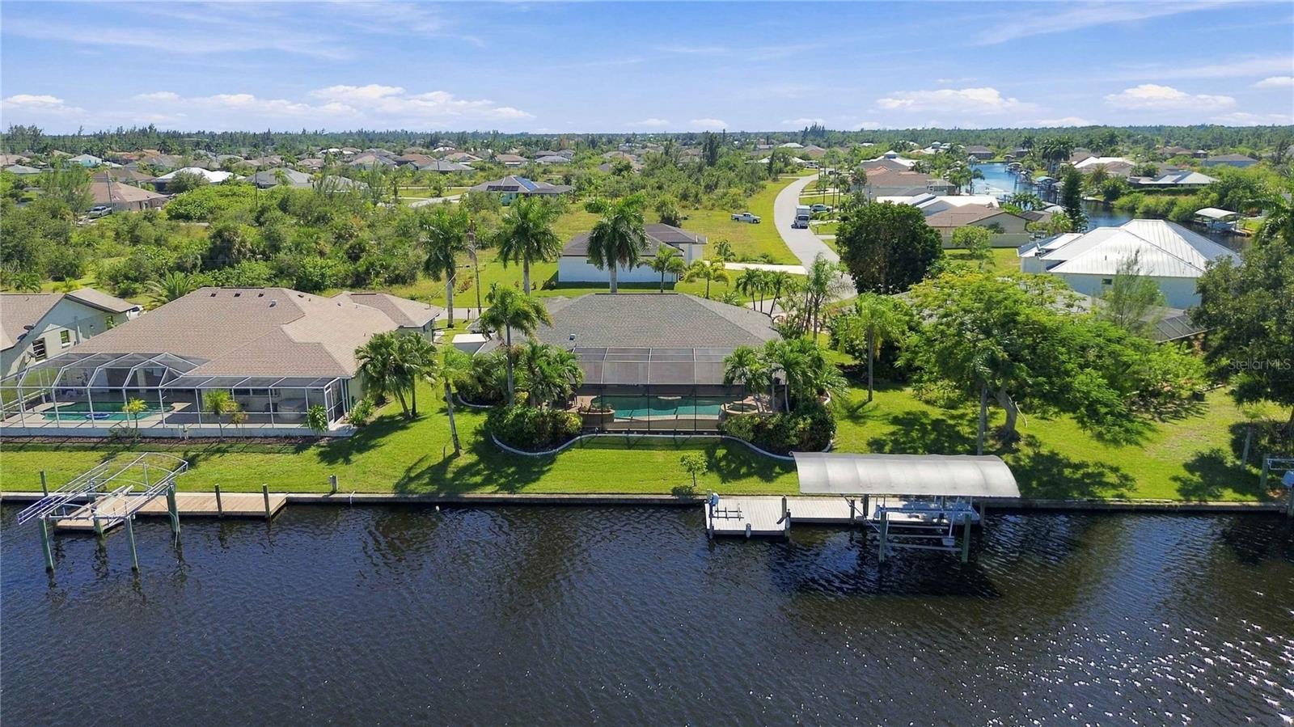
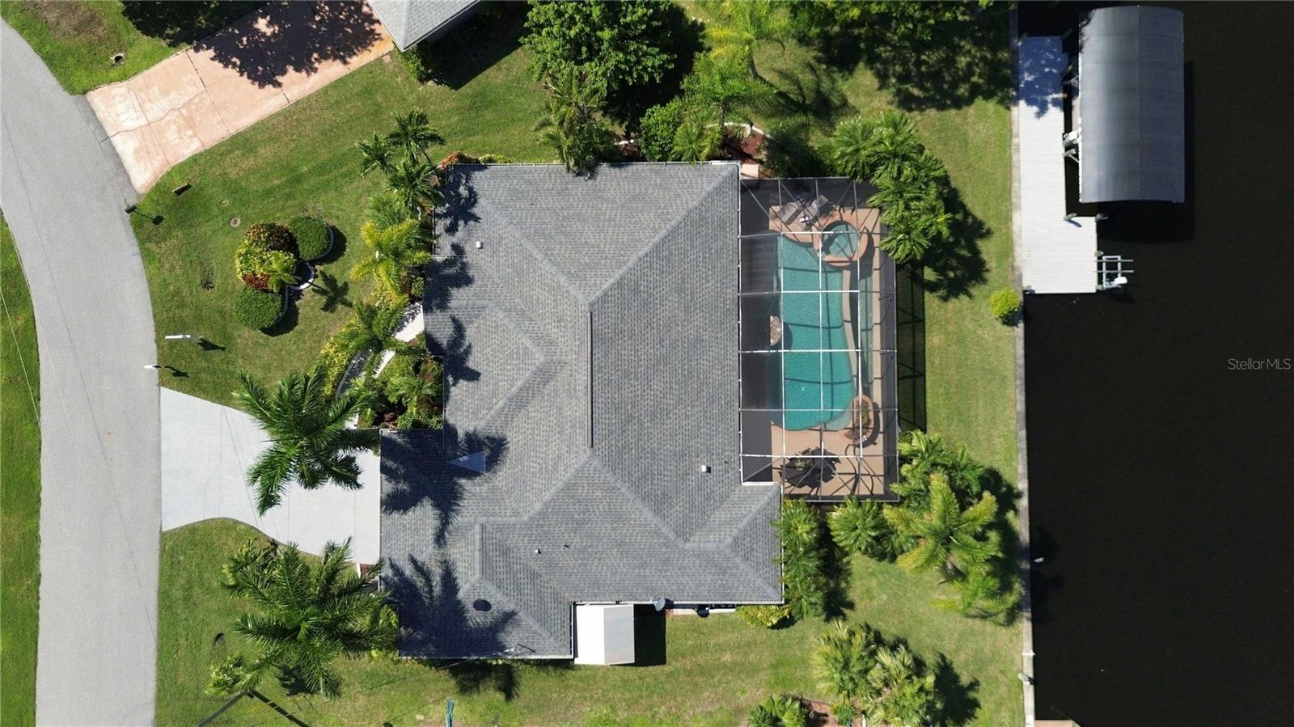
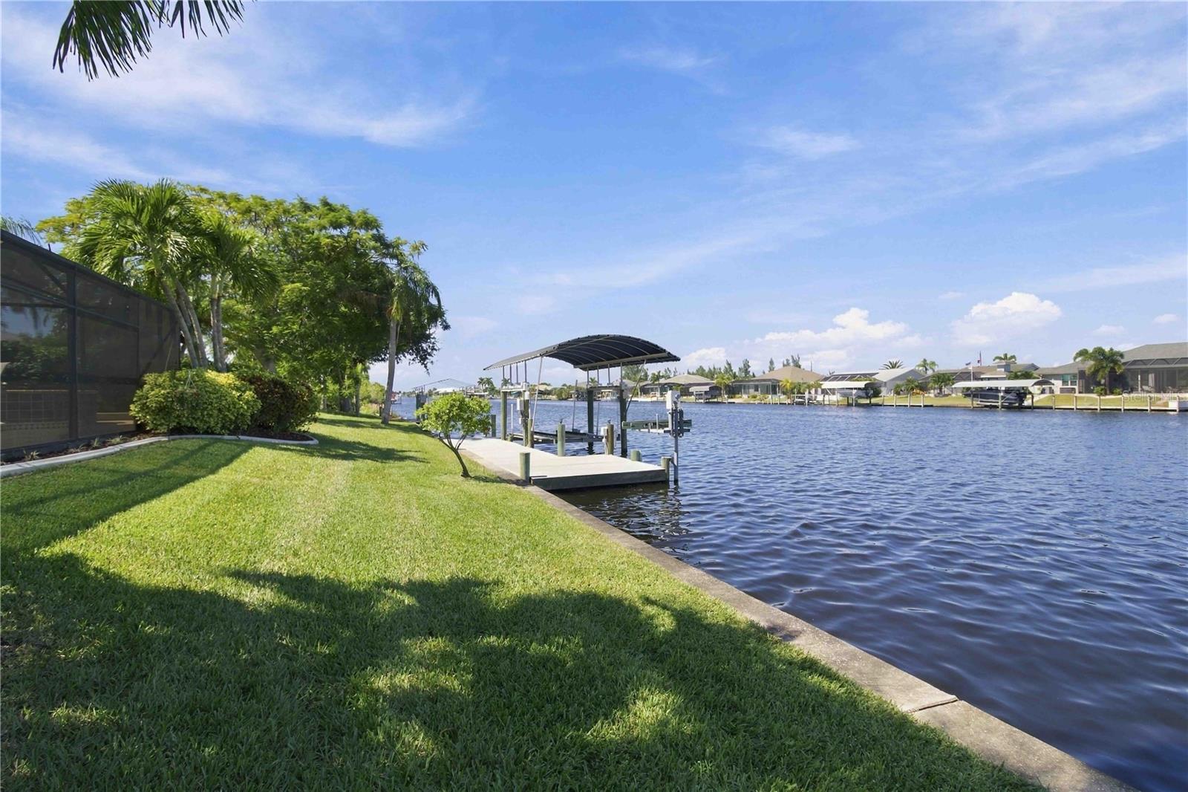
EXCEPTIONAL WATERFRONT LIVING ON ONE OF SOUTH GULF COVE’S WIDEST AND MOST DESIRABLE CANALS! This beautiful 3-bedroom, 2-bath home checks all the boxes for discerning Florida buyers seeking breathtaking views, outstanding boating access, and luxurious outdoor living. Perfectly positioned on the scenic Zephyr Waterway, the property offers 116 feet of waterfrontage and approximately 250 feet of panoramic water views. A BOATER’S PARADISE with a large dock featuring a covered boat lift, water, and electric! Enjoy only ONE bridge to the lagoon and approximately 10 minutes to the Myakka River, providing convenient access to Charlotte Harbor and the Gulf beyond. From the moment you enter, spectacular water views draw your attention to the expansive screened lanai, stunning INFINITY-EDGE POOL AND SPA, and serene tropical surroundings. The outdoor wet bar creates the perfect setting for waterfront entertaining, while the infinity-edge design seemingly blends the pool into the sparkling canal beyond. Whether enjoying morning coffee, relaxing poolside, or watching boats cruise by, this home captures the very best of the Florida waterfront lifestyle. Inside, you'll find an updated kitchen with granite countertops, upgraded cabinetry, and newer appliances. Coastal-inspired luxury vinyl flooring complements the home's inviting atmosphere. An oversized garage and separate storage shed provide additional space for vehicles and boating essentials. MAJOR RECENT UPGRADES include a new roof and HVAC (2022), cabinetry and flooring (2022), lanai structure and screening (2023), pool heater (2024), kitchen countertops and appliances (2025), pool pump and salt injector (2025), spa controller (2026), and upgraded irrigation system. WIDE WATER VIEWS, EXCEPTIONAL BOATING ACCESS, INFINITY-EDGE POOL, OUTDOOR KITCHEN, AND EXTENSIVE UPDATES! This exceptional property offers the perfect combination of comfort, luxury, and the Florida boating lifestyle. Opportunities like this on South Gulf Cove's premier waterways are rarely available. Schedule your private showing today!
| 3 hours ago | Listing updated with changes from the MLS® | |
| 6 hours ago | Listing first seen on site |

Listing information is provided by Participants of the Stellar MLS. IDX information is provided exclusively for personal, non-commercial use, and may not be used for any purpose other than to identify prospective properties consumers may be interested in purchasing. Information is deemed reliable but not guaranteed. Properties displayed may be listed or sold by various participants in the MLS Copyright 2026, Stellar MLS.
Last checked: 2026-10-14 07:27 PM EDT

Did you know? You can invite friends and family to your search. They can join your search, rate and discuss listings with you.