
1 OAKWOOD DRIVE N 1ENGLEWOOD, FL 34223
Due to the health concerns created by Coronavirus we are offering personal 1-1 online video walkthough tours where possible.
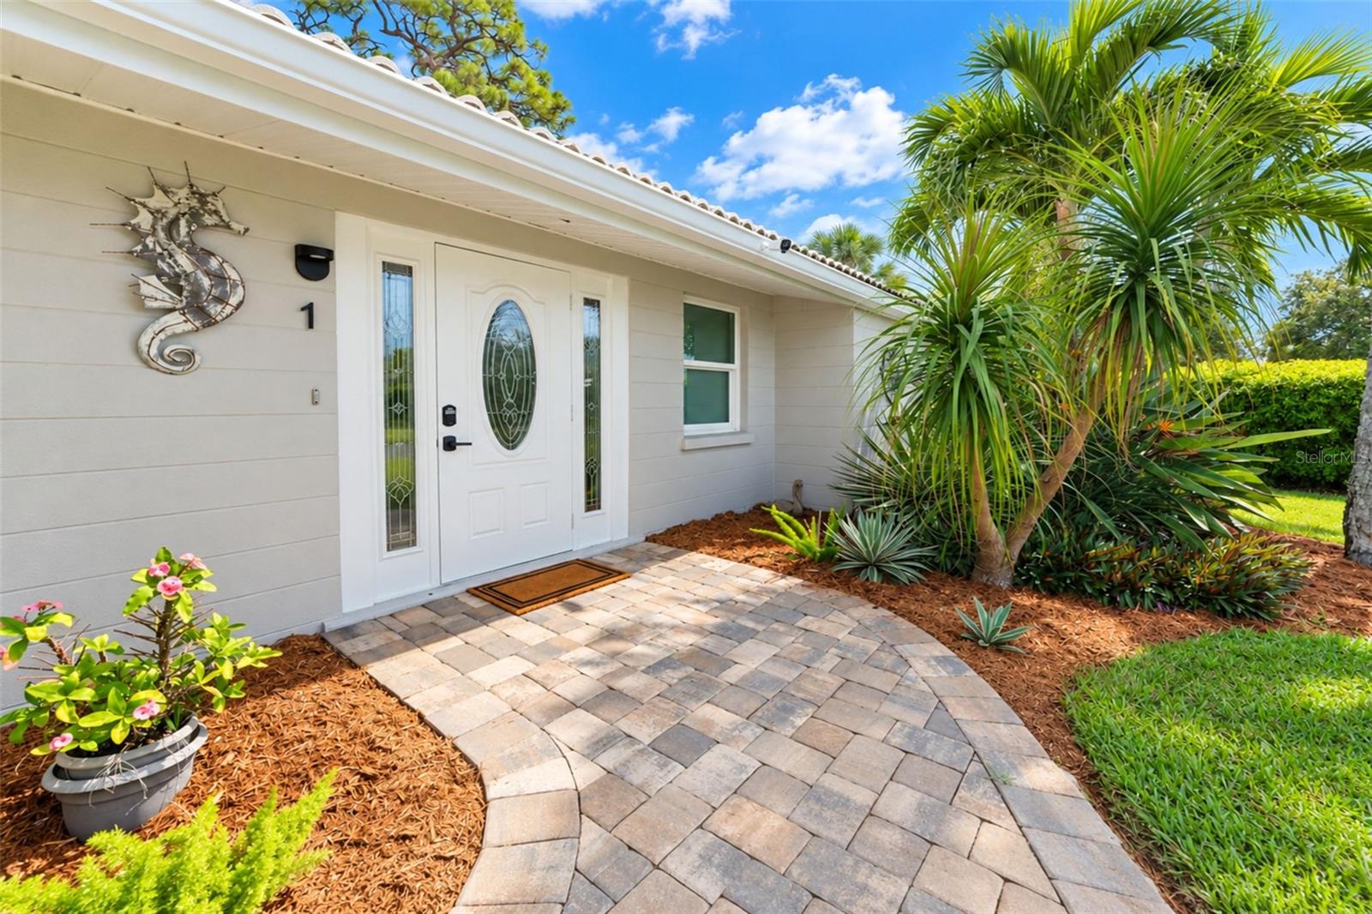
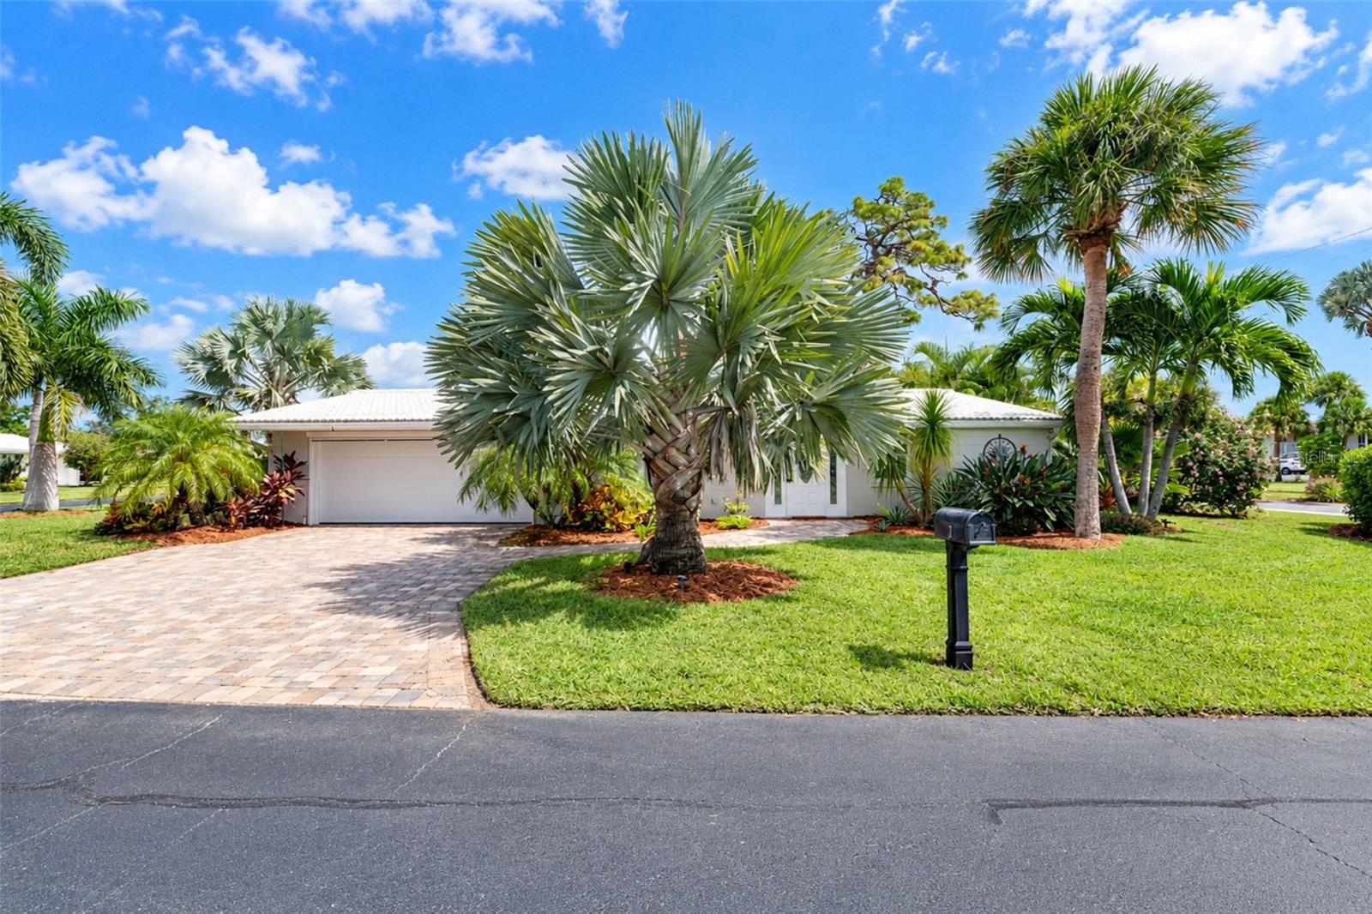
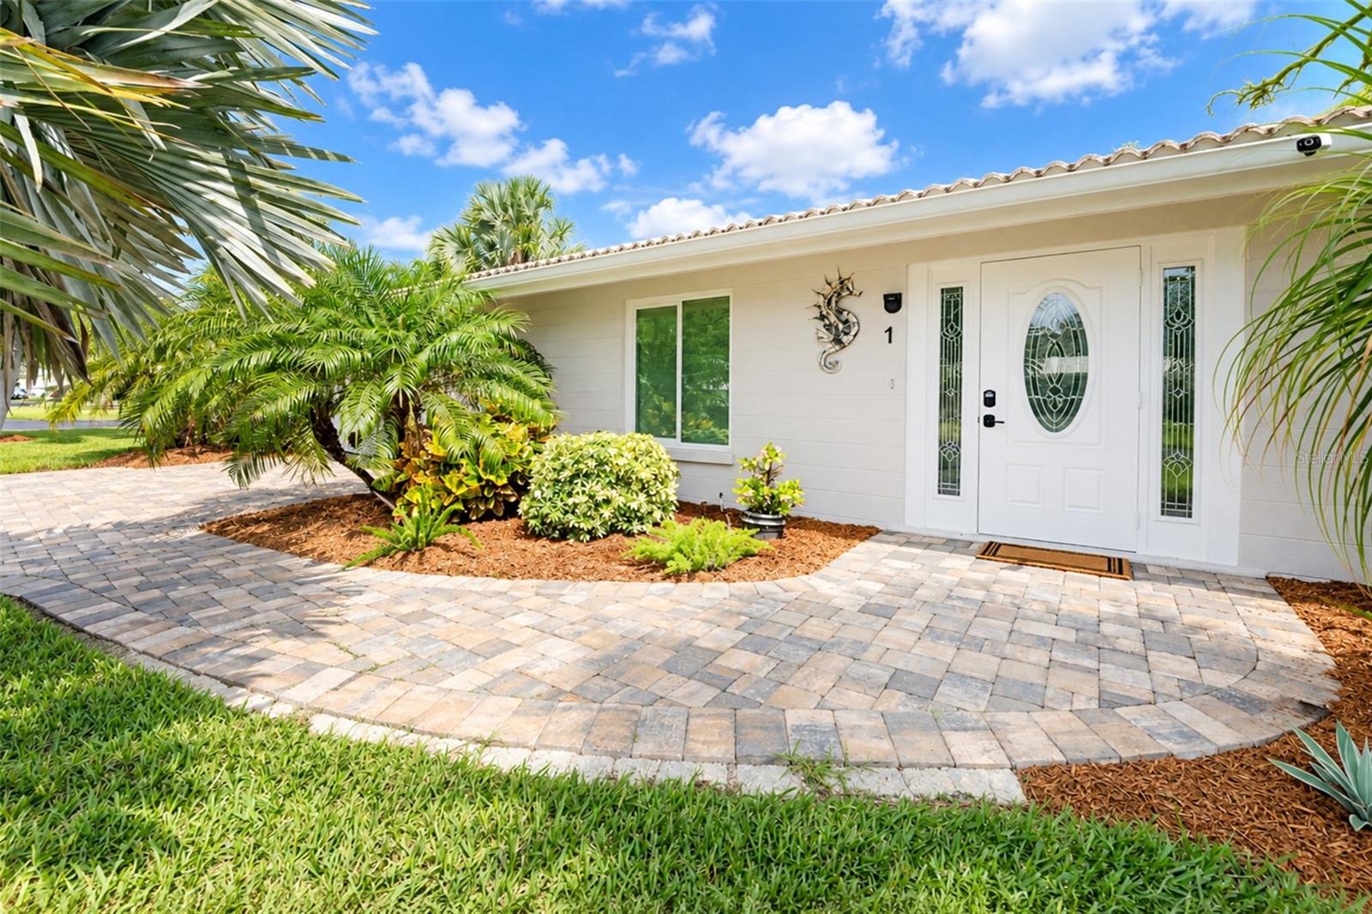
HONEY STOP THE CAR!!! RARELY AVAILABLE stand-alone Villa in Englewood's Premier Waterfront, maintenance free Boating Community. SAILBOAT WATER BRING YOUR BOAT!!!! This Villa is perfectly positioned, just a stone's throw to your newly constructed dock/42" of dedicated seawall equipped with a 2021 BOAT LIFT (10,000 lbs.), electricity & water await ensuring your vessel is ready for adventures on the water, boating, fishing & oh those romantic sunsets. Cruise Forked Creek to Lemon Bay & out to the Gulf w/no fixed bridges. Escaping the hustle & bustle of the real world watching the dolphins swim by & the faint sound of the gulls, a shimmering expanse of gulf access lies between the tranquil domain & the open sea.This Sellers loss is your gain w/over $100K of updates in the last 5 years. A RARE JEWEL & its epic sunrise will captivate you upon its entry. From the moment you arrive, the decorative paver driveway & entrance sets the tone, while the charming front porch offers the perfect spot to relax & unwind. An extraordinarily designed home offers an unparalleled experience in an exquisite setting. A residence that is the epitome of modernity & elegance. This exquisite residence blends state of the art living, a level of elegance of character & panache befitting its world class location. 2 Bedroom, 2 baths & a 2 car garage, epoxy coated floor & a mini split a/c to keep cool whilst working on your toyz. The owner's sensibility displays itself in its thoughtful design to create the ultimate indoor/outdoor experience with a show stopping Chef's kitchen, featuring a breakfast bar, Granite Countertops, an abundance of tall wood cabinetry w/pull outs, upgraded Stainless Steel appliances, full tile backsplash, pendant fixtures & a full Dining Room surely to delight the novice or gourmet cook & inspire your taste buds. Warm tones create charm & character. The Master Ste. transports you to a place like you are living the dream, designed to cradle you in comfort w/a remodel ensuite bathroom, walk-in shower & walk-in closet. An open concept lends itself to peaceful surroundings for you & your guests. Live a life at ease in the Family Rm. w/windows bathed in a profusion of sunlight. Sliding glass doors lead to your brick paver patio w/ mature landscaping & tropical plants. THIS HOME IS OFFERED TURNKEY with whole house generator for peace of mind. Did I mention the community pool & clubhouse? An extraordinary opportunity to live your best life, whether it be used as a private retreat for your own personal enjoyment, or a lucrative seasonal or annual rental you'll look forward to coming home everyday. WHY WAIT EMBRACE THE FLORIDA LIFESTYLE NOW!!! SEA HUNT w/250 motor low hours & golf cart for sale under separate contract. NO FLOOD INSURANCE REQUIRED!!!! Handicap friendly....
| 40 minutes ago | Listing updated with changes from the MLS® | |
| yesterday | Listing first seen on site |

Listing information is provided by Participants of the Stellar MLS. IDX information is provided exclusively for personal, non-commercial use, and may not be used for any purpose other than to identify prospective properties consumers may be interested in purchasing. Information is deemed reliable but not guaranteed. Properties displayed may be listed or sold by various participants in the MLS Copyright 2026, Stellar MLS.
Last checked: 2026-10-09 06:49 PM EDT

Did you know? You can invite friends and family to your search. They can join your search, rate and discuss listings with you.