
2194 BAYOU ROADPUNTA GORDA, FL 33950
Due to the health concerns created by Coronavirus we are offering personal 1-1 online video walkthough tours where possible.
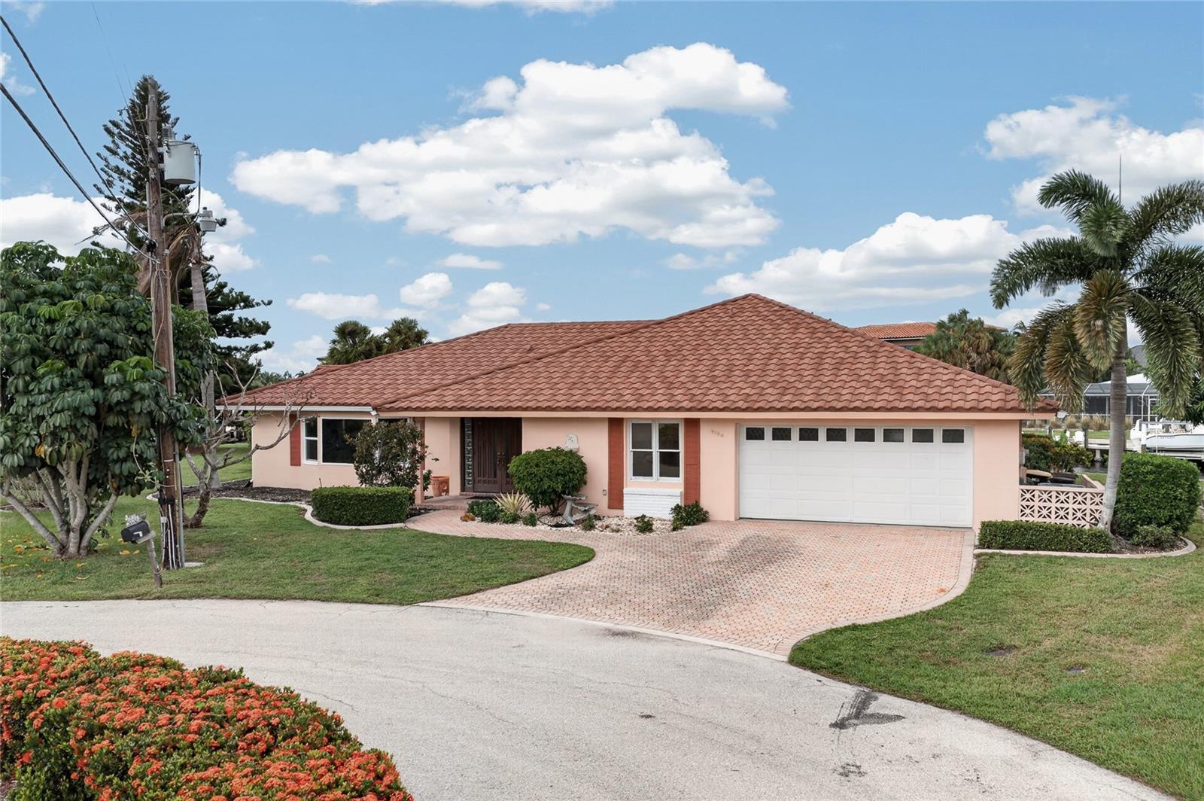
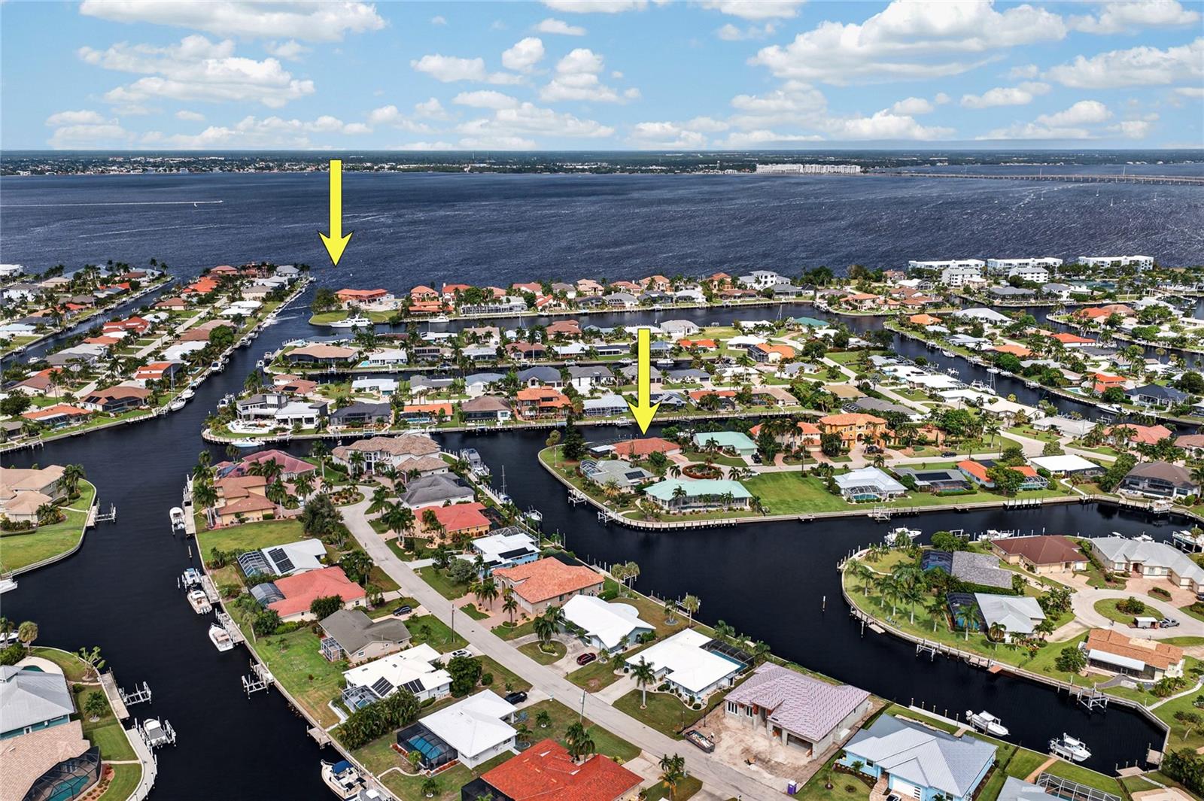
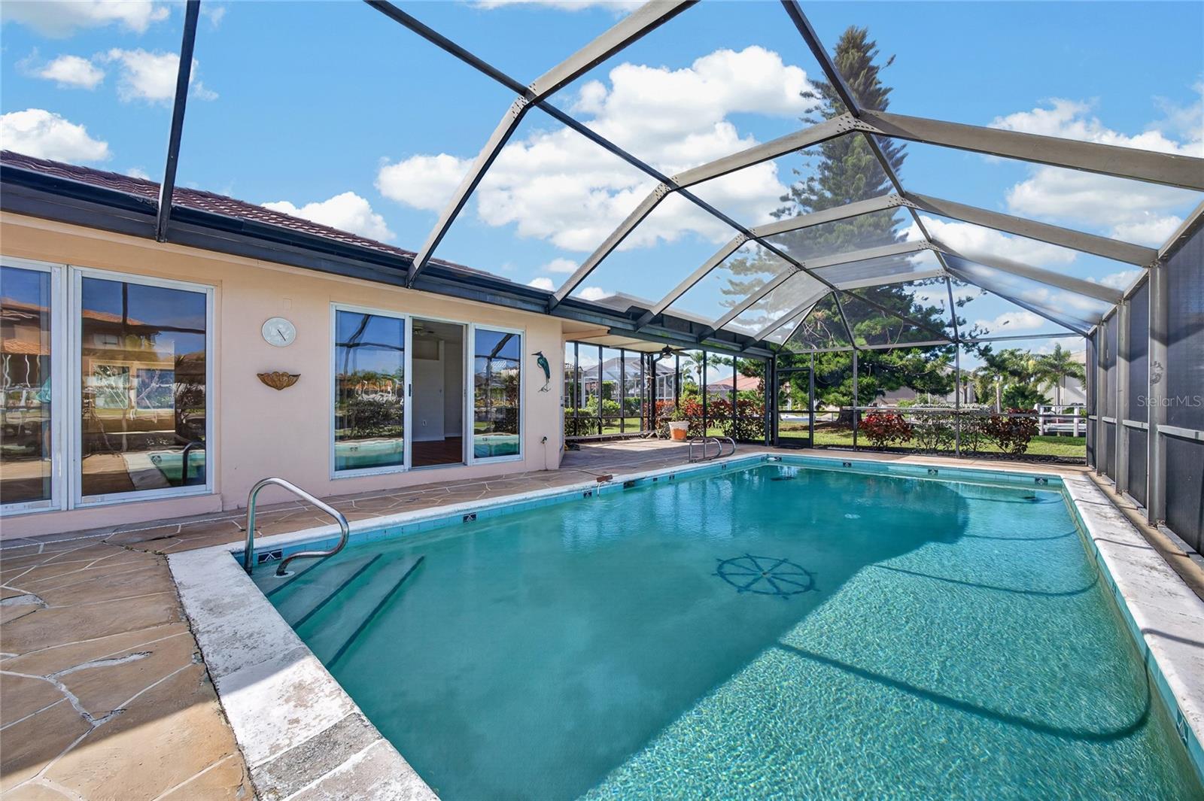
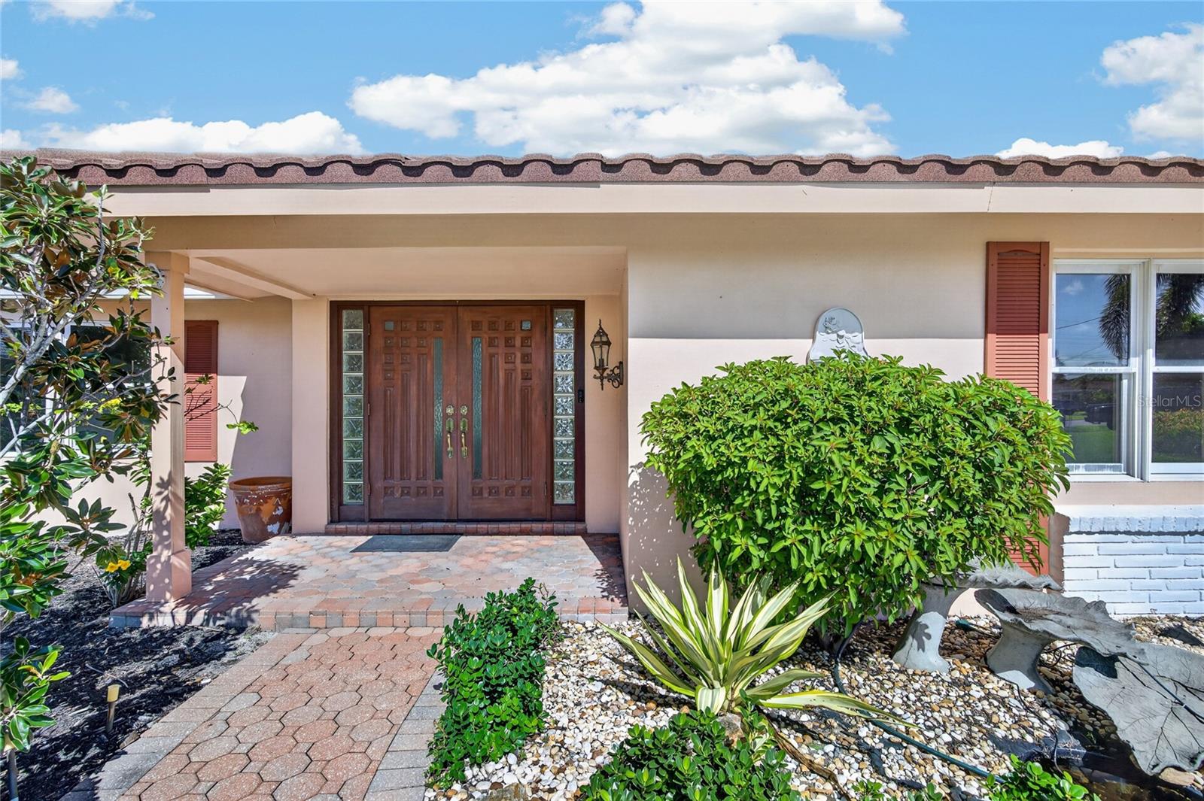
Welcome to 2194 Bayou Road, an exceptional Punta Gorda Isles waterfront residence where generous living space, a resort-style pool, and premier boating access come together. Set on a coveted TIP LOT with 183 FEET OF SALTWATER CANAL FRONTAGE, this spacious 3-BEDROOM + OFFICE, 2.5-BATHROOM, 2-CAR GARAGE POOL HOME offers 2,980 square feet of living space and sweeping water views from multiple sides of the property. From the moment you step through the DOUBLE-DOOR ENTRY, the open, flowing layout makes an immediate impression. The expansive LIVING ROOM, measuring approximately 33' x 25', features a BAY WINDOW and abundant space for relaxing and entertaining. A separate DINING ROOM sets the stage for memorable gatherings, while the FAMILY ROOM, approximately 20' x 25', opens through SLIDING GLASS DOORS to the pool, seamlessly blending indoor comfort with the beauty of the waterfront. At the heart of the home, the KITCHEN pairs warm WOOD CABINETRY with STONE COUNTERTOPS, a decorative MOSAIC TILE BACKSPLASH, and a LARGE CENTER ISLAND WITH BREAKFAST BAR, along with FLOOR-TO-CEILING PANTRY CABINETRY for exceptional storage. Its open connection to the family room keeps the cook part of every conversation. The PRIMARY SUITE, measuring approximately 18' x 16', is a true retreat with FRENCH DOORS opening directly to the pool and TWO CLOSETS. The ensuite bath features DUAL VANITIES, a relaxing GARDEN TUB, and a SEPARATE SHOWER. On the opposite side of the home, two additional bedrooms are served by a full bathroom, while a convenient HALF BATH and a dedicated HOME OFFICE near the entry provide flexibility for guests, work, or hobbies. A LAUNDRY ROOM with cabinetry and a utility sink completes the interior. STEP OUTSIDE AND DISCOVER YOUR OWN WATERFRONT RETREAT. The expansive SCREENED POOL AREA, approximately 73' x 33', showcases a HEATED POOL for year-round enjoyment, with generous space for lounging, dining, and entertaining. Beyond the enclosure, the open lawn wraps around the tip lot, offering beautiful canal views from nearly every angle. FOR THE BOATING ENTHUSIAST, THIS PROPERTY DELIVERS. Enjoy 183 feet of SEAWALLED FRONTAGE with a CONCRETE DOCK equipped with ELECTRIC AND WATER, plus QUICK SAILBOAT ACCESS with NO FIXED BRIDGES to Charlotte Harbor. Sunset cruises, fishing trips, and days exploring the surrounding waterways become part of everyday life. Peace of mind comes standard with a STONE-COATED METAL ROOF REPLACED IN 2023, a NEWER ELECTRICAL PANEL, and HURRICANE SHUTTERS. MORE THAN A WATERFRONT HOME, THIS IS THE PUNTA GORDA ISLES LIFESTYLE, WITH ROOM TO LIVE, ENTERTAIN, AND EXPLORE. From morning coffee overlooking the canal to afternoons on the water and evenings by the pool, 2194 Bayou Road offers an extraordinary opportunity to experience Punta Gorda waterfront living at its finest.
| an hour ago | Listing updated with changes from the MLS | |
| 7 hours ago | Listing first seen on site |

Listing information is provided by Participants of the Stellar MLS. IDX information is provided exclusively for personal, non-commercial use, and may not be used for any purpose other than to identify prospective properties consumers may be interested in purchasing. Information is deemed reliable but not guaranteed. Properties displayed may be listed or sold by various participants in the MLS Copyright 2026, Stellar MLS.
Last checked: 2026-10-28 05:50 PM EDT

Did you know? You can invite friends and family to your search. They can join your search, rate and discuss listings with you.