
104 CAPRI ISLES BOULEVARD 301VENICE, FL 34292
Due to the health concerns created by Coronavirus we are offering personal 1-1 online video walkthough tours where possible.
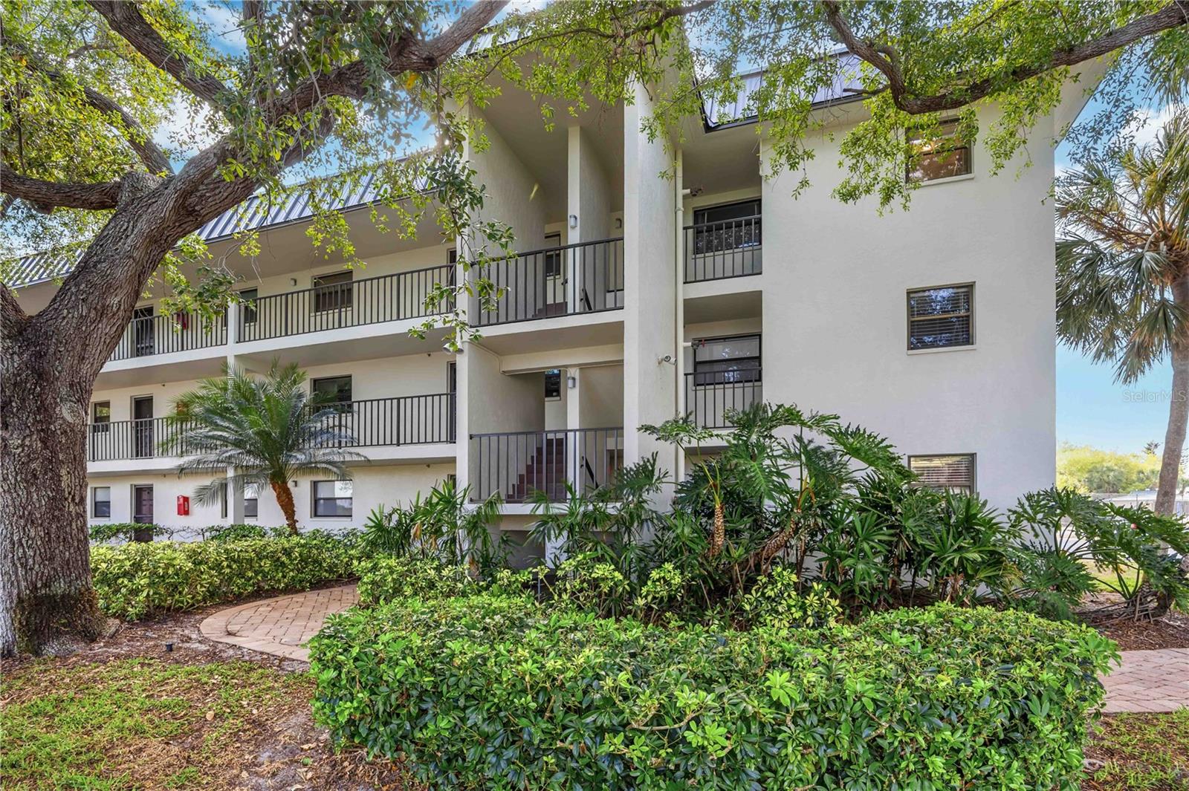
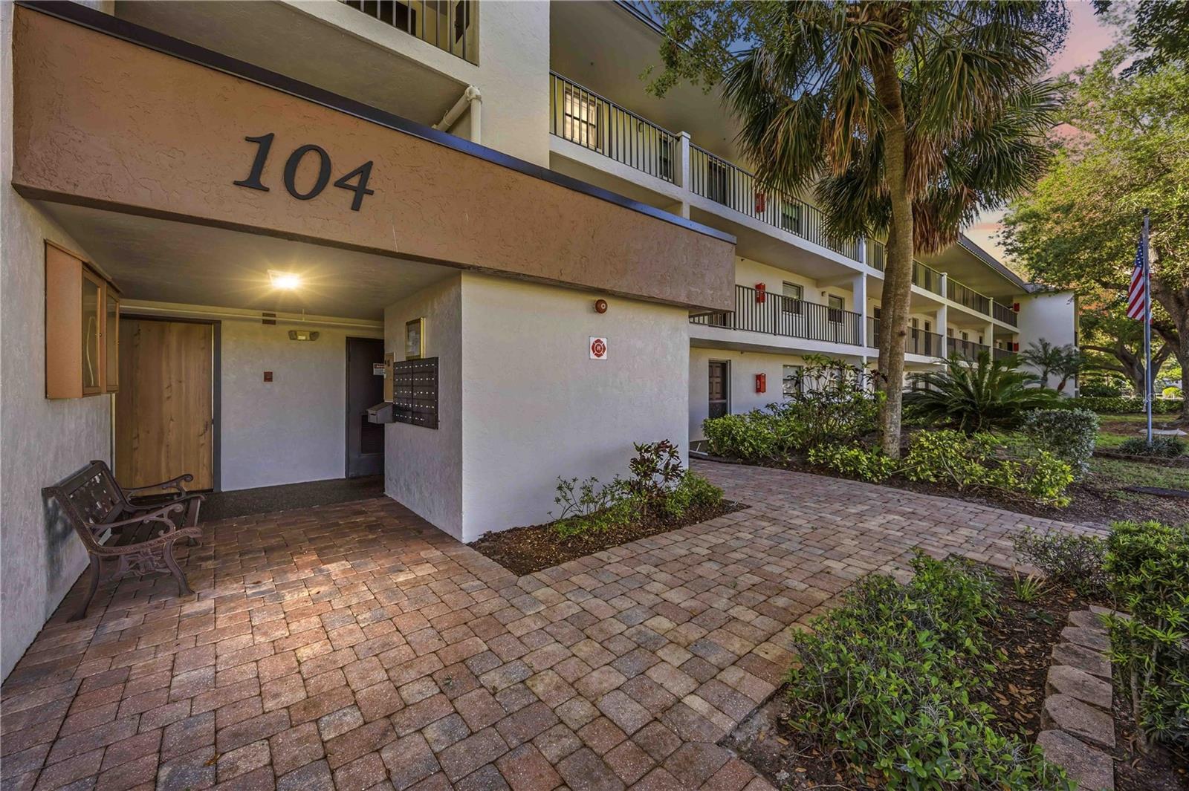
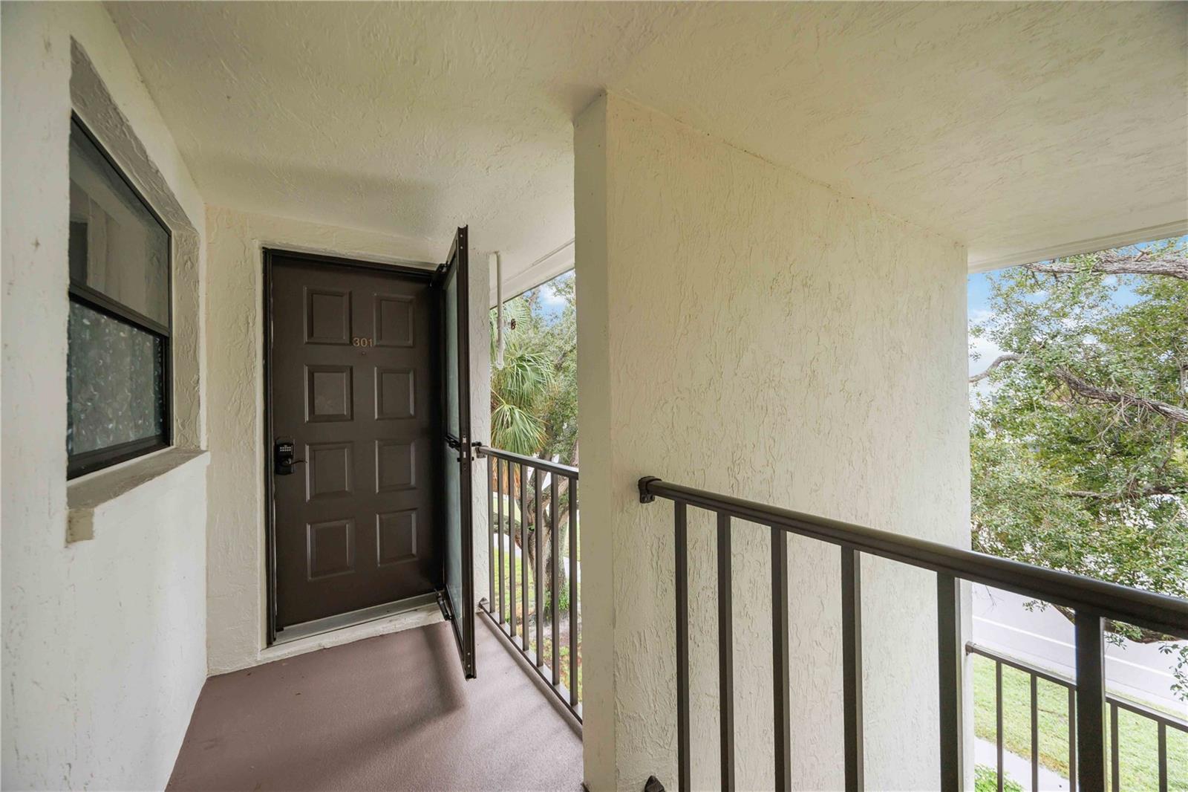
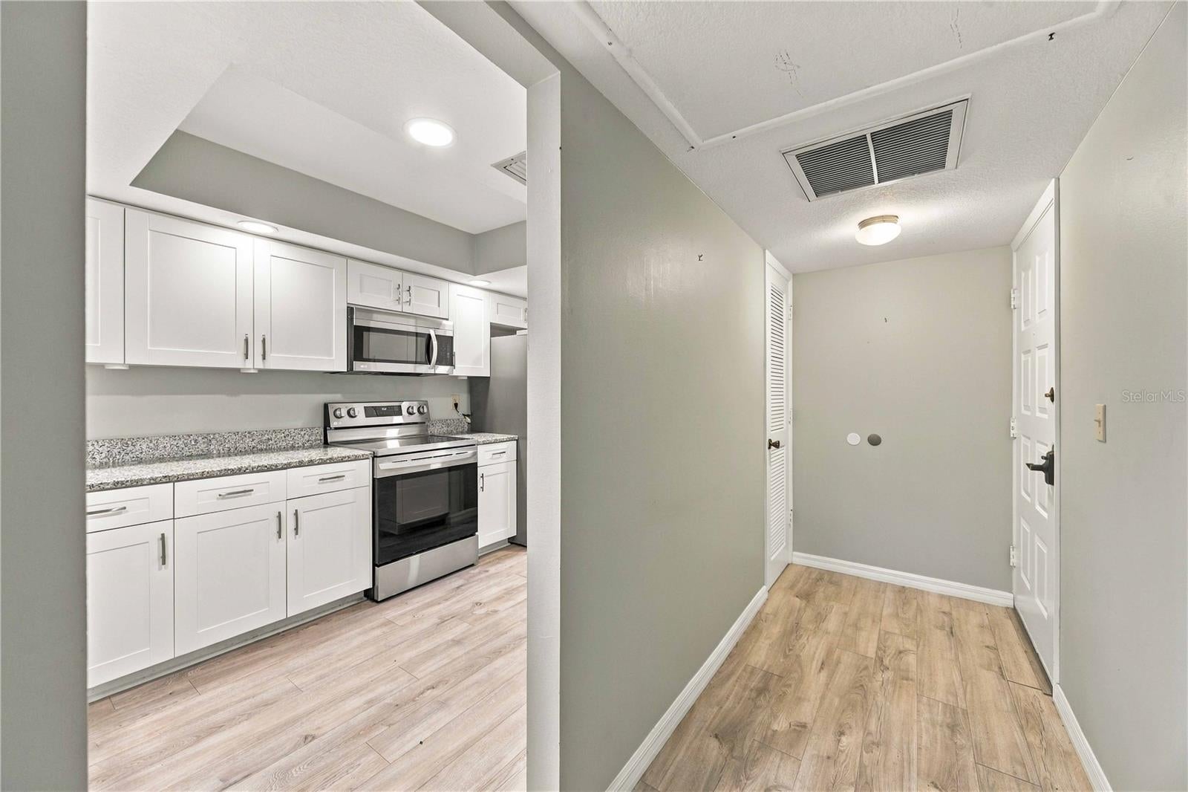
Discover effortless Florida living at 104 Capri Isles Boulevard, Unit #301, a beautifully refreshed 2-bedroom, 2-bathroom condominium offering 963 square feet of comfortable living space in the desirable VILLA D'ESTE COMMUNITY of Venice. Positioned on the THIRD FLOOR AS A CORNER UNIT, this residence combines stylish interior upgrades, an inviting layout, and a fantastic location just minutes from the best of Venice! Step inside to discover a FRESHLY PAINTED INTERIOR complemented by NEW FLOORING that creates a clean, modern atmosphere throughout the home. The thoughtfully designed living and dining areas offer a comfortable space for relaxing or entertaining, with easy access to the SCREENED LANAI that extends your living space outdoors. The UPDATED KITCHEN is a standout feature, showcasing beautiful QUARTZ COUNTERTOPS, BRAND-NEW CABINETRY, and NEW STAINLESS STEEL APPLIANCES, delivering a fresh, contemporary look with the functionality needed for everyday living. The spacious PRIMARY BEDROOM offers a comfortable retreat complete with its own EN-SUITE BATHROOM, while the second bedroom and additional full bathroom provide flexibility for guests, a home office, or everyday needs. Step outside onto the SCREENED LANAI and enjoy peaceful views overlooking the COMMUNITY POOL AND TENNIS COURT, creating an ideal setting for morning coffee, afternoon reading, or simply enjoying the Florida breeze. Additional conveniences include an ASSIGNED PARKING SPACE, ELEVATOR ACCESS to the third floor, and a COMMUNITY BUILDING ROOF REPLACED IN SUMMER 2025, offering another valuable recent improvement. Residents of VILLA D'ESTE enjoy a variety of amenities, including a HEATED COMMUNITY POOL, TENNIS COURT, OUTDOOR GRILLING AND PICNIC AREAS, and BICYCLE PARKING. Golf enthusiasts will appreciate the nearby courses, while the surrounding area offers convenient access to shopping, restaurants, and recreational opportunities. Just a short drive away, HISTORIC DOWNTOWN VENICE invites you to explore its charming boutiques, local dining, and vibrant coastal atmosphere, while the beautiful shores of VENICE BEACH provide the perfect backdrop for sunset strolls and relaxing beach days. Whether you're searching for a seasonal Florida escape or a comfortable year-round residence, this UPDATED CORNER-UNIT CONDO offers an exceptional opportunity to enjoy the Venice lifestyle!
| 9 hours ago | Listing updated with changes from the MLS® | |
| 15 hours ago | Listing first seen on site |

Listing information is provided by Participants of the Stellar MLS. IDX information is provided exclusively for personal, non-commercial use, and may not be used for any purpose other than to identify prospective properties consumers may be interested in purchasing. Information is deemed reliable but not guaranteed. Properties displayed may be listed or sold by various participants in the MLS Copyright 2026, Stellar MLS.
Last checked: 2026-10-13 06:17 AM EDT
