
304 NE 20TH TERRACECAPE CORAL, FL 33909
Due to the health concerns created by Coronavirus we are offering personal 1-1 online video walkthough tours where possible.
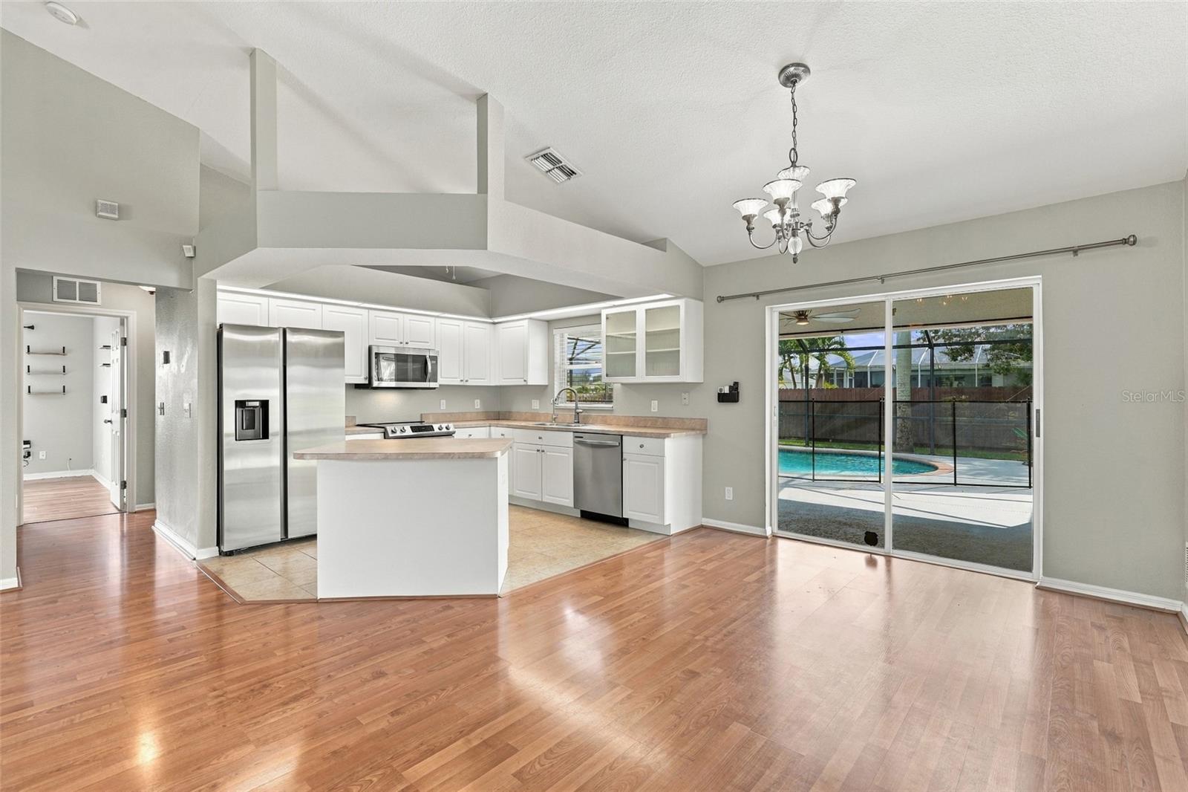
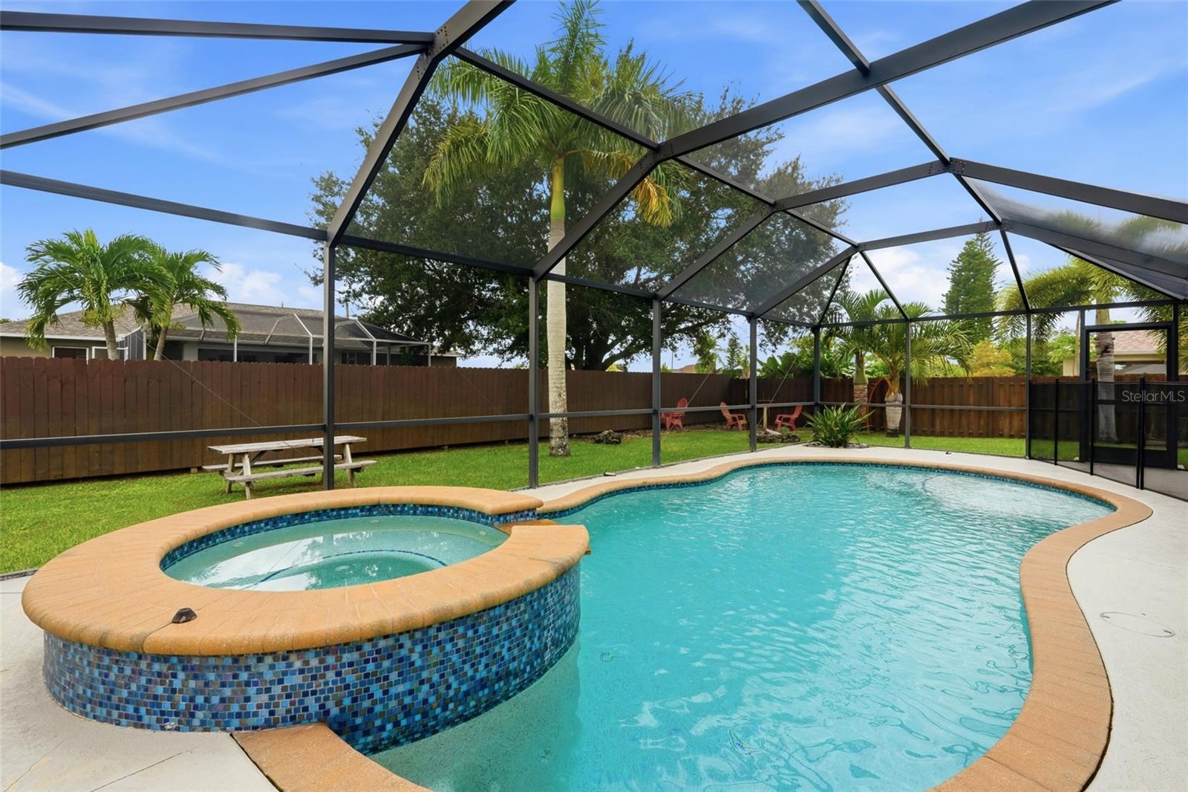
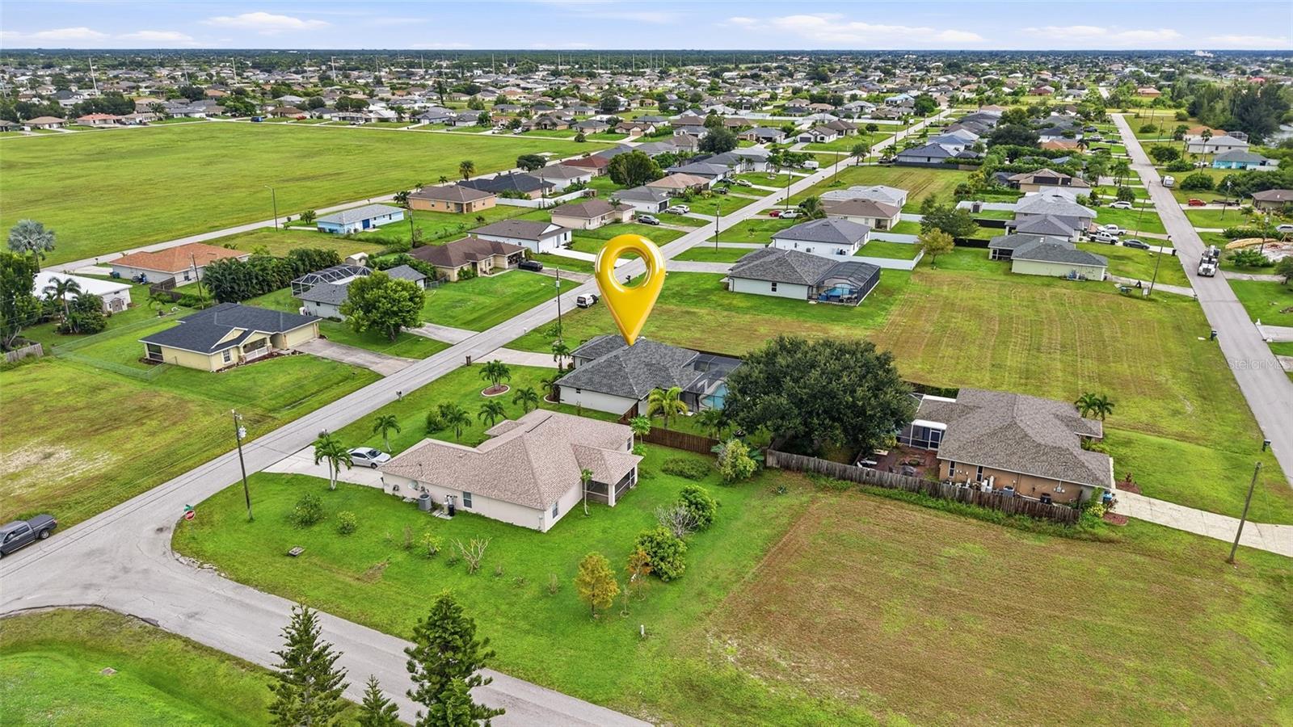
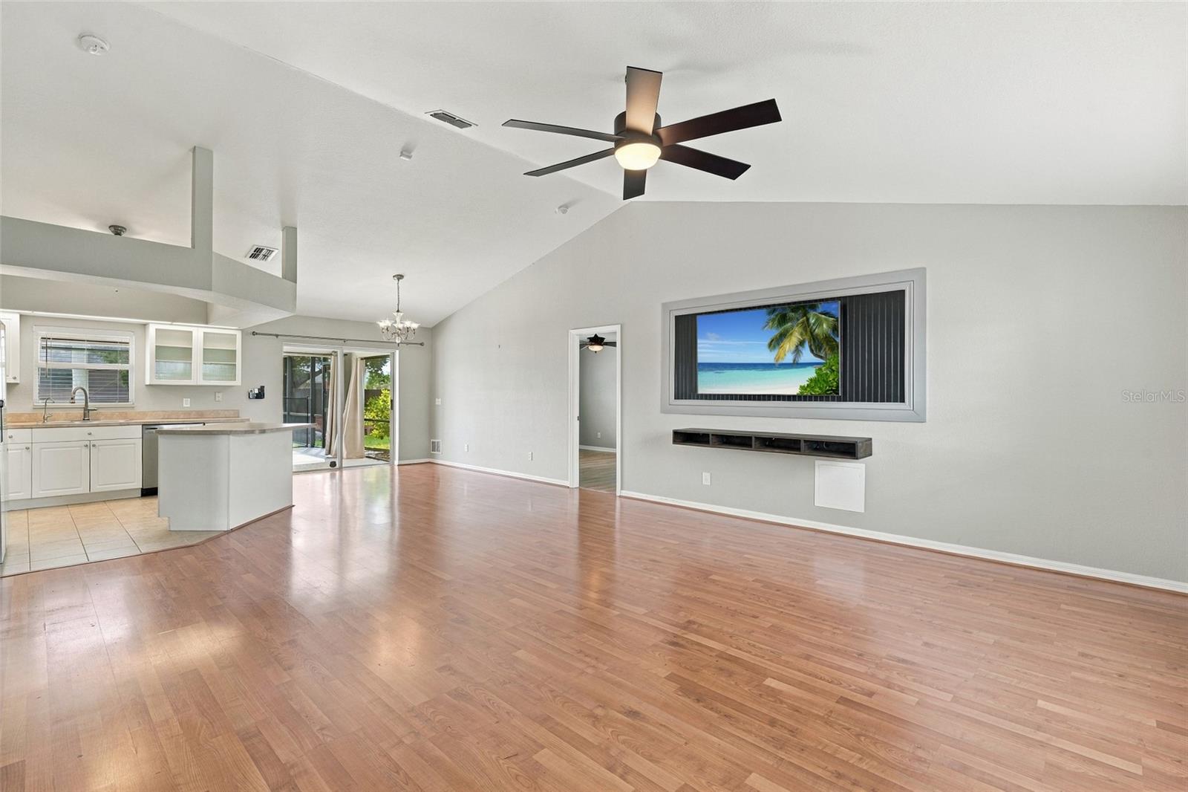
Virtually Staged. Enjoy the Florida lifestyle in this inviting 3-bedroom, 2-bathroom, 2-car garage POOL HOME located in Cape Coral. Featuring a BRIGHT, OPEN FLOOR PLAN, VAULTED CEILINGS, numerous recent updates, and spacious indoor-outdoor living, this home offers a comfortable layout designed for everyday living and entertaining. INTERIOR FEATURES • Bright, open floor plan with abundant natural light • Vaulted ceilings • Vinyl and tile flooring throughout • Split-bedroom floor plan for added privacy • Open living and dining room ideal for gathering and entertaining KITCHEN The kitchen opens to the main living areas, creating an easy flow for entertaining while offering plenty of workspace and storage. • Newer stainless steel appliances • Ample countertop and cabinet space • Center island with breakfast bar • Kitchen reverse osmosis system PRIMARY SUITE The spacious primary bedroom provides a comfortable private retreat. • Dual walk-in closets • Private en-suite bathroom updated in 2024 • Dual-sink vanity • Walk-in shower GUEST BEDROOMS & BATH • Two guest bedrooms with built-in closets • Full guest bathroom conveniently located nearby POOL & OUTDOOR LIVING Step outside to the LARGE SCREENED LANAI, offering plenty of room for outdoor dining, relaxing, and entertaining while overlooking your PRIVATE HEATED POOL & SPA. Beyond the lanai, the LARGE FULLY FENCED BACKYARD provides even more space to enjoy the outdoors. Surrounded by lush landscaping and complete with a BUILT-IN FIRE PIT, the backyard creates an inviting setting for gatherings or relaxing evenings by the fire. UPDATES & ADDITIONAL FEATURES • 2025 A/C • 2024 water heater • 2023 roof and rain gutters • Hurricane protection • 2025 washer and dryer • Interior painted in 2022 • Exterior painted in 2023 • Wood fence re-stained in 2026 • Water softener with brine tank replaced in 2022 • Well pressure tank replaced in 2025 • Generator inlet box installed in 2022 LOCATION & AREA HIGHLIGHTS Located in Cape Coral, this home offers convenient access to an abundance of shopping, dining, parks, golf courses, and recreational opportunities. Known for its extensive canal system and outdoor lifestyle, Cape Coral offers plenty of opportunities for boating, fishing, kayaking, and enjoying the Southwest Florida sunshine. With a PRIVATE HEATED POOL & SPA, expansive FENCED BACKYARD, HURRICANE PROTECTION, and an impressive list of recent updates, this Cape Coral home is ready to enjoy. Schedule your private showing today!
| 3 hours ago | Listing updated with changes from the MLS® | |
| 11 hours ago | Listing first seen on site |

Listing information is provided by Participants of the Stellar MLS. IDX information is provided exclusively for personal, non-commercial use, and may not be used for any purpose other than to identify prospective properties consumers may be interested in purchasing. Information is deemed reliable but not guaranteed. Properties displayed may be listed or sold by various participants in the MLS Copyright 2026, Stellar MLS.
Last checked: 2026-10-10 02:48 AM EDT

Did you know? You can invite friends and family to your search. They can join your search, rate and discuss listings with you.