
361 DELIDO COURTPUNTA GORDA, FL 33950
Due to the health concerns created by Coronavirus we are offering personal 1-1 online video walkthough tours where possible.
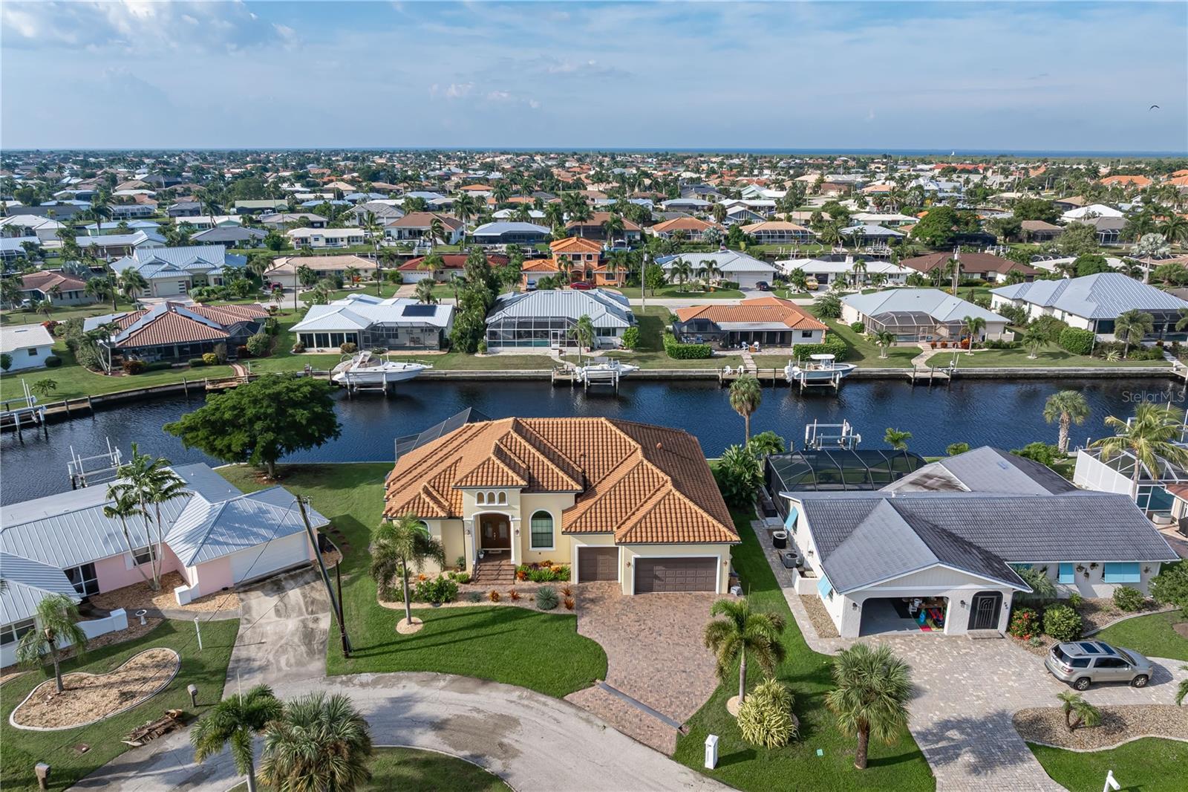
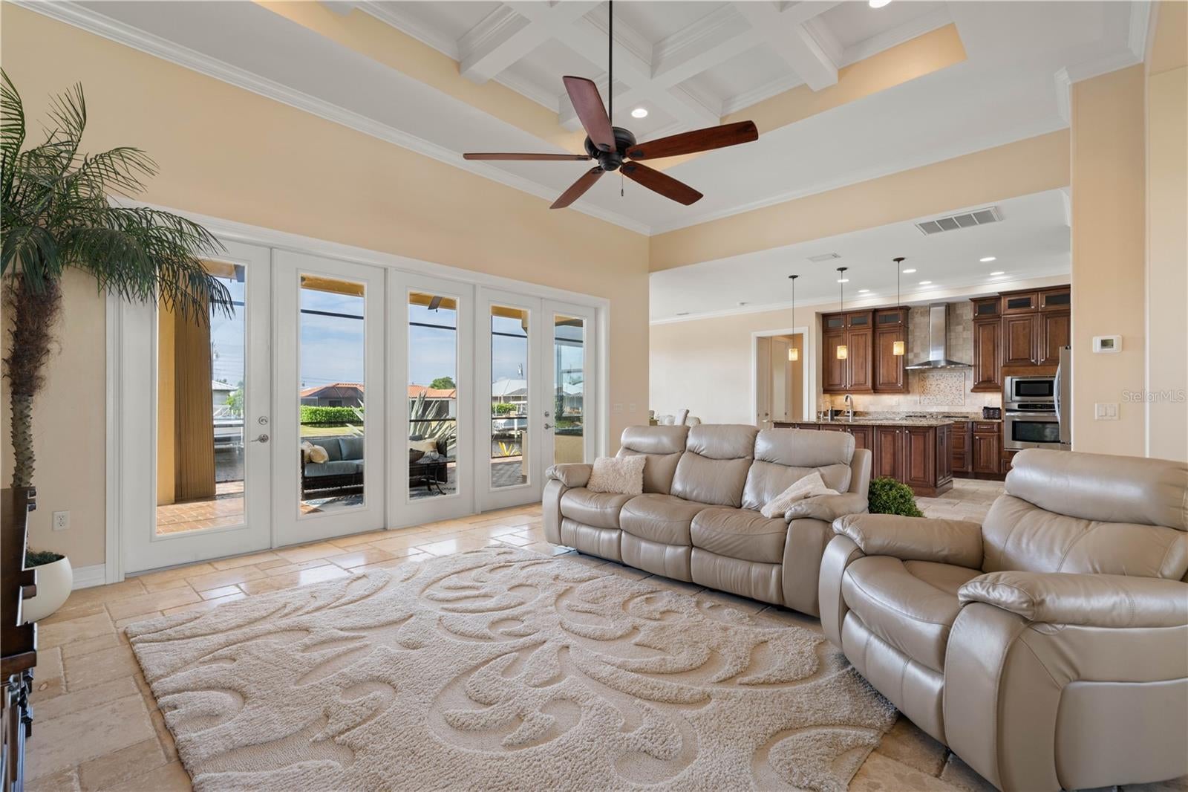
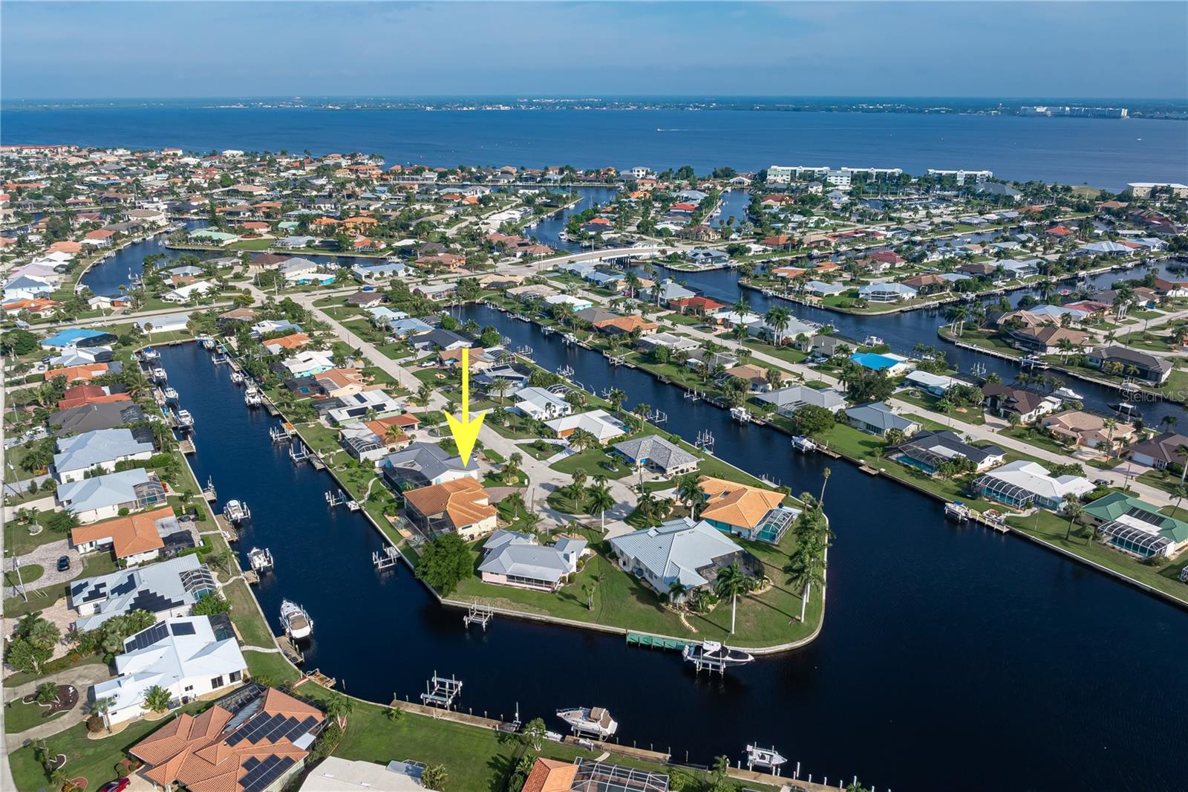
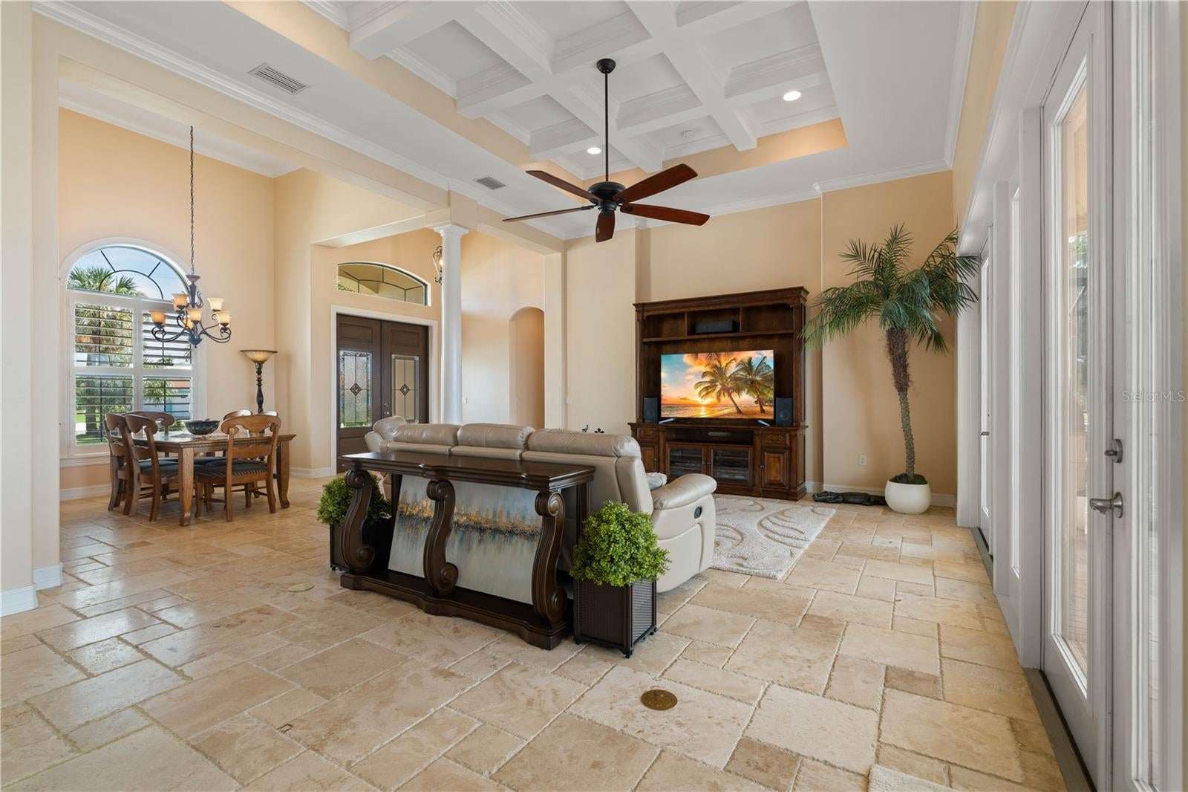
EXCEPTIONAL PGI WATERFRONT HOME W/POOL, SPA & NEW DOCK! LOOKING FOR A WATERFRONT HOME THAT HAS IT ALL? This beautifully appointed 3 bed/2 bath Punta Gorda Isles home offers 2,090 sq ft of living space, a heated saltwater pool w/spa & 95 ft of seawall w/NEW concrete dock and 10,000-lb boat lift! Situated on a cul-de-sac lot w/quick powerboat access to Charlotte Harbor, this home boasts exceptional architectural details, a spacious 3-CAR GARAGE & desirable SOUTHWESTERN REAR EXPOSURE for spectacular canal sunsets. Meticulously maintained landscaping, brick paver driveway & double entry doors w/decorative beveled glass create impressive curb appeal. Inside, a dramatic foyer w/soaring ceilings & decorative columns opens to an elegant formal dining area & spacious great room featuring a striking 14-ft coffered ceiling w/crown molding. Beautiful chiseled-edge travertine flooring flows throughout the home, while French doors connect the living spaces to the pool & waterfront. The gourmet kitchen features rich wood cabinetry w/soft-close doors & drawers, beveled-edge granite counters, spacious island w/breakfast bar, tumbled marble backsplash, Kenmore Elite stainless appliances, gas cooktop, built-in oven & microwave, reverse osmosis filtration & walk-in pantry. An adjoining breakfast nook w/mitered aquarium glass overlooks the pool & canal. Plantation shutters throughout add an elegant finishing touch. The split-bedroom floor plan offers privacy for owners & guests. The primary suite features crown molding, French doors opening to the lanai, custom closet organizers & a luxurious bath w/dual granite vanities, jetted tub & travertine walk-in shower w/multiple showerheads. Two spacious guest bedrooms & a beautifully appointed guest bath are separated from the main living area by a pocket door. OUTDOOR LIVING AT ITS BEST! The screened lanai features a heated saltwater pool w/attached spa, brick paver deck, spacious covered entertaining area & summer kitchen w/built-in gas grill. Relax poolside, enjoy dinner overlooking the canal or unwind in the spa as the sun sets over the water. Mature tropical landscaping, including striking agave plants, complements the waterfront setting. BOATERS WILL LOVE THE ACCESS! With 95 FT OF SEAWALL, a NEW concrete dock & 10,000-LB BOAT LIFT in your backyard, your boat is ready whenever you are. Reach Charlotte Harbor in under 15 minutes by powerboat for fishing, cruising & exploring Southwest Florida's coastal destinations. Additional features include impact-resistant, double-pane Low-E windows & doors, accordion shutters on the lanai, Icynene insulation, solid-core interior doors, tankless water heater, 250-gallon underground propane tank, security system & insulated THREE-CAR GARAGE w/8-ft hurricane-impact overhead doors. Beyond the waterfront, the Punta Gorda lifestyle offers plenty to enjoy! The Punta Gorda Isles Civic Association (PGICA) brings neighbors together through boating, social, travel & special-interest clubs, offering opportunities to build friendships & share interests. Fishermen's Village, Gilchrist Park, the Linear Park walking trail & downtown dining and shopping are close by. With spectacular sunsets, outstanding boating access & so much to enjoy right outside your door, this is Florida living at its finest! MAKE AN APPOINTMENT TODAY!
| 4 hours ago | Listing updated with changes from the MLS® | |
| 7 hours ago | Listing first seen on site |

Listing information is provided by Participants of the Stellar MLS. IDX information is provided exclusively for personal, non-commercial use, and may not be used for any purpose other than to identify prospective properties consumers may be interested in purchasing. Information is deemed reliable but not guaranteed. Properties displayed may be listed or sold by various participants in the MLS Copyright 2026, Stellar MLS.
Last checked: 2026-10-12 04:49 PM EDT

Did you know? You can invite friends and family to your search. They can join your search, rate and discuss listings with you.