Save
Ask
Tour
Hide
Share
$1,125,000
New Listing

2112 WYATT CIRCLE
PUNTA GORDA, FL 33950

For Sale|Single Family Residence|Active
3
Beds
3
Total Baths
2
Full Baths
1
Partial Bath
2,535
SqFt
$444
/SqFt
1984
Built
Subdivision:
PUNTA GORDA ISLES SEC 12
County:
Charlotte

Due to the health concerns created by Coronavirus we are offering personal 1-1 online video walkthough tours where possible.
Call Now: (407) 803-4049
Is this the listing for you? We can help make it yours.
(407) 803-4049
2112 WYATT CIRCLE2112 WYATT CIRCLE2112 WYATT CIRCLE2112 WYATT CIRCLE
Save
Ask
Tour
Hide
Share

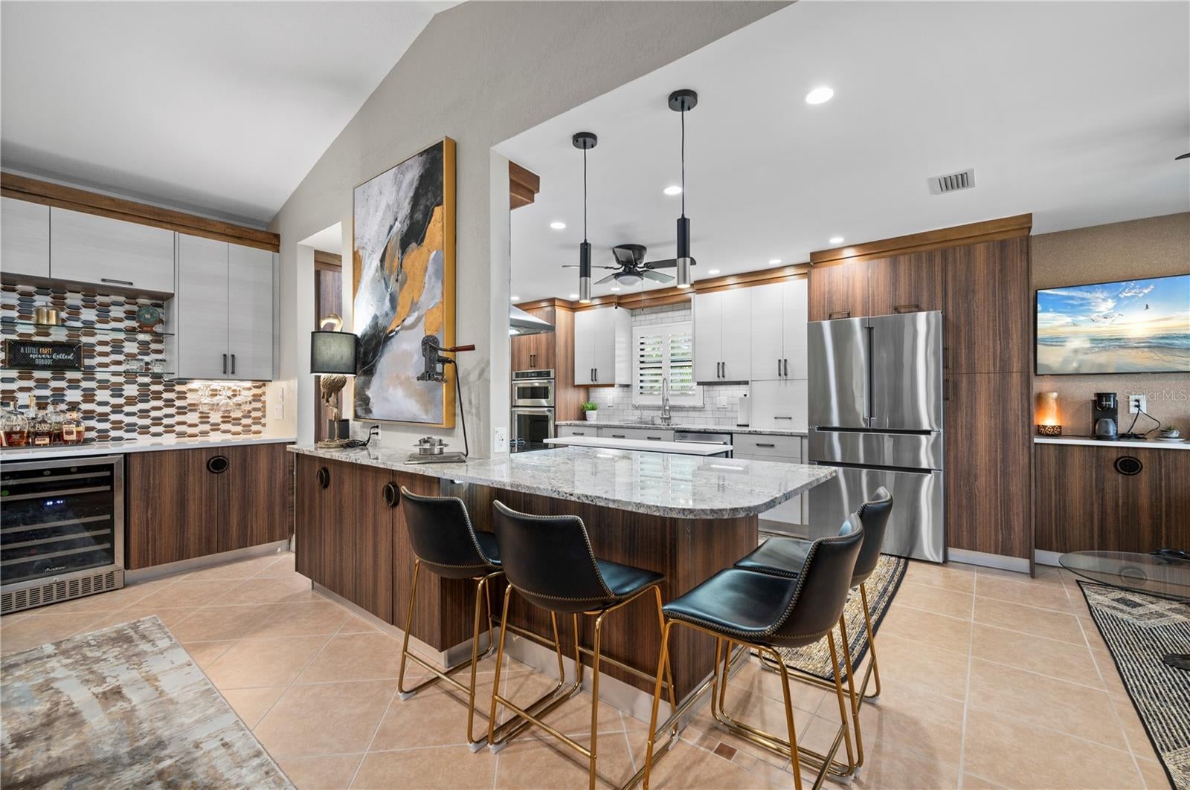
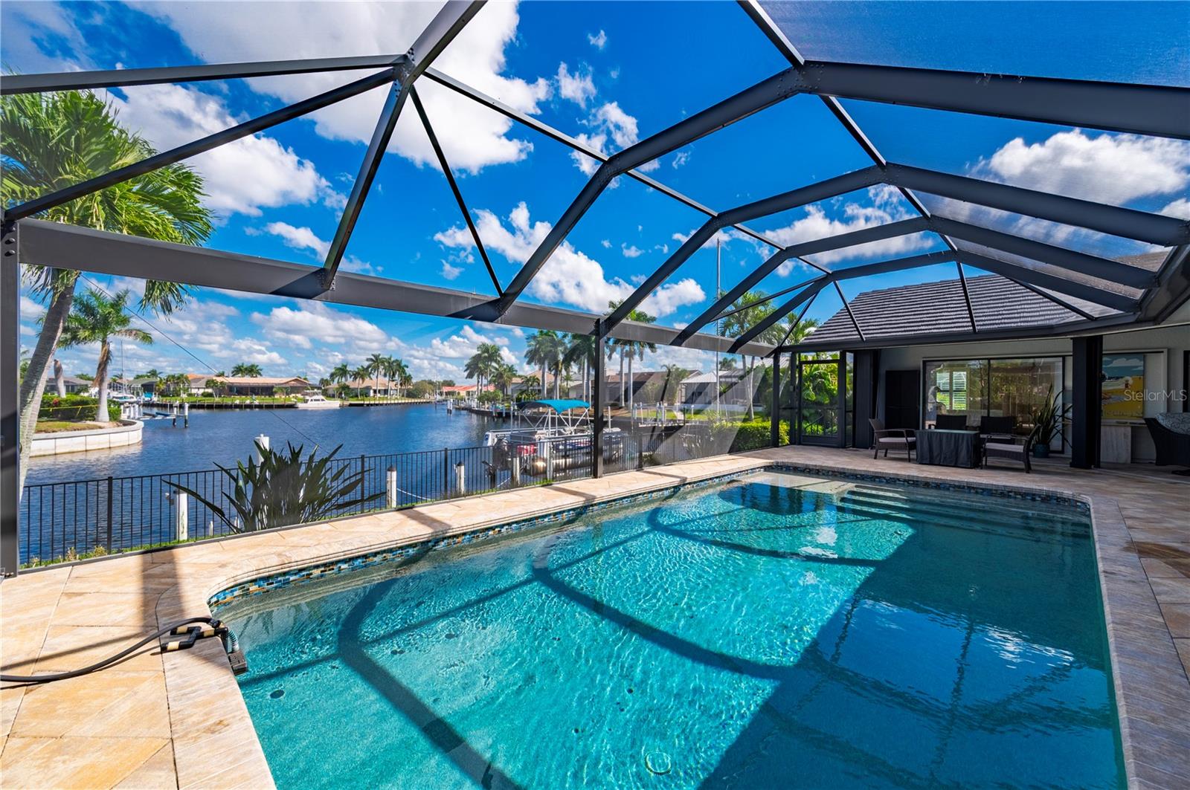
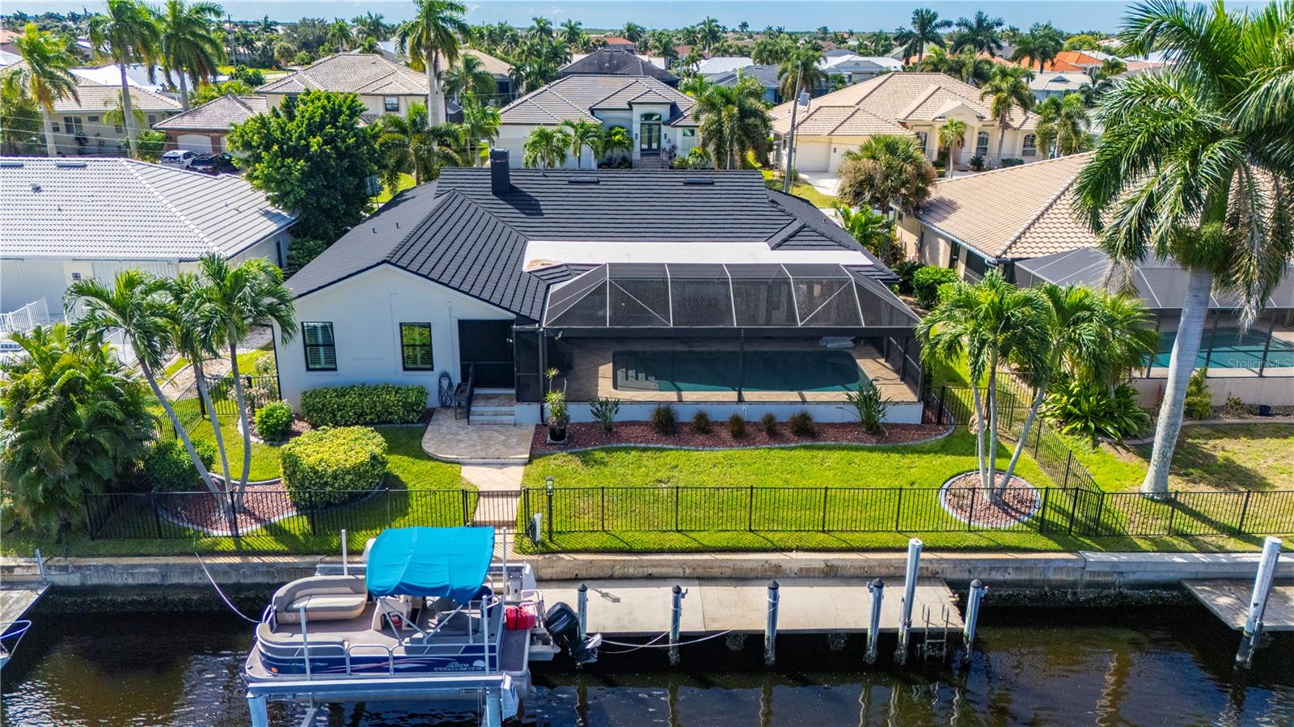
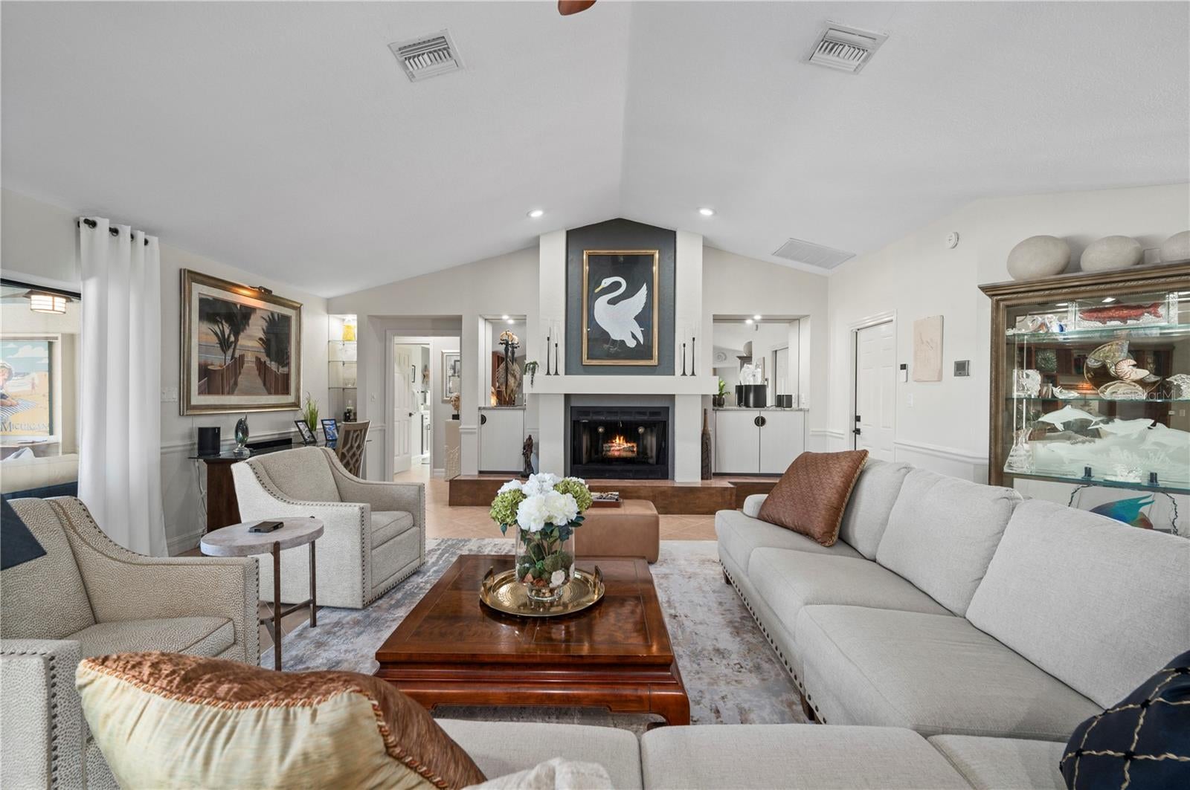
This exceptional waterfront residence in prestigious Punta Gorda Isles blends refined design with modern sophistication, offering an elevated coastal lifestyle on a serene canal with a wide basin/lake view that feels truly rare. With 3 bedrooms, 2.5 baths, and 2,535 sq ft, this home has been transformed with high-end upgrades throughout, every detail curated for beauty, comfort, and performance. A dramatic entry welcomes you into expansive living and dining spaces enhanced by vaulted ceilings, architectural lines, and a striking fireplace that anchors the room with timeless elegance. The gourmet kitchen is a showpiece, featuring premium Italian cabinetry with pull-out drawers, sleek design, and granite and quartz countertops carried throughout the home for a cohesive luxury aesthetic. An elegant bar area with a wine refrigerator and custom cabinetry adds a refined touch, perfect for entertaining and enhancing the home's upscale ambiance. A standout feature is the large, multifunctional laundry room, thoughtfully designed to include a prep kitchen/office space, ideal for entertaining, catering, hobbies, or remote work. This flexible area elevates the home's functionality while maintaining its premium feel. The outdoor living experience is resort-style and unforgettable. A fully enclosed saltwater pool with heater invites year-round enjoyment, framed by travertine wall accents on the lanai that create a warm, Mediterranean ambiance. The exterior is equipped with hurricane shutters, while the interior features plantation shutters and roll-down blinds, complemented by hurricane windows for maximum protection and peace of mind. This residence has been comprehensively upgraded, with everything new including windows, pool, roof, and lanai within the last four years. The home never experienced flooding, a rare and valuable distinction in waterfront living. The garage offers excellent storage and a durable epoxy floor, adding to the home's polished presentation. Perfectly positioned within close distance to St. Andrews South Golf Club, this home offers immediate access to recreation, dining, shopping, and Punta Gorda's vibrant waterfront lifestyle.

Save
Ask
Tour
Hide
Share
Listing Snapshot
Price 
$1,125,000
Days On Site 
0 Days
Bedrooms 
3
Inside Area (SqFt) 
2,535 sqft
Total Baths 
3
Full Baths 
2
Partial Baths 
1
Lot Size 
0.22 Acres
Year Built 
1984
MLS® Number 
C7531909
Status 
Active
Property Tax 
$8,077.64
HOA/Condo/Coop Fees 
N/A
Sq Ft Source 
Public Records
Friends & Family
Recent Activity
10 hours agoListing updated with changes from the MLS®
23 hours agoListing first seen on site
General Features
Acres 
0.22
Attached Garage 
Yes
Direction Faces 
Southwest
Garage 
Yes
Garage Spaces 
2
Levels 
One
Number Of Stories 
1
Parking 
DrivewayGarage Door OpenerAttached
Pets 
Yes
Property Sub Type 
Single Family Residence
Security 
Smoke Detector(s)
Sewer 
Public Sewer
SqFt Total 
3623
Style 
Florida
Utilities 
Cable AvailableElectricity ConnectedSewer ConnectedWater Connected
Water Source 
Public
Zoning 
GS-3.5
Interior Features
Appliances 
Bar FridgeConvection OvenDishwasherDisposalDryerElectric CooktopElectric Water HeaterIce MakerMicrowaveRefrigeratorWasherWater PurifierWine Refrigerator
Cooling 
Central AirHumidity Control
Fireplace 
Yes
Fireplace Features 
Wood Burning
Flooring 
MarbleTile
Furnished 
Unfurnished
Heating 
CentralElectric
Interior 
Built-in FeaturesEat-in KitchenHigh CeilingsOpen FloorplanStone CountersWalk-In Closet(s)Wet Bar
Laundry Features 
InsideLaundry RoomSink
Window Features 
Window CoveringsShuttersStorm Window(s)Window Treatments
Bedroom 2 
Dimensions - 14x16Level - First
Bedroom 3 
Dimensions - 12x16Level - First
Dinette 
Dimensions - 7x10.5Level - First
Dining Room 
Dimensions - 11x15Level - First
Foyer 
Dimensions - 8x10Level - First
Great Room 
Dimensions - 20x23Level - First
Kitchen 
Dimensions - 10.5x17Level - First
Laundry 
Dimensions - 16x8.5Level - First
Master Bedroom 
Dimensions - 14x16Level - First
Save
Ask
Tour
Hide
Share
Exterior Features
Construction Details 
BlockConcreteStucco
Exterior 
Private YardRain GuttersDock
Fencing 
Fenced
Lot Features 
LandscapedNear Golf CoursePavedWaterfront
Patio And Porch 
Screened
Pool Features 
In GroundGuniteHeatedSalt WaterScreen EnclosurePrivate
Private Pool 
Yes
Roof 
Metal
View 
CanalWater
Waterfront 
Yes
Waterfront Features 
Canal Front
Waterview 
CanalWater
Windows/Doors 
Window CoveringsShuttersStorm Window(s)Window Treatments
Community Features
MLS Area 
33950 - Punta Gorda
Township 
41S
Financing Terms Available 
CashConventional
Roads 
Asphalt
Schools
School District
Unknown
Elementary School
Unknown
Middle School
Punta Gorda Middle
High School
Charlotte High
Listing courtesy of RE/MAX HARBOR REALTY (941) 916-0939


Listing information is provided by Participants of the Stellar MLS. IDX information is provided exclusively for personal, non-commercial use, and may not be used for any purpose other than to identify prospective properties consumers may be interested in purchasing. Information is deemed reliable but not guaranteed. Properties displayed may be listed or sold by various participants in the MLS Copyright 2026, Stellar MLS.
Last checked: 2026-10-17 04:49 PM EDT

Neighborhood & Commute
Source: Walkscore
Disclosure: Community information and market data powered by Constellation Data Labs. Information is deemed reliable but not guaranteed.
Save
Ask
Tour
Hide
Share