
23411 MULLINS AVENUEPORT CHARLOTTE, FL 33954
Due to the health concerns created by Coronavirus we are offering personal 1-1 online video walkthough tours where possible.
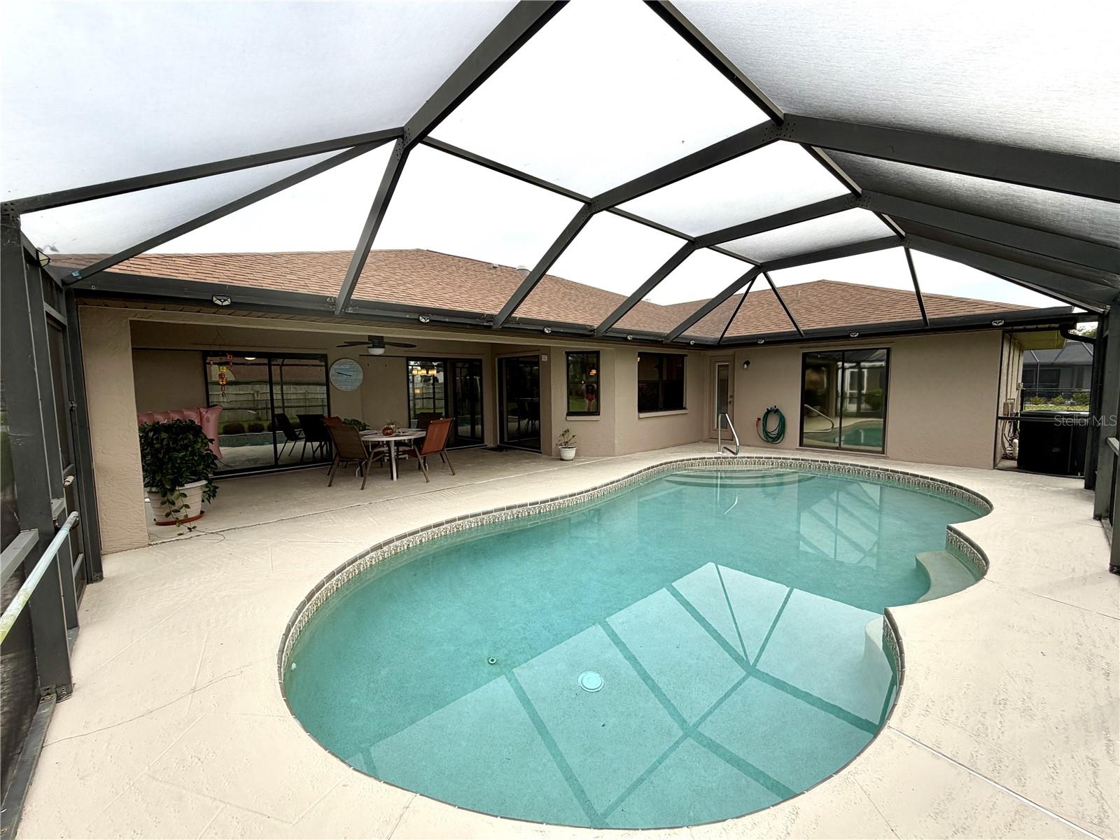
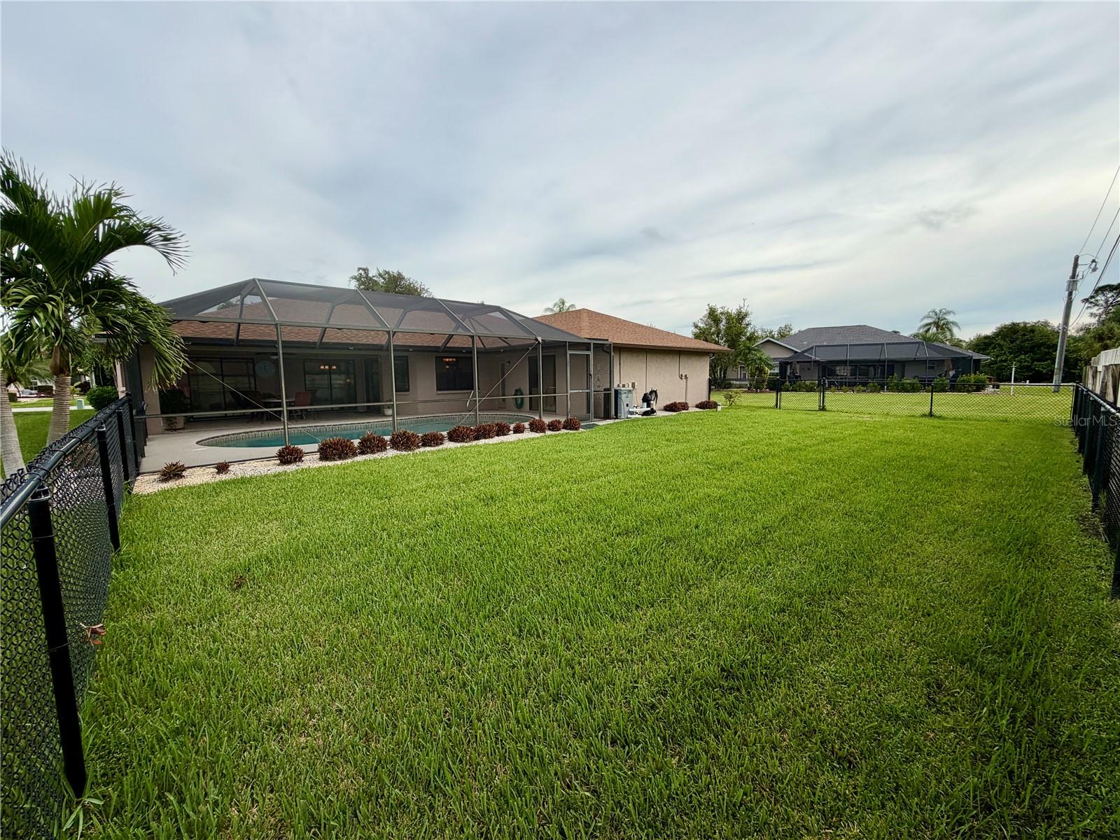
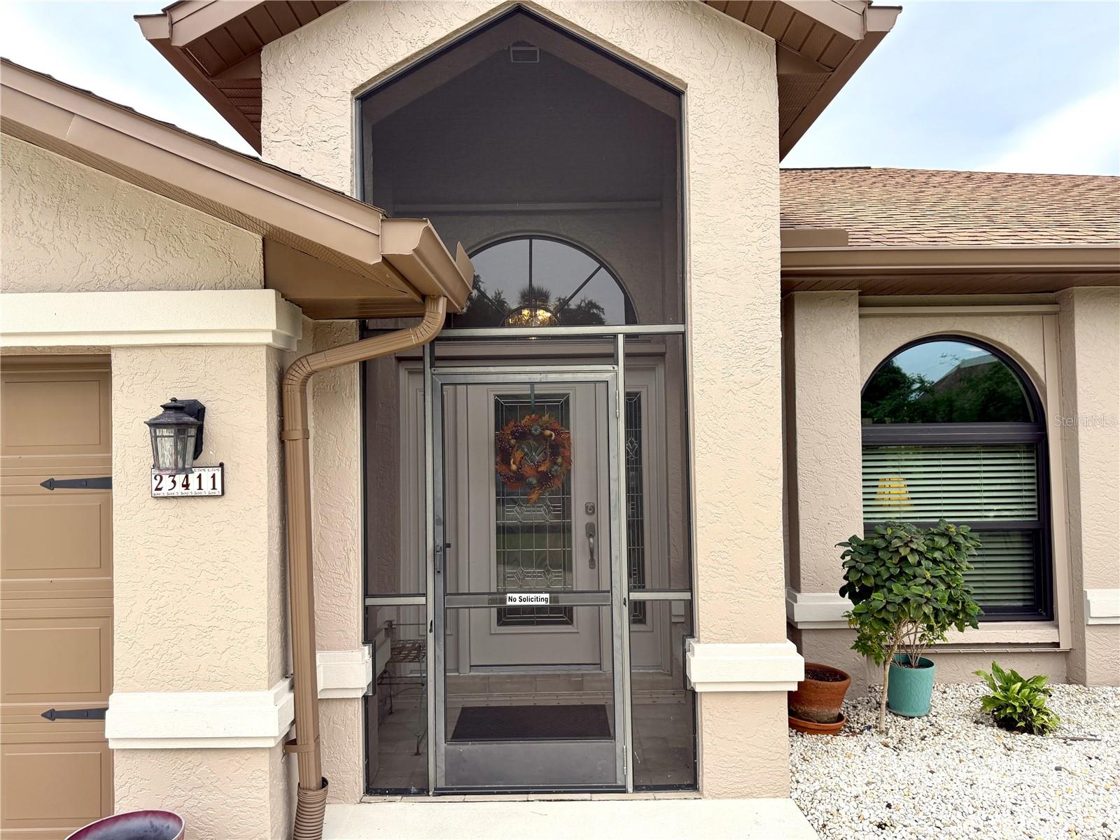
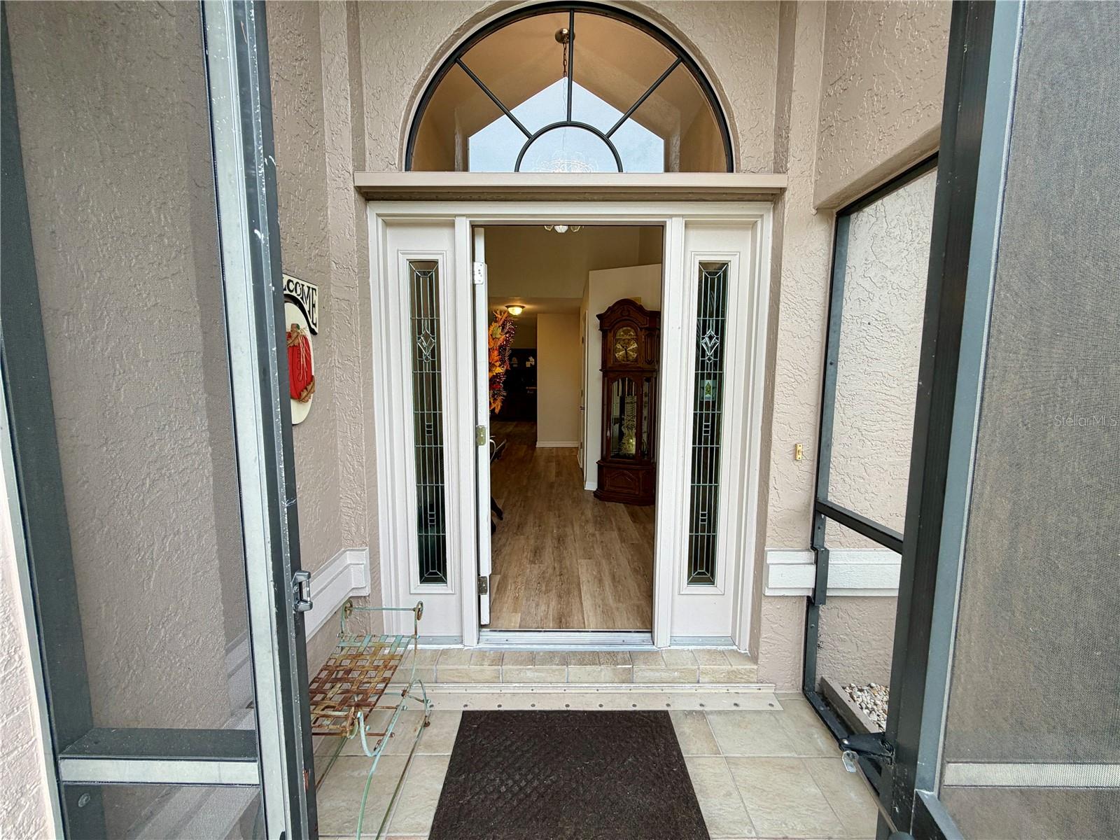
VERY DESIRED Port Charlotte SEC15, X flood zone (no flood insurance required), MOVE IN READY! 2,347SF, 3/2/2+, pool home in a non deed restricted neighborhood with county water and sewer. This Fully updated home has it all! Matching beautiful wood cabinets and granite counter tops though out the home. Most of the Kitchen appliances have been replaced in 2024, garbage disposal 2026, microwave 2021, dishwasher 2010.The Kitchen has under cabinet lighting with dimmer, pantry has roll outs shelves, many drawers, soft close cabinets and drawers, lazy Susan corner features, spice rack, stainless appliances, and a beverage refrigerator. Many updates were done in 2023...Porcelain Tile in the wet areas, LVP flooring throughout the rest of the home, light fixtures, fans, freshly painted interior and exterior, roof and skylights replaced, re-screened lanai. Whole house replumbed, Hot water heater, and pool heater 2025, a/c system 2022, Overhead garage door 2021, Installed irrigation system and well 2019, replaced driveway 2017, replaced most of the windows 2014 and 2015, Clear Hurricane shutters for the home. Also has front door, side garage door, guest bath exterior door are hurricane impact rated. The Pool was resurfaced in 2005. The Living room and Dining room share space, the Kitchen, Breakfast nook, and Family room are open and bright with skylights and windows that look out to the side yard and backyard. The guest side of the home has a pocket door off the Family room to allow for privacy. The Guest bathroom has a walk-in shower, large vanity and access to the lanai/pool area. The 2nd bedroom has sliders out to the lanai. Both bedrooms have walk-in closets. The spacious Primary bedroom has sliders to the outdoor living space. You pass 2 walk-in closets on your way to the beautiful bathroom that has a jetted tub, walk-in shower and 2 vanities. The separate inside Laundry room has a large sink and a window. The garage is 18.4x22.8s(458sf). This home has great inside storage with many large closets. There is a whole house water softener system and an R/O at the kitchen sink. The screened lanai has plenty of covered seating area and a lovely pool to enjoy your relaxed Florida lifestyle! This home is nestled in a very desired, friendly neighborhood not far from shopping, restaurants, parks, I75, Kings Highway, Veterans Highway and US 41 allowing for easy access to local activities, such as, golf, boating, walking/biking trails, antiquing in Arcadia, water activities on Charlotte Harbor, Punta Gorda small town activities, North Port stores and restaurants, Englewood, Venice, and towns along the gulf to enjoy beaches, the list goes on.... Come see this beautiful home and fall in love!
| 2 hours ago | Listing updated with changes from the MLS® | |
| yesterday | Listing first seen on site |

Listing information is provided by Participants of the Stellar MLS. IDX information is provided exclusively for personal, non-commercial use, and may not be used for any purpose other than to identify prospective properties consumers may be interested in purchasing. Information is deemed reliable but not guaranteed. Properties displayed may be listed or sold by various participants in the MLS Copyright 2026, Stellar MLS.
Last checked: 2026-10-17 03:59 PM EDT
