Save
Ask
Tour
Hide
Share
$424,900
New Listing

4513 NW 35TH AVENUE
CAPE CORAL, FL 33993

For Sale|Single Family Residence|Active
3
Beds
3
Total Baths
3
Full Baths
2,434
SqFt
$175
/SqFt
2025
Built
Subdivision:
CAPE CORAL
County:
Lee

Due to the health concerns created by Coronavirus we are offering personal 1-1 online video walkthough tours where possible.
Call Now: (407) 803-4049
Is this the listing for you? We can help make it yours.
(407) 803-4049
4513 NW 35TH AVENUE4513 NW 35TH AVENUE4513 NW 35TH AVENUE4513 NW 35TH AVENUE
Save
Ask
Tour
Hide
Share

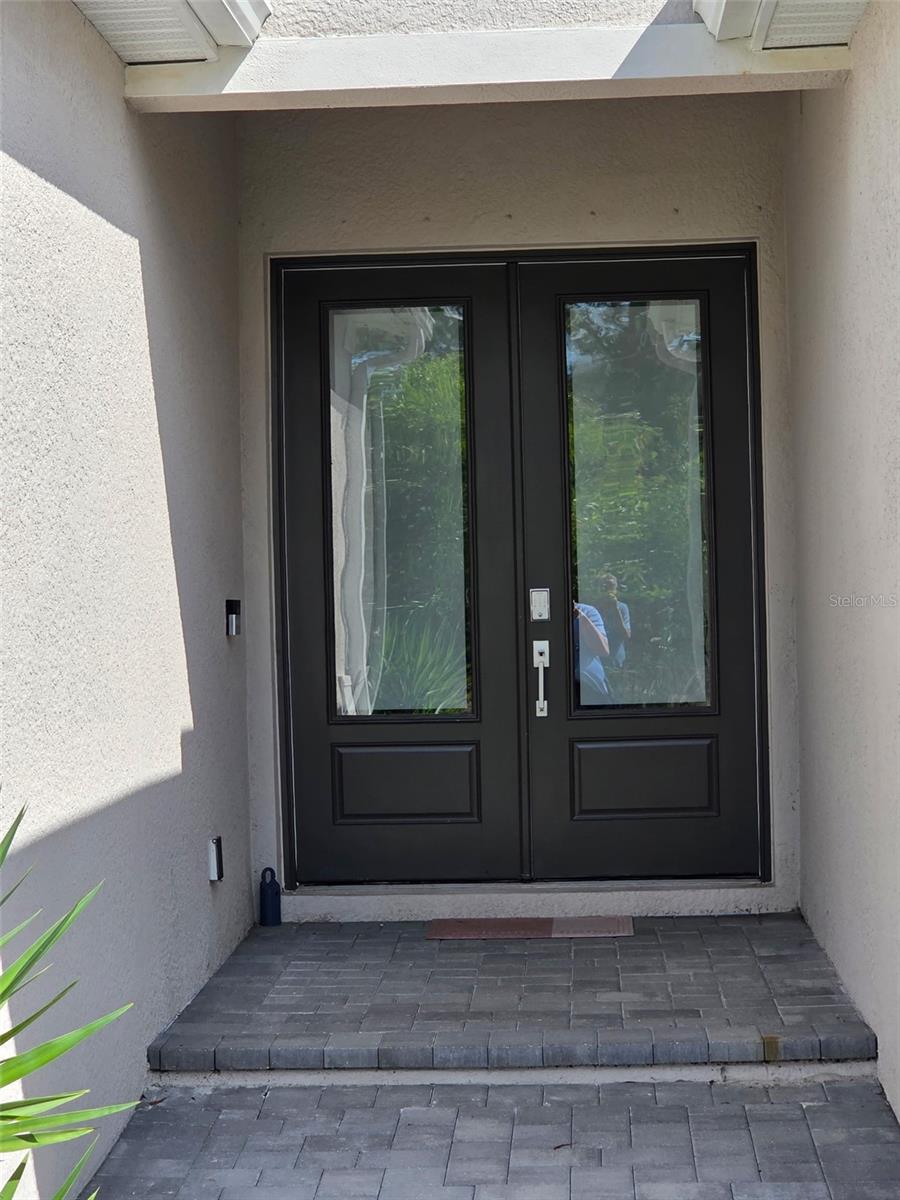
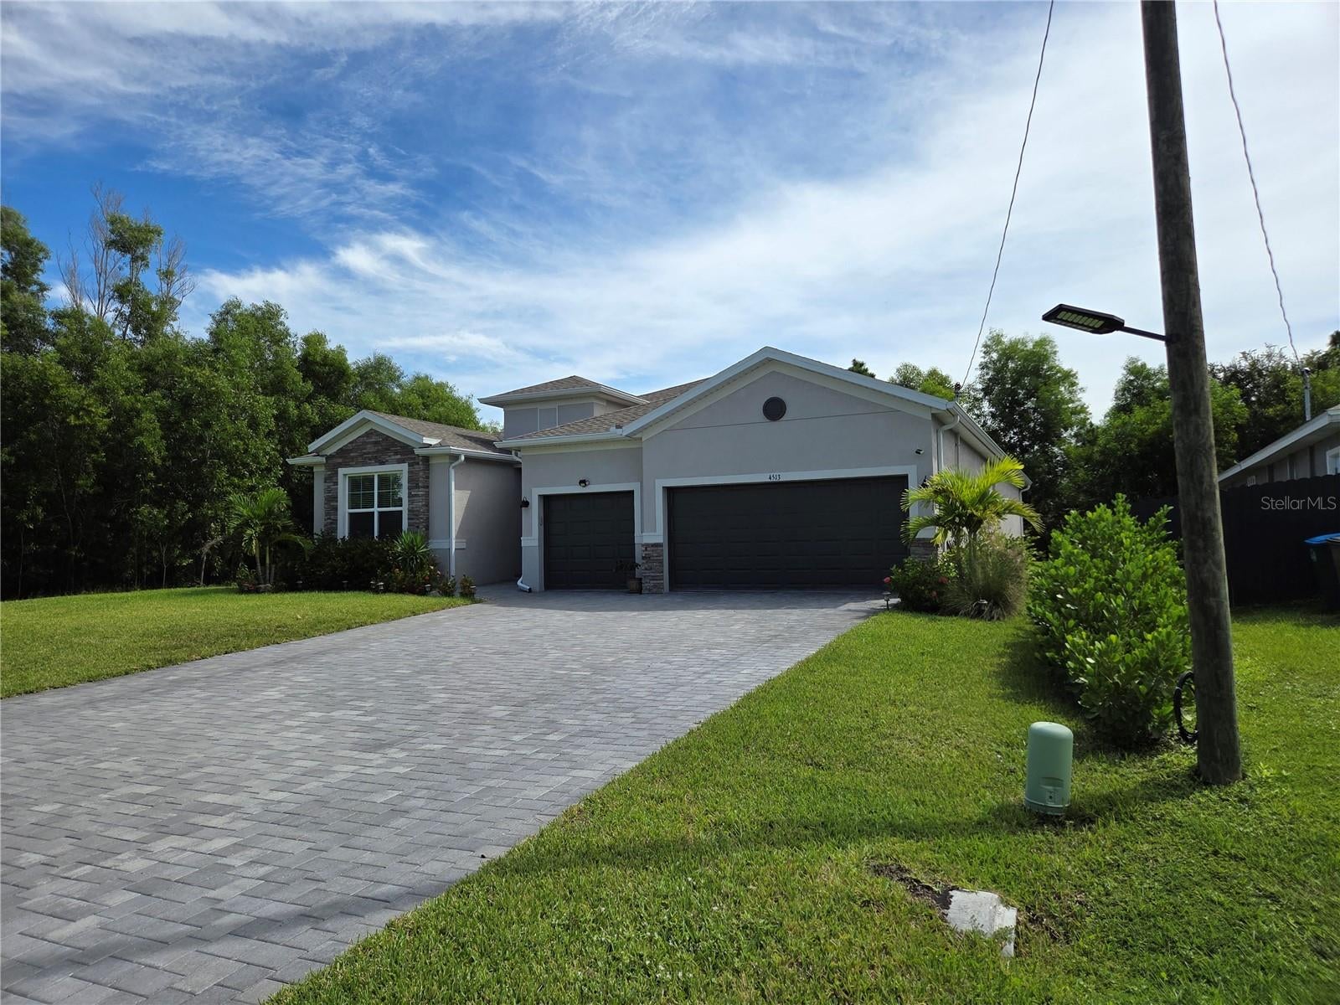
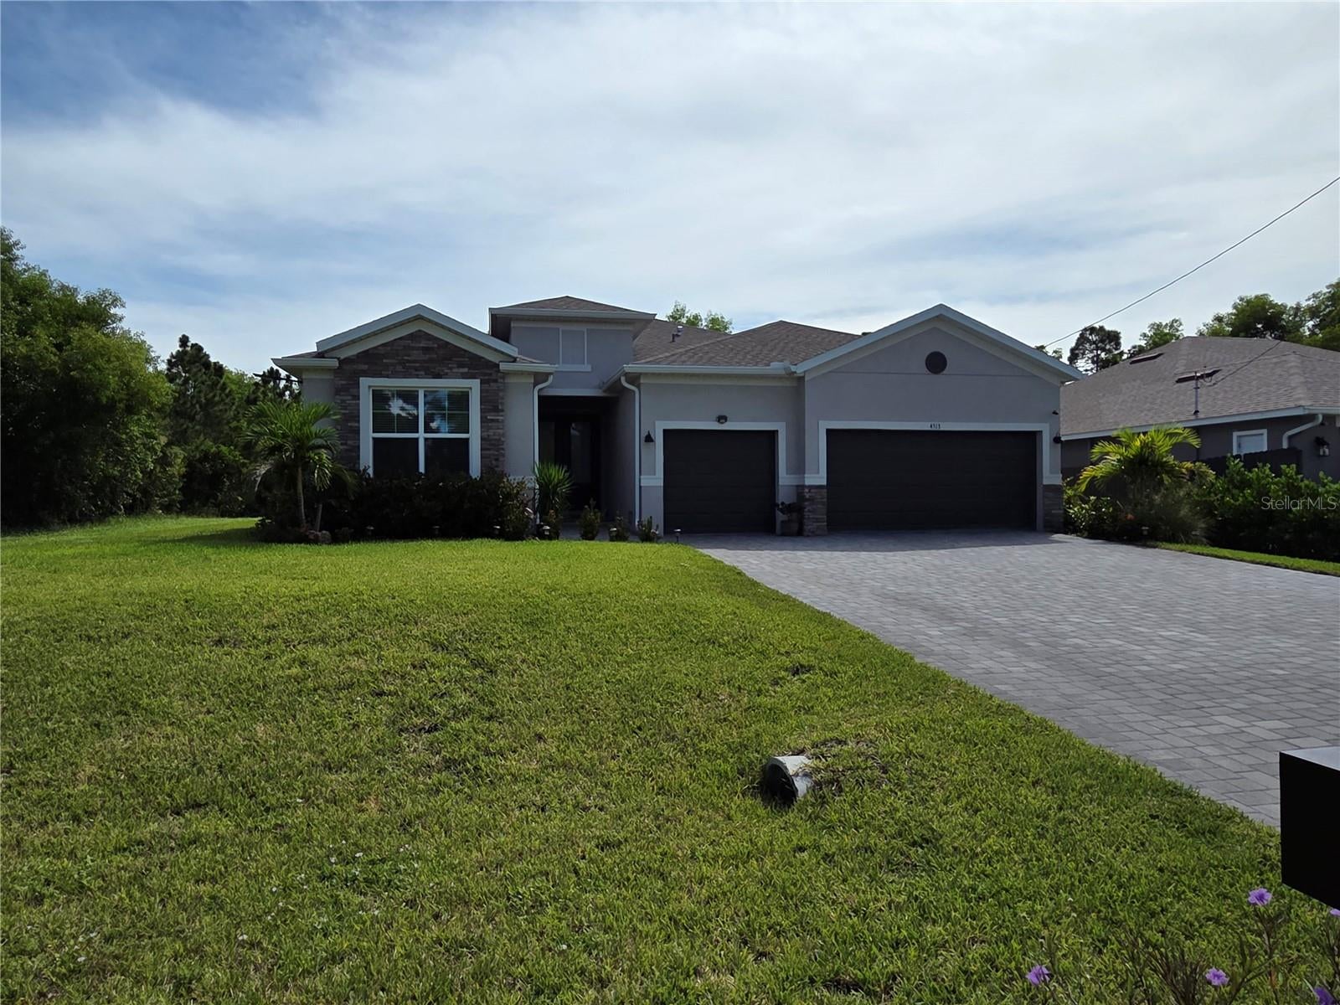
Amazing opportunity to own this beautiful 1 year old 3 bedroom 3 bath plus a Den with a 3 car Epoxy floor garage garage with no HOA or CDD fees to worry about !! A new baby for this growing family creates a perfect situation for someone that is looking for their ( Piece of Paradise). This home has an open floorplan with a huge living room, dining and kitchen area with a beautiful island with a sink and reverse osmosis water filter. The exterior of the home has all new gutters, and an enclosed patio. The master bedroom is huge with a large ensuite bathroom. The house comes furnished ( Personal items excluded) for move in ready capability. Situated on a quiet street with a wooded area behind the home, ideal for sitting on the lanai area, with room for a pool. With over 2400sqft living space including a den and laundry room there is ample room for a family or visitors! Perfectly located between Cape Coral and Punta Gorda .Get out of the snow and put on your flip flops !

Save
Ask
Tour
Hide
Share
Listing Snapshot
Price 
$424,900
Days On Site 
0 Days
Bedrooms 
3
Inside Area (SqFt) 
2,434 sqft
Total Baths 
3
Full Baths 
3
Partial Baths 
N/A
Lot Size 
0.23 Acres
Year Built 
2025
MLS® Number 
C7532001
Status 
Active
Property Tax 
$924
HOA/Condo/Coop Fees 
N/A
Sq Ft Source 
Public Records
Friends & Family
Recent Activity
7 hours agoListing updated with changes from the MLS®
20 hours agoListing first seen on site
General Features
Acres 
0.23
Attached Garage 
Yes
Direction Faces 
Northwest
Garage 
Yes
Garage Spaces 
3
Green Energy Efficient 
AppliancesDoorsHVACInsulationThermostat
Levels 
One
Number Of Stories 
1
Parking 
CoveredGuestOn StreetAttached
Property Sub Type 
Single Family Residence
Sewer 
Septic Tank
SqFt Total 
3297
Utilities 
Cable AvailableCable ConnectedElectricity ConnectedSewer AvailableWater Connected
Water Source 
PrivateWell
Zoning 
R1-D
Interior Features
Appliances 
DishwasherElectric Water HeaterMicrowaveRangeRefrigeratorWasher
Cooling 
Central Air
Flooring 
Ceramic Tile
Furnished 
Furnished
Heating 
ElectricHeat Pump
Interior 
Coffered Ceiling(s)Eat-in KitchenHigh CeilingsOpen FloorplanSmart HomeStone Counters
Laundry Features 
InsideLaundry Room
Bedroom 2 
Dimensions - 12x12Level - FirstFeatures - Ceiling Fan(s)
Den 
Dimensions - 12x11Level - FirstFeatures - Ceiling Fan(s)
Kitchen 
Dimensions - 14x20Level - First
Living Room 
Dimensions - 24x20Level - FirstFeatures - Ceiling Fan(s)
Master Bathroom 
Dimensions - 11x15Level - First
Master Bedroom 
Dimensions - 15x17Level - First
Save
Ask
Tour
Hide
Share
Exterior Features
Construction Details 
BlockStucco
Exterior 
Garden
Roof 
Shingle
View 
Trees/Woods
Waterview 
Trees/Woods
Community Features
MLS Area 
33993 - Cape Coral
Township 
43
Financing Terms Available 
CashConventionalFHAVA Loan
Roads 
Asphalt
Schools
School District
Unknown
Elementary School
Diplomat Elementary
Middle School
Challenger Middle School
High School
Cape Coral High School
Listing courtesy of THE SUMMEY REALTY GROUP (941) 468-1787


Listing information is provided by Participants of the Stellar MLS. IDX information is provided exclusively for personal, non-commercial use, and may not be used for any purpose other than to identify prospective properties consumers may be interested in purchasing. Information is deemed reliable but not guaranteed. Properties displayed may be listed or sold by various participants in the MLS Copyright 2026, Stellar MLS.
Last checked: 2026-10-16 01:55 PM EDT

Neighborhood & Commute
Source: Walkscore
Disclosure: Community information and market data powered by Constellation Data Labs. Information is deemed reliable but not guaranteed.
Save
Ask
Tour
Hide
Share