
711 SANTA MARGERITA LANEPUNTA GORDA, FL 33950
Due to the health concerns created by Coronavirus we are offering personal 1-1 online video walkthough tours where possible.
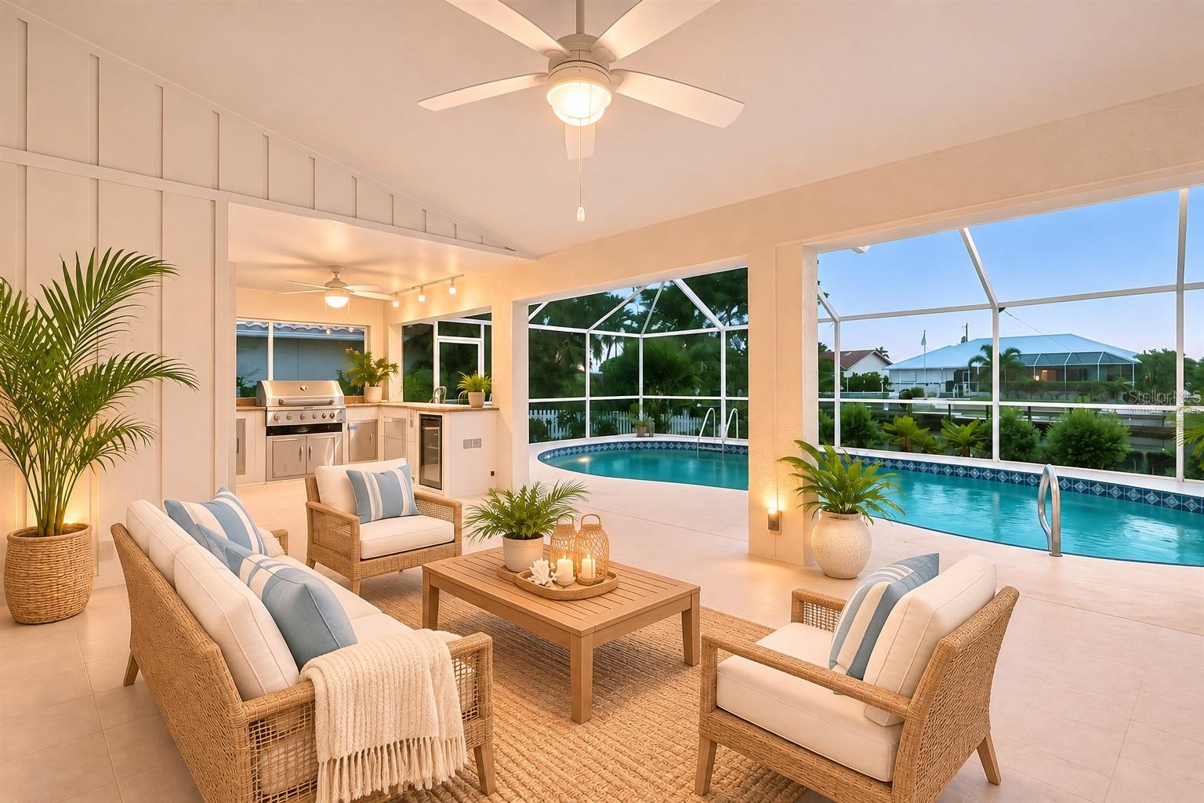
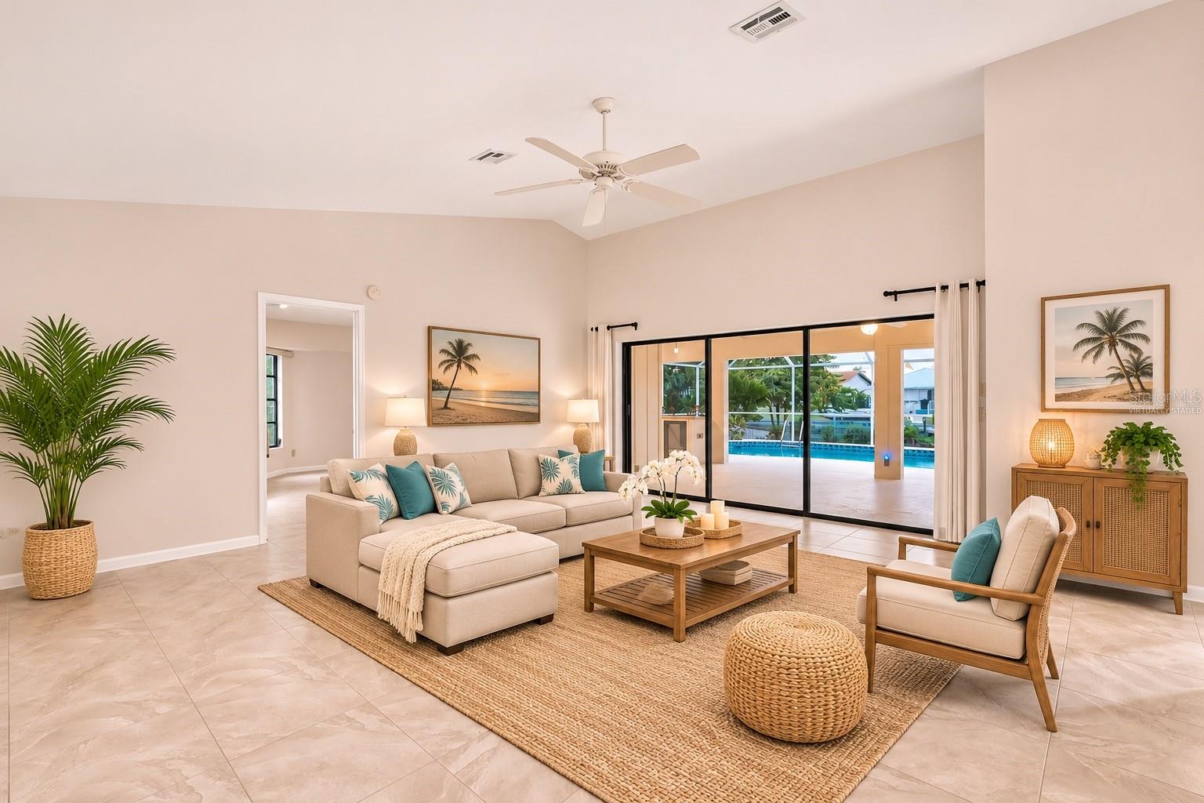
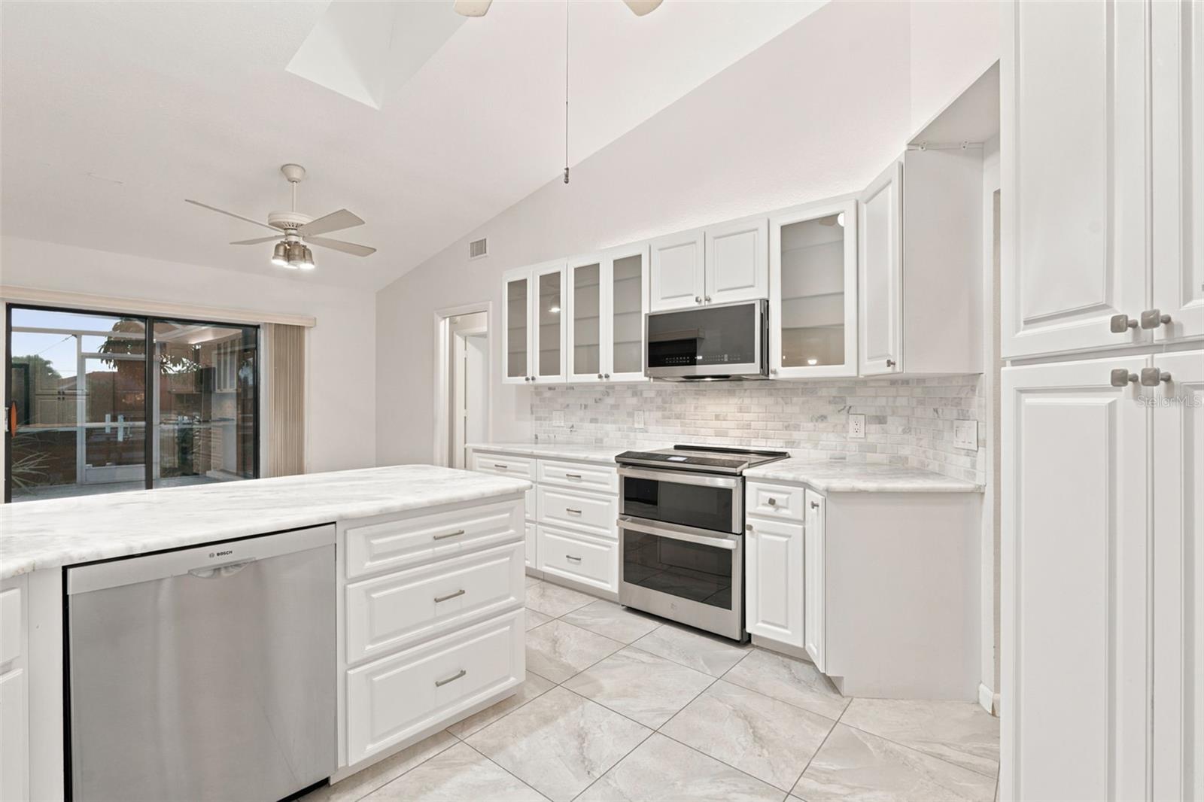
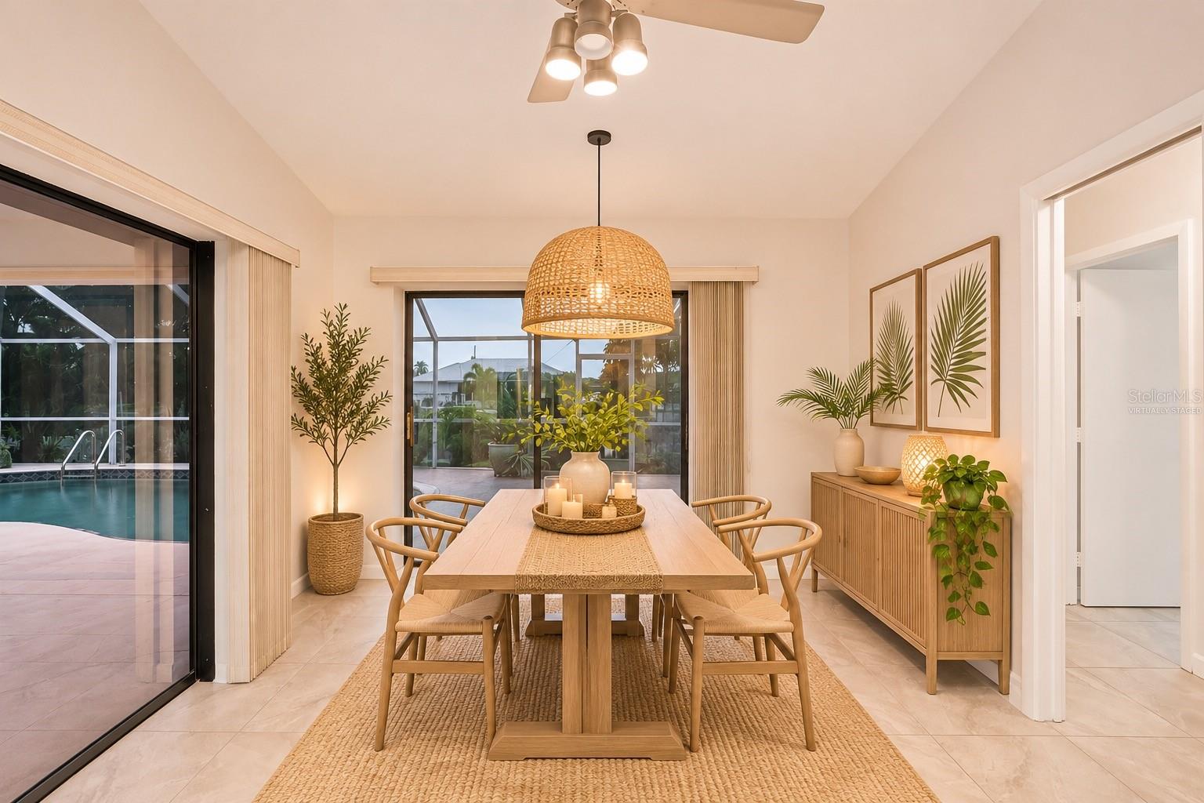
DISCOVER THE BEST OF FLORIDA SALTWATERFRONT LIVING in this beautifully upgraded Punta Gorda Isles POOL HOME, featuring QUICK GULF ACCESS and panoramic wide water views from most every room! Tucked away on a CUL-DE-SAC, this spacious three bedroom, two bath residence with a two car garage offers elegance with mature landscaping, STONE ACCENTS, concrete curbing and refined dual leaded glass entry doors.Inside, vaulted and cathedral ceilings create an airy sense of space, while skylights fill the home with abundant natural light. The chef inspired kitchen pairs QUARTZ COUNTERTOPS with a coordinating stone backsplash, a full pantry, convenient breakfast bar, upgraded PULL OUT DRAWERS, glass front cabinetry and designer hardware. NEW stainless steel appliances include a double oven with air fry capability plus glass window pass through to the pool makes entertaining effortless.The split bedroom floor plan offers inviting spaces to gather and unwind, including a formal living room, dining area and den. Oversized tile runs throughout, and multiple POCKETING SLIDERS open to the pool area, bringing the outdoors in and showcasing premium saltwater views most everywhere in this spectacular home. Retreat to the serene primary suite, complete with private pool and patio access, a spacious closet and an ensuite bath with dual sinks and a nature filled tranquil atrium for a ZEN INSPIRED spa-like experience. Two welcoming and comfortable guest bedrooms are wonderfully appointed, sharing a special pool bath, ideal for family and visitors alike. ENJOY YEAR ROUND SWIMMING in the HEATED POOL, then gather around the CUSTOM OUTDOOR KITCHEN and FULL OUTSIDE BAR for relaxed meals and memorable evenings.With uniquely custom covered and open air poolside spaces that offer room to soak up the sunshine or settle into the shade, this is PREMIUM OUTDOOR LIVING to fall in love with.For boating enthusiasts, the oversized private concrete dock features a boat lift and new pilings, putting waterfront recreation right in your backyard. Additional highlights include 16,000 Storm Smart hurricane shutters, a tankless water heater, an interior laundry room with sink and storage cabinetry, an irrigation system, public water and sewer, and an automatic garage door opener.Located in the deed restricted community of Punta Gorda Isles, near St. Andrews Golf Course, boutique shopping, Fishermen’s Village, farmers markets, festivals, specialty dining, Punta Gorda Airport, Sunseeker Resort and downtown Punta Gorda, this home brings together comfort, outdoor living and an exceptional location. Don’t miss this one of a kind Gulf access pool home.SCHEDULE YOUR SHOWING TODAY and discover your own tropical retreat, whether you’re looking for a full time residence or a seasonal Florida escape.....HERE IS THE ONE YOU HAVE WAITED FOR!
| 7 hours ago | Listing updated with changes from the MLS | |
| 11 hours ago | Listing first seen on site |

Listing information is provided by Participants of the Stellar MLS. IDX information is provided exclusively for personal, non-commercial use, and may not be used for any purpose other than to identify prospective properties consumers may be interested in purchasing. Information is deemed reliable but not guaranteed. Properties displayed may be listed or sold by various participants in the MLS Copyright 2026, Stellar MLS.
Last checked: 2026-11-19 11:28 PM EST
