Save
Ask
Tour
Hide
Share
$279,000
1 Day On Site

5521 TALBROOK ROAD
NORTH PORT, FL 34287

For Sale|Single Family Residence|Active
3
Beds
2
Total Baths
2
Full Baths
1,235
SqFt
$226
/SqFt
1981
Built
Subdivision:
PORT CHARLOTTE SUB 50
County:
Sarasota

Due to the health concerns created by Coronavirus we are offering personal 1-1 online video walkthough tours where possible.
Call Now: (407) 803-4049
Is this the listing for you? We can help make it yours.
(407) 803-4049
5521 TALBROOK ROAD5521 TALBROOK ROAD5521 TALBROOK ROAD5521 TALBROOK ROAD
Save
Ask
Tour
Hide
Share

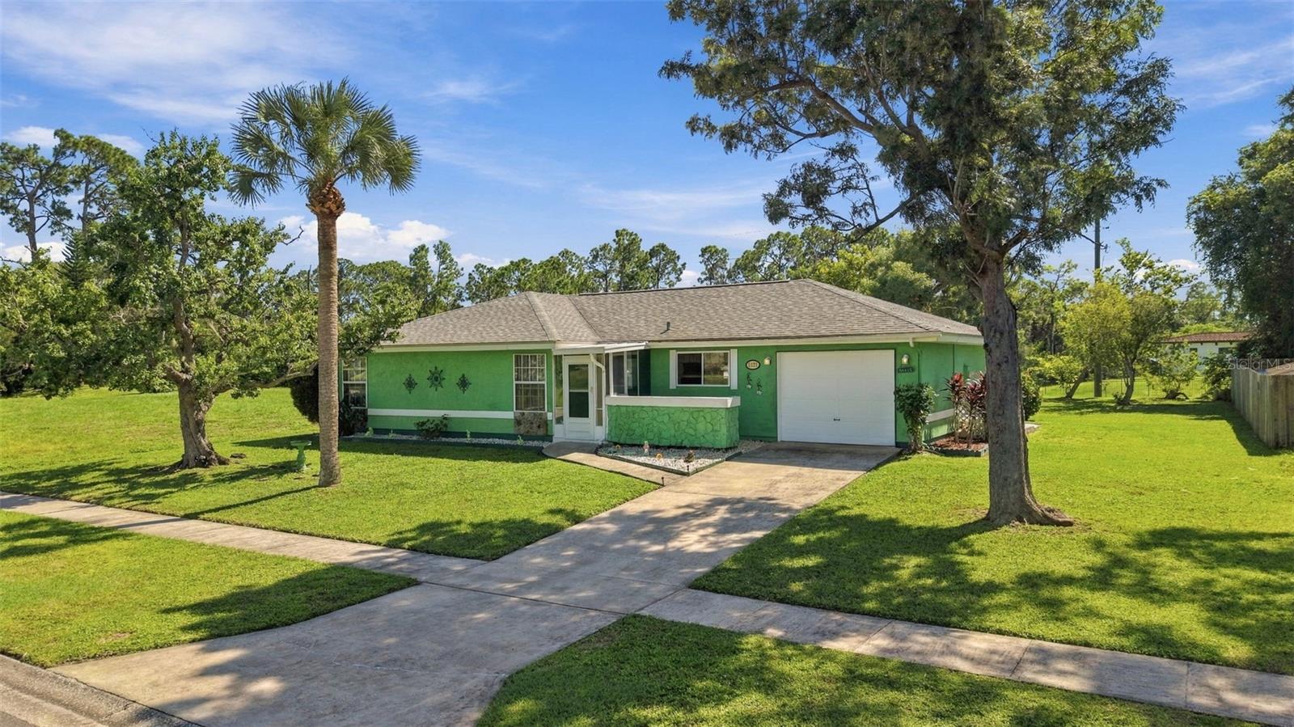
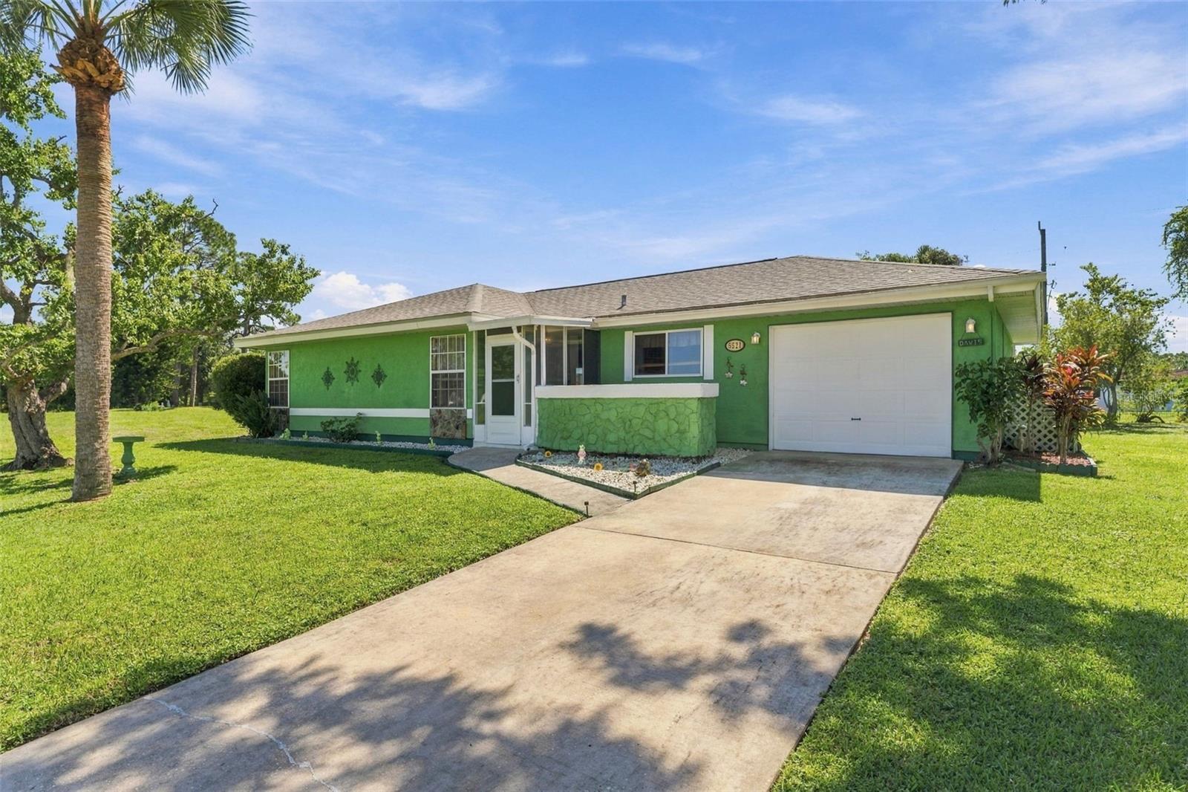
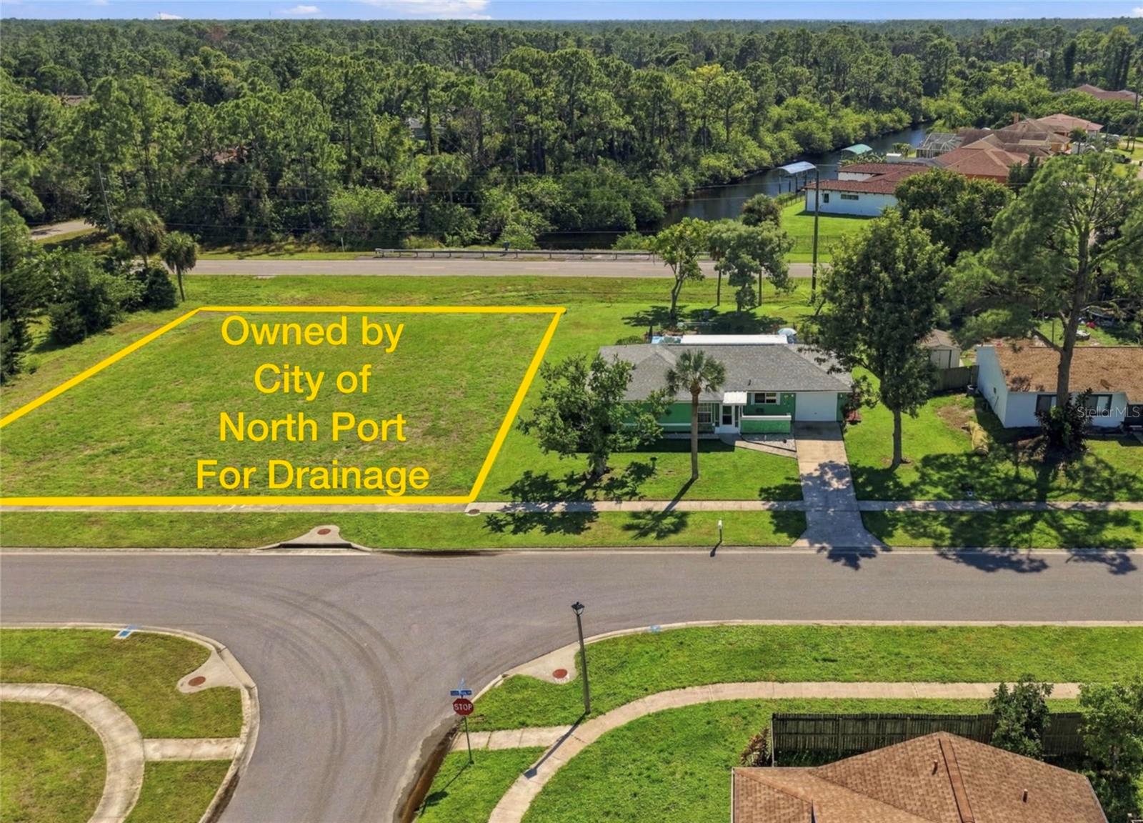
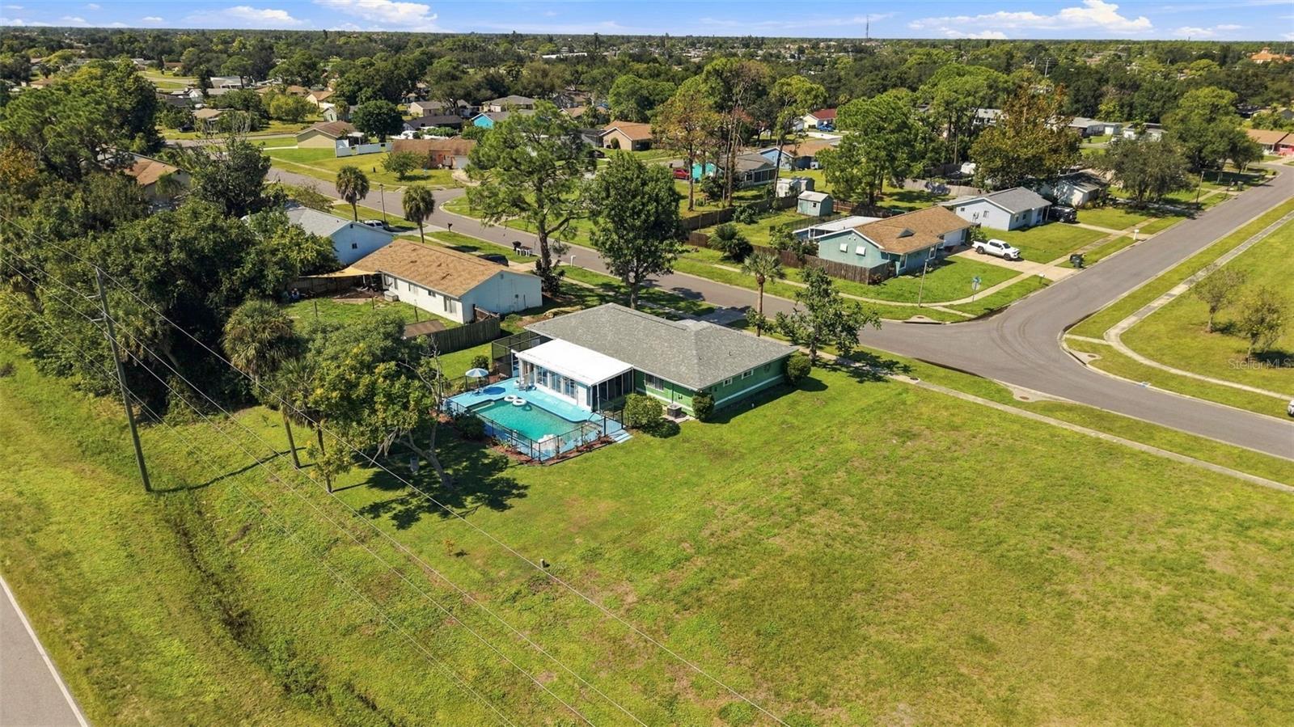
This cute-as-a-bug home is waiting for its next lucky owners! Situated on a quiet street, this 3/2/1 home is a gem. The bright kitchen has a stainless steel range, Microwave , & New refrigerator, no dishwasher but there is a space saved for one:) ! The primary bedroom has an ensuite bathroom has a full walk-in shower and a large walk-in closet. Two additional bedrooms can also be used as a craft room, media room, or office space. A second full bathroom has a bath tub and shower. Newish washer and dryer. Spacious living room and dining area abut the kitchen. A mirrored wall in the living room amplifies light creating a bright and welcoming space. Security lighting outside. In-ground pool is surrounded by protective fence. Beautiful waterfall feature brings the sound of falling water to your peaceful outdoor space. An adorable little enclosed lanai to the side of the pool area creates a perfect place for morning coffee and evening alfresco meals. Your new abode will be located within 30 minutes of multiple Gulf beaches. The area is one of the most affordable in all of southwest Florida. The vacant side lot is owned by the City of North Port, so, enjoy all that privacy:)

Save
Ask
Tour
Hide
Share
Listing Snapshot
Price 
$279,000
Days On Site 
1 Day
Bedrooms 
3
Inside Area (SqFt) 
1,235 sqft
Total Baths 
2
Full Baths 
2
Partial Baths 
N/A
Lot Size 
0.27 Acres
Year Built 
1981
MLS® Number 
C7532031
Status 
Active
Property Tax 
$1,312.82
HOA/Condo/Coop Fees 
N/A
Sq Ft Source 
Public Records
Friends & Family
Recent Activity
10 hours agoListing updated with changes from the MLS®
yesterdayListing first seen on site
General Features
Acres 
0.27
Attached Garage 
Yes
Direction Faces 
North
Foundation 
Slab
Garage 
Yes
Garage Spaces 
1
Levels 
One
Number Of Stories 
1
Parking 
DrivewayGarage Door OpenerAttached
Pets 
Yes
Property Sub Type 
Single Family Residence
Sewer 
Public Sewer
SqFt Total 
1920
Style 
Florida
Utilities 
Cable AvailableElectricity ConnectedPhone AvailableSewer Connected
Water Source 
Public
Zoning 
RSF2
Interior Features
Appliances 
DisposalDryerExhaust FanMicrowaveRangeRange HoodRefrigeratorWasher
Cooling 
Central Air
Flooring 
CarpetConcreteTile
Furnished 
Partially
Heating 
CentralElectric
Laundry Features 
In Garage
Balcony/Porch/Lanai 
Dimensions - 13x23Level - First
Bedroom 2 
Dimensions - 12x11Level - First
Bedroom 3 
Dimensions - 11.3x11.9Level - First
Dining Room 
Dimensions - 10x15Level - First
Kitchen 
Dimensions - 8.3x11Level - First
Living Room 
Dimensions - 15x19Level - First
Master Bedroom 
Dimensions - 12x13Level - First
Save
Ask
Tour
Hide
Share
Exterior Features
Construction Details 
StuccoFrame
Exterior 
Lighting
Fencing 
Fenced
Pool Features 
In GroundPrivate
Private Pool 
Yes
Roof 
Shingle
Community Features
Community Features 
Street Lights
MLS Area 
34287 - North Port/Venice
Township 
39S
Financing Terms Available 
CashConventional
Roads 
Paved
Schools
School District
Unknown
Elementary School
Unknown
Middle School
Unknown
High School
North Port High
Listing courtesy of RE/MAX PALM REALTY (941) 380-8156


Listing information is provided by Participants of the Stellar MLS. IDX information is provided exclusively for personal, non-commercial use, and may not be used for any purpose other than to identify prospective properties consumers may be interested in purchasing. Information is deemed reliable but not guaranteed. Properties displayed may be listed or sold by various participants in the MLS Copyright 2026, Stellar MLS.
Last checked: 2026-10-17 04:49 PM EDT

Neighborhood & Commute
Source: Walkscore
Disclosure: Community information and market data powered by Constellation Data Labs. Information is deemed reliable but not guaranteed.
Save
Ask
Tour
Hide
Share