Save
Ask
Tour
Hide
Share
$259,000
New Listing

5952 GILLOT BOULEVARD
PORT CHARLOTTE, FL 33981

For Sale|Single Family Residence|Active
3
Beds
2
Total Baths
2
Full Baths
1,270
SqFt
$204
/SqFt
2023
Built
Subdivision:
PORT CHARLOTTE SEC 052
County:
Charlotte

Due to the health concerns created by Coronavirus we are offering personal 1-1 online video walkthough tours where possible.
Call Now: (407) 803-4049
Is this the listing for you? We can help make it yours.
(407) 803-4049
5952 GILLOT BOULEVARD5952 GILLOT BOULEVARD5952 GILLOT BOULEVARD5952 GILLOT BOULEVARD
Save
Ask
Tour
Hide
Share

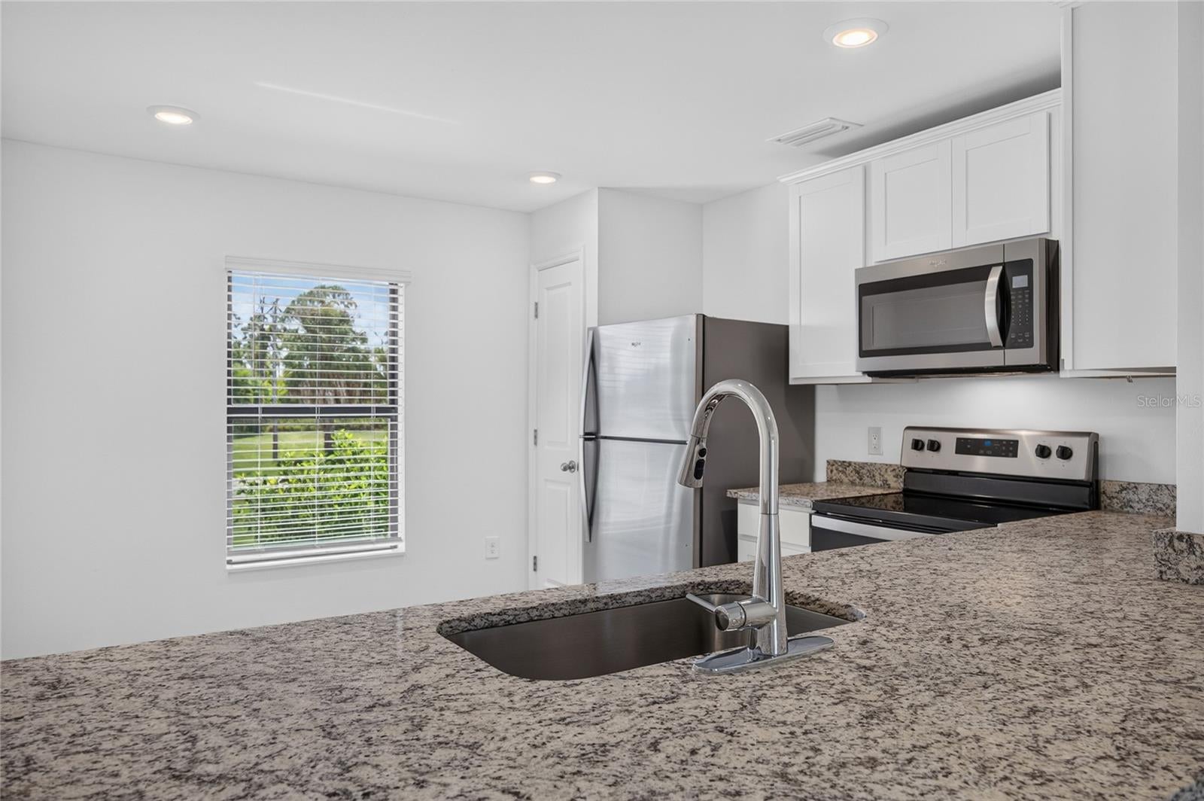
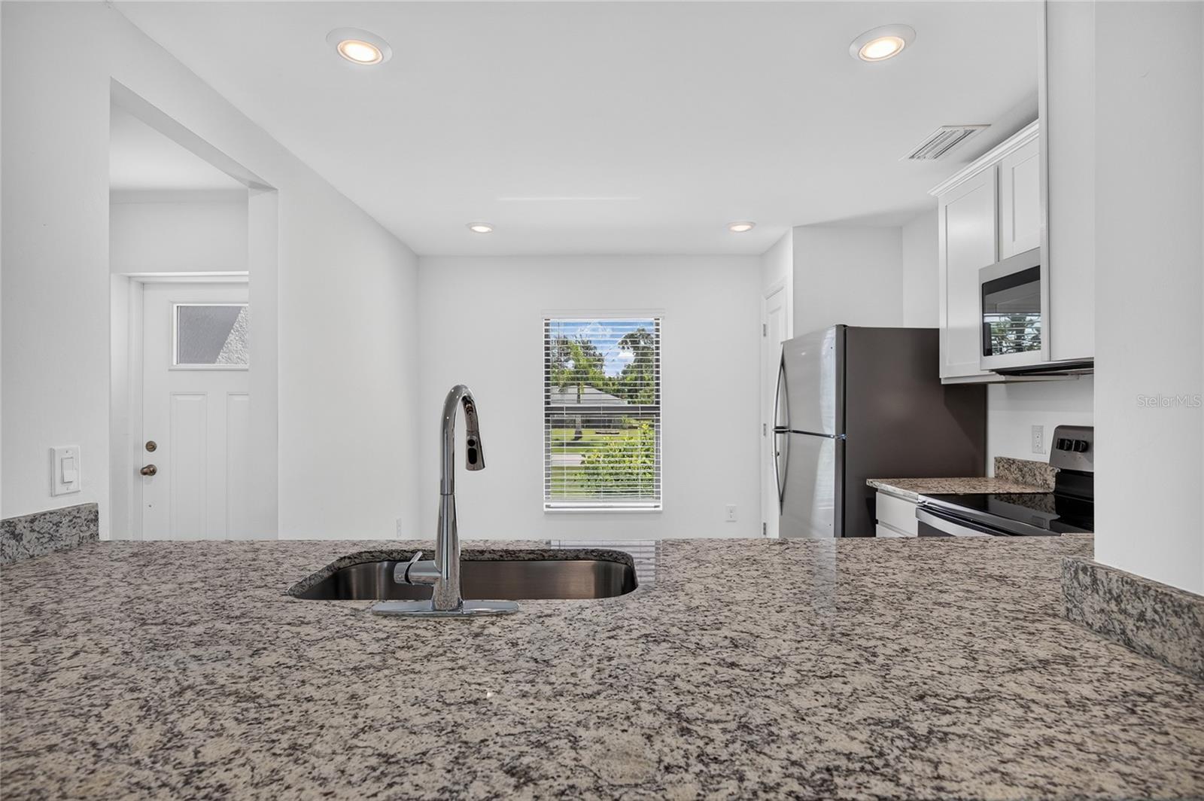
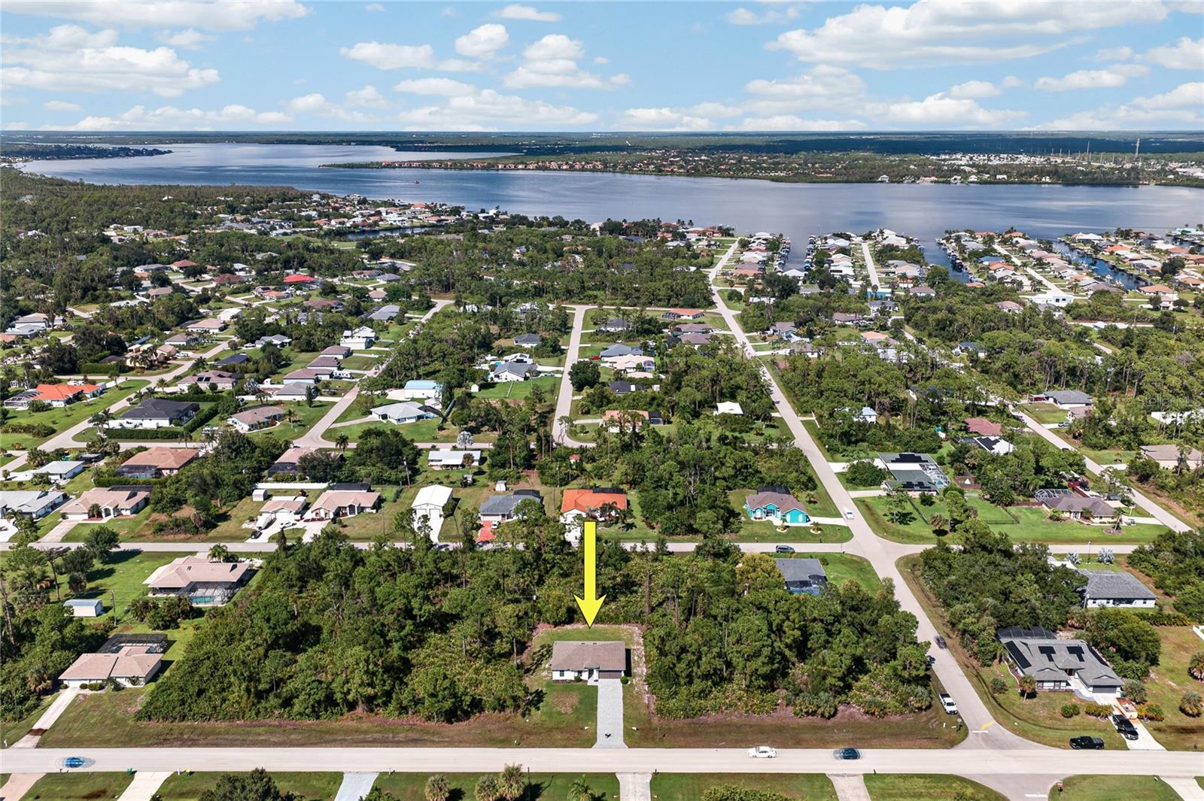
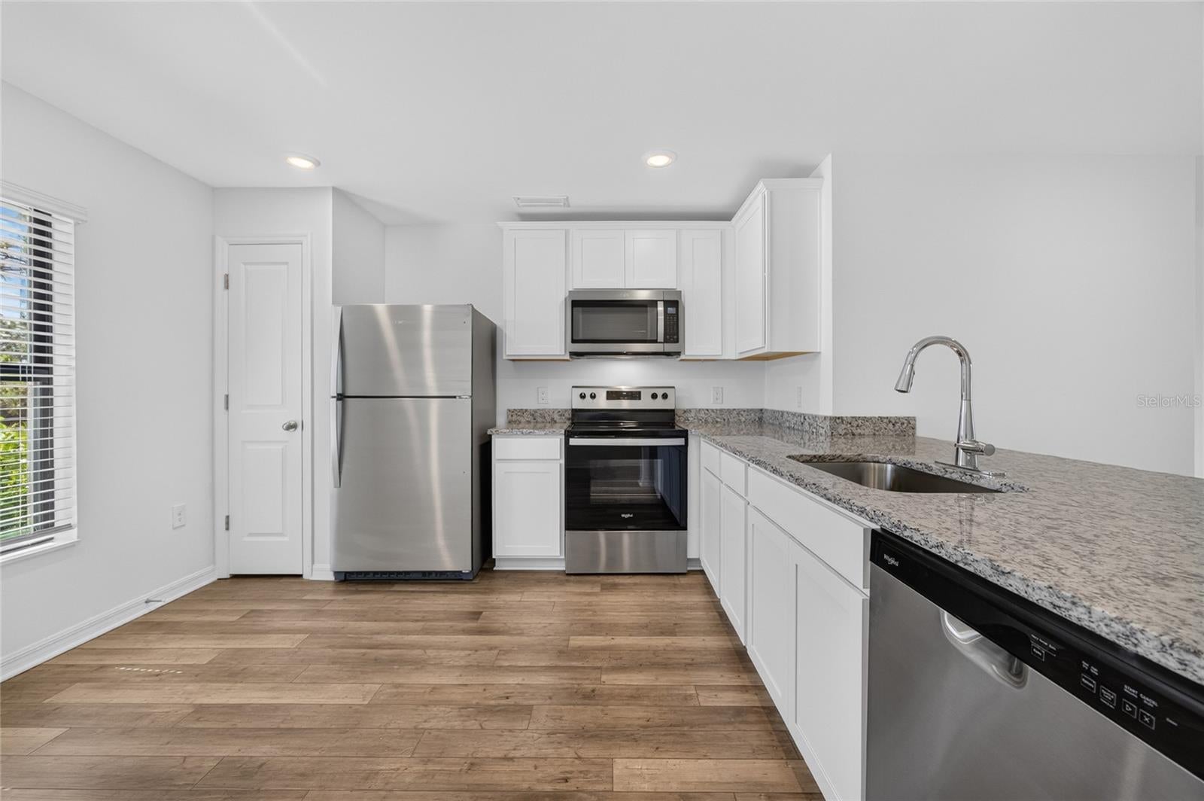
Discover the perfect blend of modern style, comfort, and convenience in this beautifully designed 3-bedroom, 2-bathroom, 2-car garage home in Port Charlotte! Thoughtfully crafted with a bright, open layout and stylish finishes throughout, this home offers the ideal setting for everyday living and effortless entertaining. Step through the IMPACT-RESISTANT FRONT DOOR into a welcoming interior featuring 8-foot ceilings, a neutral color palette, and durable LUXURY VINYL PLANK FLOORING throughout the main living areas. The spacious living room flows seamlessly into the dining area and kitchen, creating an inviting atmosphere with plenty of room to gather. Impact-resistant sliding glass doors bring in natural light and provide a beautiful connection to the outdoors. The kitchen serves as the heart of the home, offering a functional layout that keeps you connected to the surrounding living and dining spaces. Whether preparing a quiet dinner or hosting friends and family, the open design makes entertaining a breeze. Designed with comfort and privacy in mind, the PRIMARY SUITE offers a relaxing retreat complete with plush carpeting, a spacious walk-in closet, and an en-suite bathroom featuring a walk-in shower. Two additional bedrooms provide versatile space for family, guests, or a home office, while the second bathroom features a single-sink vanity and a convenient tub/shower combination. Outside, the home's attractive exterior is complemented by a PAVER DRIVEWAY, gutters, and an attached 2-car garage. IMPACT-RESISTANT WINDOWS AND SLIDING GLASS DOORS provide added protection and peace of mind, while the surrounding outdoor space offers opportunities to create your own Florida retreat. Ideally situated in Port Charlotte, this home places you within easy reach of shopping, dining, entertainment, and everyday conveniences. Enjoy nearby parks, recreational opportunities, and the beautiful Gulf Coast beaches of Englewood, all while embracing the laid-back Southwest Florida

Save
Ask
Tour
Hide
Share
Listing Snapshot
Price 
$259,000
Days On Site 
0 Days
Bedrooms 
3
Inside Area (SqFt) 
1,270 sqft
Total Baths 
2
Full Baths 
2
Partial Baths 
N/A
Lot Size 
0.23 Acres
Year Built 
2023
MLS Number 
C7532070
Status 
Active
Property Tax 
$3,933.13
HOA/Condo/Coop Fees 
N/A
Sq Ft Source 
Builder
Friends & Family
Recent Activity
44 minutes agoListing updated with changes from the MLS
2 hours agoListing first seen on site
General Features
Acres 
0.23
Attached Garage 
Yes
Direction Faces 
South
Foundation 
Slab
Garage 
Yes
Levels 
One
Parking 
DrivewayGarage Door OpenerAttached
Pets 
Yes
Property Condition 
New Construction
Property Sub Type 
Single Family Residence
Security 
Smoke Detector(s)
Sewer 
Septic Tank
SqFt Total 
1700
Style 
Ranch
Utilities 
Electricity ConnectedSewer ConnectedWater Connected
Water Source 
Public
Zoning 
RSF3.5
Interior Features
Appliances 
Convection OvenDishwasherDisposalElectric Water HeaterMicrowaveRefrigerator
Cooling 
Central Air
Flooring 
Carpet
Furnished 
Unfurnished
Heating 
CentralElectric
Interior 
Open FloorplanStone CountersWalk-In Closet(s)
Laundry Features 
Electric Dryer HookupInsideLaundry ClosetWasher Hookup
Window Features 
Window CoveringsAluminum FramesBlindsLow Emissivity WindowsStorm Window(s)Window Treatments
Bathroom 2 
Dimensions - 8x5Features - Stone Counters
Bedroom 2 
Dimensions - 12x11
Bedroom 3 
Dimensions - 12x11
Dining Room 
Dimensions - 7x8
Kitchen 
Dimensions - 11x14Features - Breakfast Bar, Granite Counters
Living Room 
Dimensions - 13x12Features - Ceiling Fan(s)
Master Bathroom 
Dimensions - 5x10Features - Stone Counters
Master Bedroom 
Dimensions - 12x13
Utility Room 
Dimensions - 4x6
Save
Ask
Tour
Hide
Share
Exterior Features
Construction Details 
BlockStucco
Exterior 
LightingRain Gutters
Roof 
Shingle
Windows/Doors 
Window CoveringsAluminum FramesBlindsLow Emissivity WindowsStorm Window(s)Window Treatments
Community Features
MLS Area 
33981 - Port Charlotte
Township 
40
Financing Terms Available 
CashConventionalFHAVA Loan
Roads 
AsphaltPaved
Schools
School District
Unknown
Elementary School
Myakka River Elementary
Middle School
L.A. Ainger Middle
High School
Lemon Bay High
Listing courtesy of GRANT TEAM REAL ESTATE, LLC (941) 205-8481


Listing information is provided by Participants of the Stellar MLS. IDX information is provided exclusively for personal, non-commercial use, and may not be used for any purpose other than to identify prospective properties consumers may be interested in purchasing. Information is deemed reliable but not guaranteed. Properties displayed may be listed or sold by various participants in the MLS Copyright 2026, Stellar MLS.
Last checked: 2026-10-22 04:47 PM EDT

Neighborhood & Commute
Source: Walkscore
Disclosure: Community information and market data powered by Constellation Data Labs. Information is deemed reliable but not guaranteed.
Save
Ask
Tour
Hide
Share