
4570 GILLOT BOULEVARDPORT CHARLOTTE, FL 33981
Due to the health concerns created by Coronavirus we are offering personal 1-1 online video walkthough tours where possible.
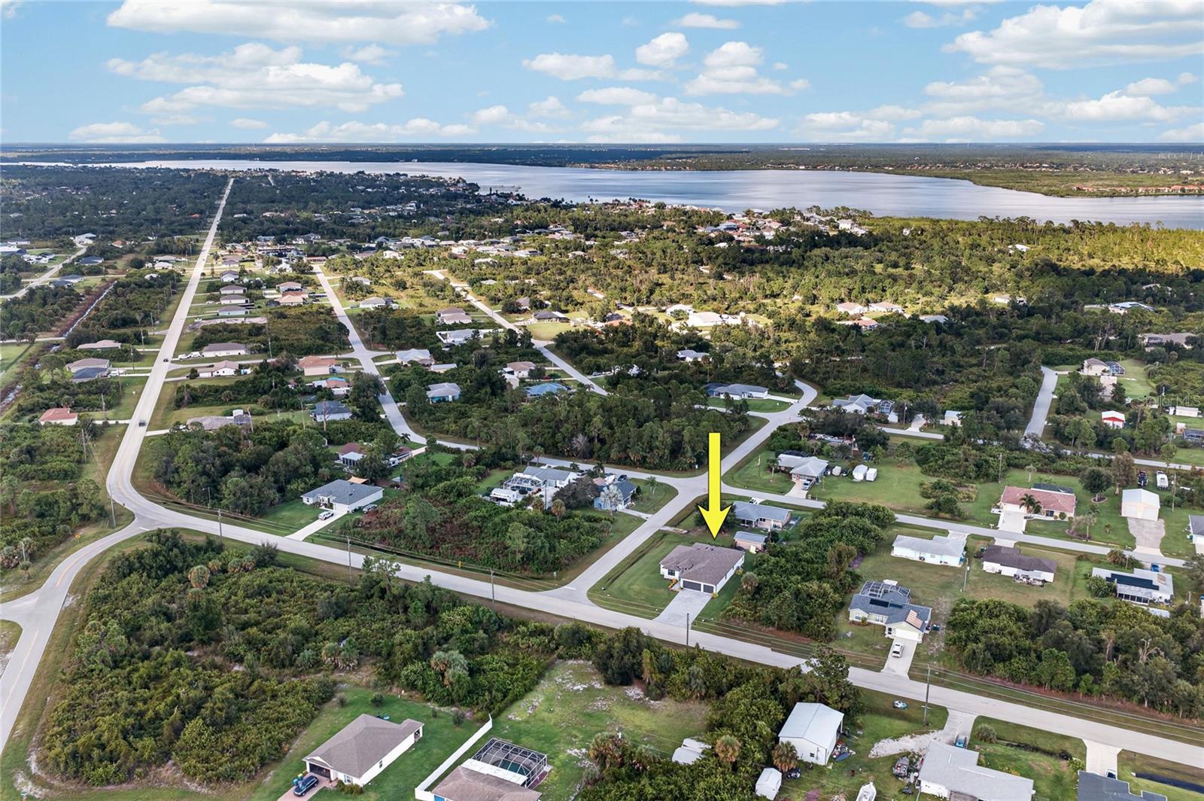
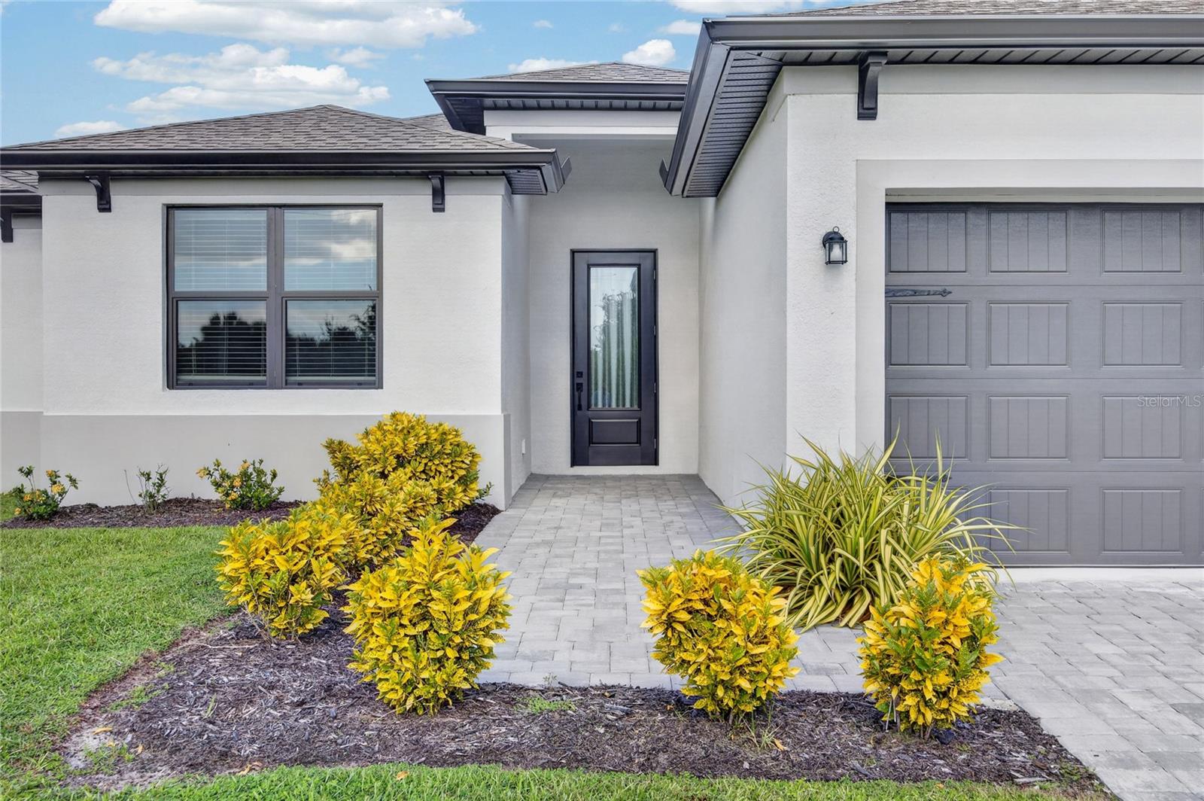
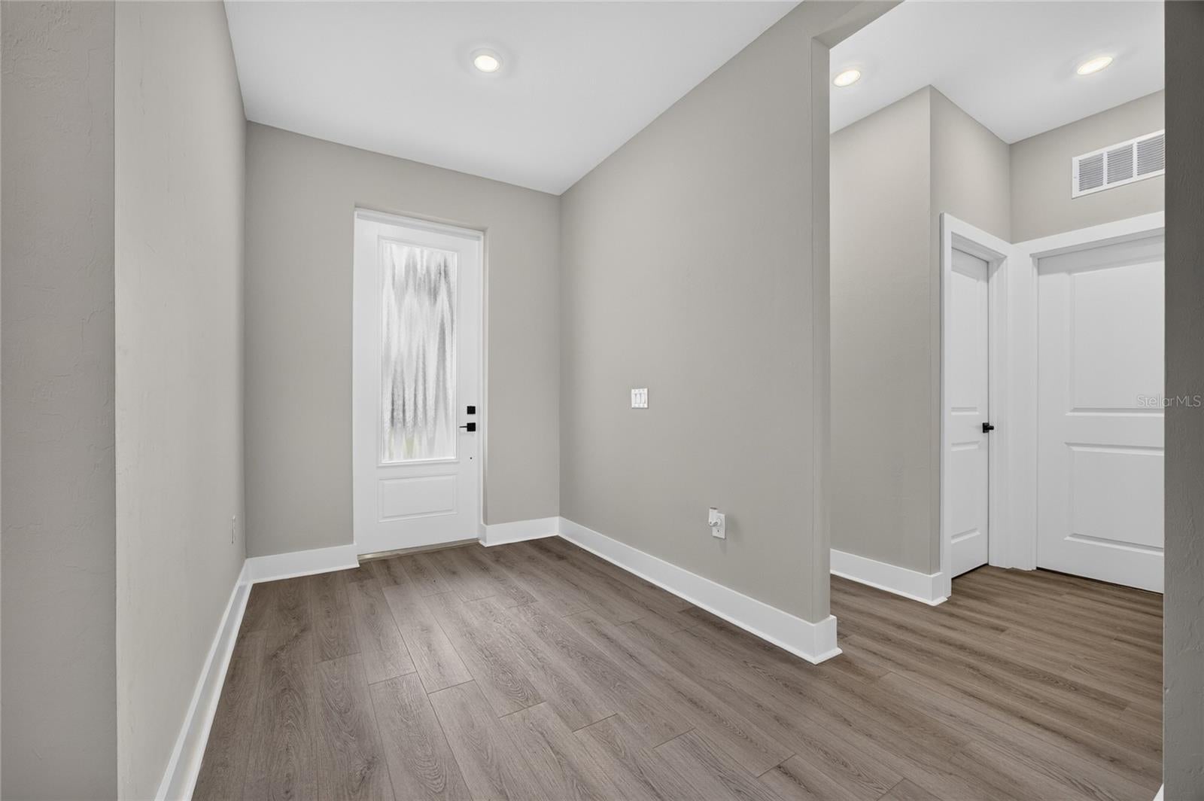
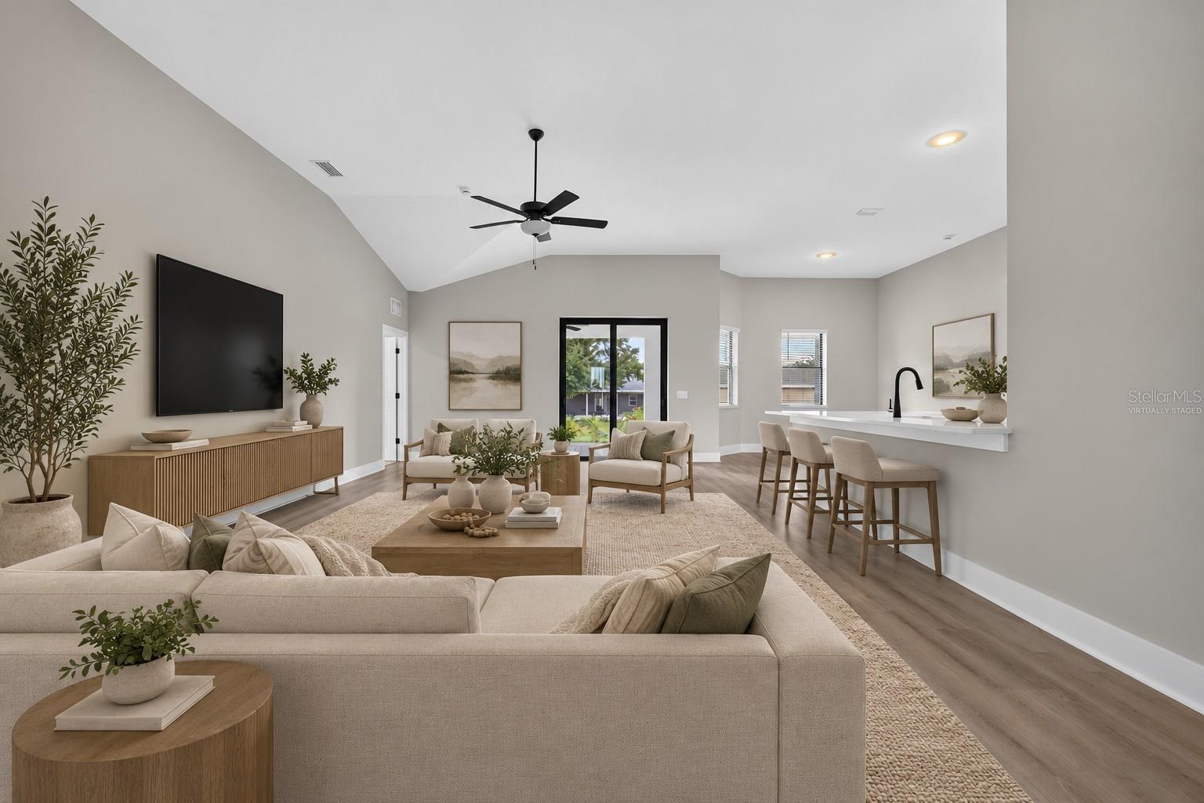
Virtually Staged. Discover the perfect combination of modern elegance, spacious living, and everyday convenience in this beautifully designed 5-BEDROOM, 2.5-BATHROOM, 3-CAR GARAGE HOME, perfectly situated on a desirable CORNER LOT in Port Charlotte! With its thoughtfully designed layout, inviting atmosphere, and stylish finishes, this home offers an exceptional opportunity to enjoy the best of Southwest Florida living. Step through the IMPACT-RESISTANT FRONT DOOR into a bright and welcoming interior, where a neutral color palette and beautiful LUXURY VINYL PLANK FLOORING create a seamless blend of style and functionality. The spacious main living areas offer an inviting atmosphere with plenty of room to gather, entertain, and enjoy everyday life. The thoughtfully designed floor plan provides an effortless connection between the living room, dining area, and kitchen, making the heart of the home feel both open and welcoming. The KITCHEN is designed with both beauty and practicality in mind, offering a functional layout that makes preparing meals and entertaining a breeze. A spacious WALK-IN PANTRY provides exceptional storage and organization, while the kitchen's connection to the surrounding living and dining spaces allows you to stay engaged with family and guests. Designed to offer comfort and privacy, the PRIMARY SUITE serves as a relaxing retreat, featuring luxury vinyl plank flooring and an en-suite bathroom complete with a SEPARATE PRIVATE WATER CLOSET for added convenience. Four additional bedrooms offer comfortable accommodations with soft carpeting, providing versatile spaces for family, guests, or even a dedicated home office. An additional full bathroom and a conveniently located half bathroom add to the home's functionality, making it easy to accommodate both everyday routines and visiting guests. Outside, the home's attractive exterior and CORNER LOT LOCATION create a wonderful first impression. A beautiful PAVER DRIVEWAY leads to the impressive 3-CAR GARAGE, offering abundant space for vehicles, storage, and recreational equipment. Gutters provide an additional practical feature, while the surrounding outdoor space offers exciting possibilities for creating your own personal Florida retreat. Ideally located in Port Charlotte, this home provides convenient access to shopping, dining, entertainment, and everyday essentials. Enjoy nearby parks, recreational activities, boating opportunities, and the stunning Gulf Coast beaches of Englewood, all while embracing the relaxed lifestyle that makes Southwest Florida so desirable. With FIVE SPACIOUS BEDROOMS, a THREE-CAR GARAGE, a desirable CORNER LOT, and a beautifully designed interior, this home offers the space, comfort, and versatility you've been searching for. Schedule your private showing today and discover everything this exceptional property has to offer!
| 4 hours ago | Listing updated with changes from the MLS | |
| 6 hours ago | Listing first seen on site |

Listing information is provided by Participants of the Stellar MLS. IDX information is provided exclusively for personal, non-commercial use, and may not be used for any purpose other than to identify prospective properties consumers may be interested in purchasing. Information is deemed reliable but not guaranteed. Properties displayed may be listed or sold by various participants in the MLS Copyright 2026, Stellar MLS.
Last checked: 2026-10-22 07:51 PM EDT
