
Save
Ask
Tour
Hide
Share
$329,990
New Listing

9610 NIKOLICH AVENUE
HASTINGS, FL 32145

For Sale|Single Family Residence|Active
3
Beds
2
Total Baths
2
Full Baths
1,552
SqFt
$213
/SqFt
2026
Built
Subdivision:
FLAGLER ESTATES
County:
St Johns

Due to the health concerns created by Coronavirus we are offering personal 1-1 online video walkthough tours where possible.
Call Now: (407) 803-4049
Is this the listing for you? We can help make it yours.
(407) 803-4049
9610 NIKOLICH AVENUE
Save
Ask
Tour
Hide
Share

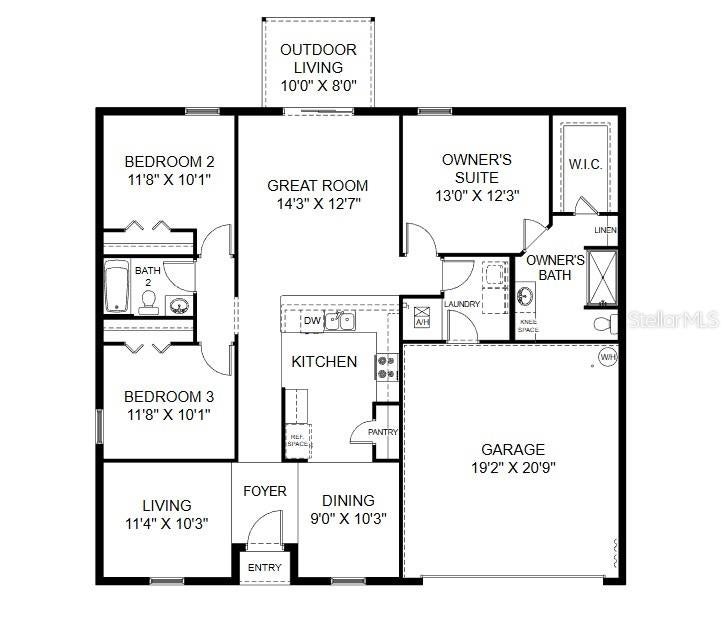
Under Construction. QUARTZ COUNTERS, TILE FLOORS & COVERED REAR LANAI! The FOXTAIL floor plan has three bedrooms, two full bathrooms, a two-car garage, and 1,552 square feet of living space. When you walk in to this home, you are greeted by two open rooms on either side of the foyer: a living room on one side and the dining room on the other. The kitchen offers plenty of counter seating and overlooks the spacious great room. Two bedrooms are on one side of the home and the owner's suite is on the other side. The FOXTAIL comes with one full year of builder's transferable warranty coverage and a 10-year limited structural warranty. Call to see this home today!

Save
Ask
Tour
Hide
Share
Listing Snapshot
Price 
$329,990
Days On Site 
0 Days
Bedrooms 
3
Inside Area (SqFt) 
1,552 sqft
Total Baths 
2
Full Baths 
2
Partial Baths 
N/A
Lot Size 
1.14 Acres
Year Built 
2026
MLS® Number 
C7532090
Status 
Active
Property Tax 
$332
HOA/Condo/Coop Fees 
N/A
Sq Ft Source 
Public Records
Friends & Family
Recent Activity
7 hours agoListing updated with changes from the MLS®
19 hours agoListing first seen on site
General Features
Acres 
1.14
Attached Garage 
Yes
Direction Faces 
West
Foundation 
Slab
Garage 
Yes
Home Warranty 
Yes
Levels 
One
Number Of Stories 
1
Parking 
Attached
Property Condition 
Under ConstructionNew Construction
Property Sub Type 
Single Family Residence
Sewer 
Septic Tank
SqFt Total 
2069
Style 
Traditional
Utilities 
Sewer ConnectedWater Connected
Water Source 
PrivateWell
Zoning 
OR
Interior Features
Appliances 
DishwasherMicrowaveRange
Cooling 
Central Air
Flooring 
CarpetTile
Furnished 
Unfurnished
Heating 
CentralElectric
Interior 
Walk-In Closet(s)
Laundry Features 
Inside
Window Features 
Double Pane WindowsSolar Screens
Bathroom 2 
Level - First
Bedroom 2 
Dimensions - 10.1x11.8Level - First
Bedroom 3 
Dimensions - 10.1x11.8Level - First
Dining Room 
Dimensions - 10.3x9Level - First
Great Room 
Dimensions - 12.7x14.3Level - First
Kitchen 
Level - First
Living Room 
Dimensions - 10.3x11.4Level - First
Master Bedroom 
Dimensions - 12.3x13Level - First
Utility Room 
Level - First
Save
Ask
Tour
Hide
Share
Exterior Features
Construction Details 
BlockStucco
Patio And Porch 
CoveredRear Porch
Roof 
Shingle
Windows/Doors 
Double Pane WindowsSolar Screens
Community Features
MLS Area 
32145 - Hastings
Township 
10
Financing Terms Available 
CashConventionalFHAVA Loan
Roads 
Paved
Listing courtesy of HOLIDAY BUILDERS GULF COAST (321) 610-5940


Listing information is provided by Participants of the Stellar MLS. IDX information is provided exclusively for personal, non-commercial use, and may not be used for any purpose other than to identify prospective properties consumers may be interested in purchasing. Information is deemed reliable but not guaranteed. Properties displayed may be listed or sold by various participants in the MLS Copyright 2026, Stellar MLS.
Last checked: 2026-10-16 01:55 PM EDT

Neighborhood & Commute
Source: Walkscore
Disclosure: Community information and market data powered by Constellation Data Labs. Information is deemed reliable but not guaranteed.
Save
Ask
Tour
Hide
Share
