
1746 CASEY KEY DRIVEPUNTA GORDA, FL 33950
Due to the health concerns created by Coronavirus we are offering personal 1-1 online video walkthough tours where possible.
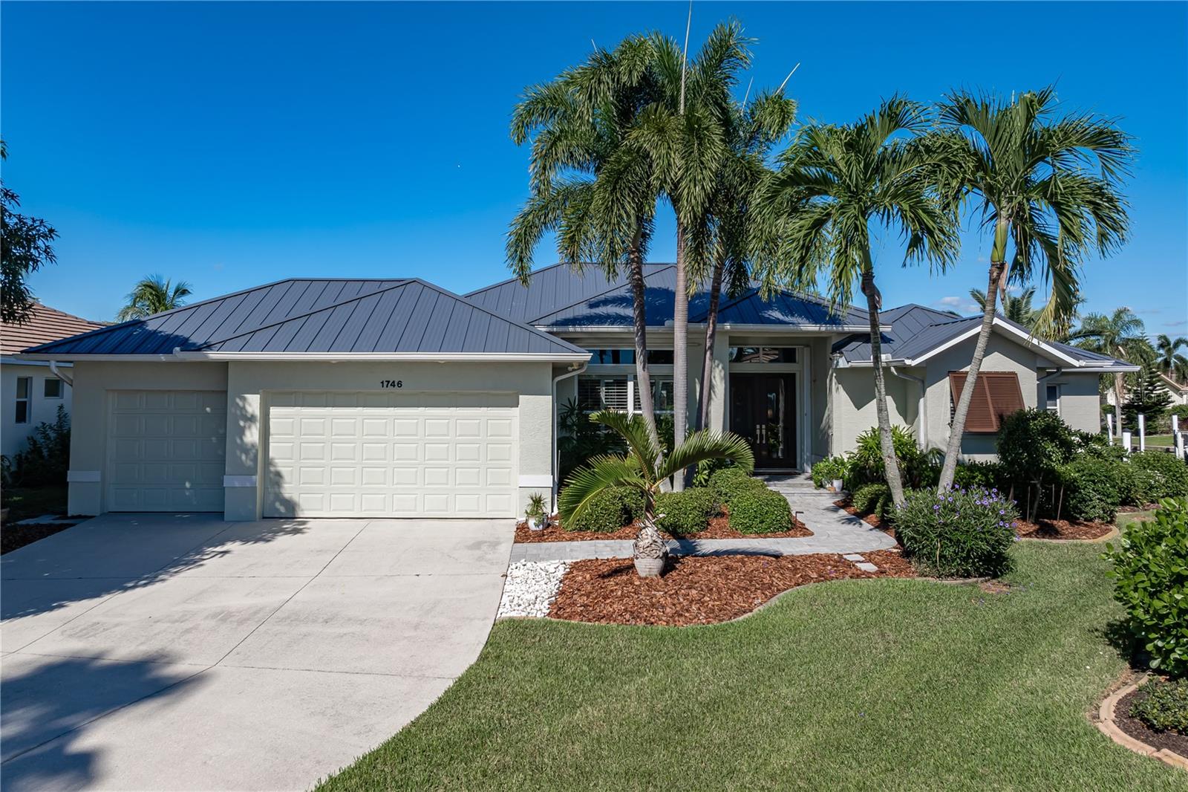
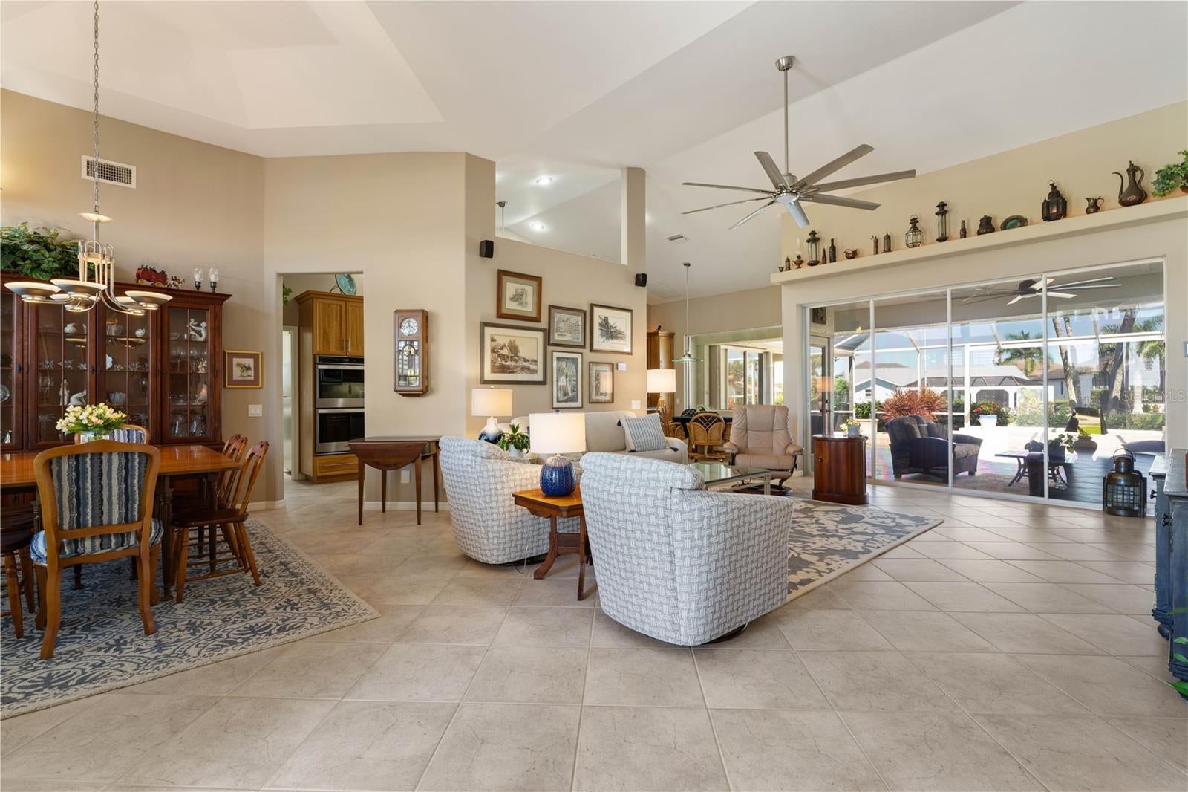
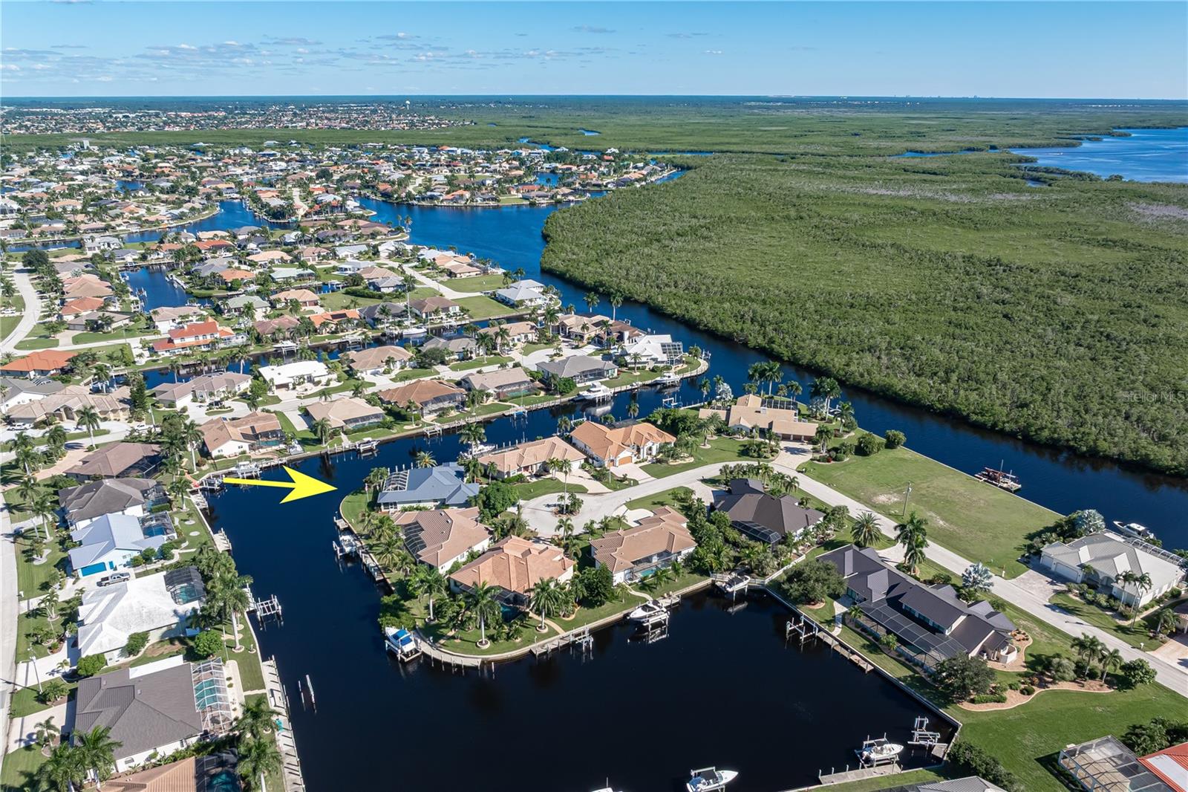
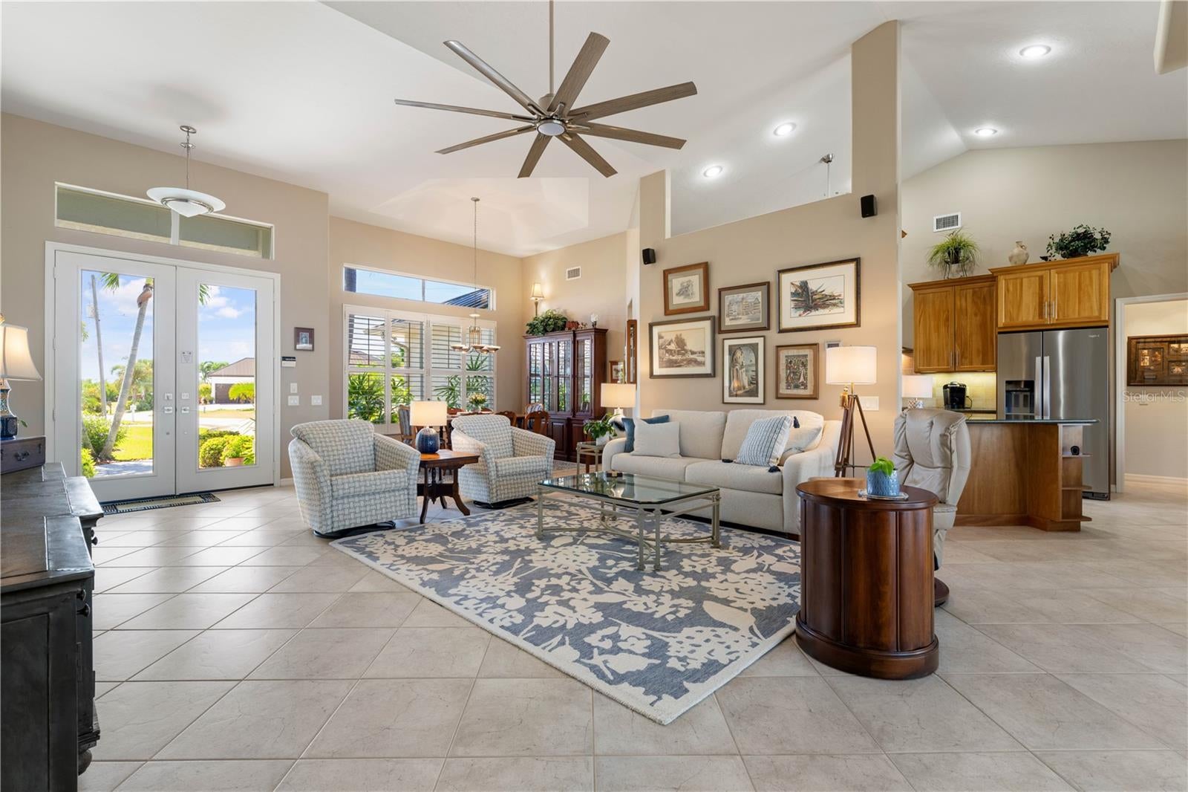
A BOATER'S DREAM - TWO DOCKS, TIP LOT & QUICK ACCESS TO CHARLOTTE HARBOR! Exceptional 3 bed/2 bath + office waterfront home on a TIP LOT w/168 FT OF CITY-MAINTAINED SEAWALL, TWO DOCKS, NEW METAL ROOF (2025) & QUICK SAILBOAT ACCESS via Buckley's Pass! Located on a quiet cul-de-sac in Punta Gorda Isles, this home offers exceptional privacy, panoramic canal views & incredible outdoor living. Eastern rear exposure sets the stage for colorful sunrises over the water. Inside, the open floor plan features a great room, formal dining area & kitchen w/adjacent breakfast nook. Soaring ceilings, transom windows, tile flooring, & sliding glass doors create a bright, inviting atmosphere. The kitchen boasts granite counters, wood cabinetry, stainless appliances, built-in oven, cooktop w/stainless hood, tiled backsplash & under-cabinet lighting. The breakfast area overlooks the lanai through a mitered window & offers additional built-in cabinetry. The spacious OWNER'S SUITE features a tray ceiling, TWO WALK-IN CLOSETS & SPA-LIKE BATH w/dual vanities, extensive cabinetry, soaking tub & separate walk-in tiled shower. Located directly off the master bedroom, the CUSTOM OFFICE features built-in cabinetry, wraparound desk, canal views & direct lanai access. Two guest bedrooms include one currently used as a media room w/theater lighting & another w/pool views & lanai access. Outside is where this home shines! The screened lanai surrounds a HEATED SALTWATER POOL w/elevated spa. Two covered areas provide space for relaxing & entertaining. Enjoy the shaded seating area or cook & dine outdoors in the FULL SUMMER KITCHEN w/granite counters, wet bar, beverage refrigerator, stainless grill & tongue-and-groove wood ceiling w/recessed lighting. NEW POOL ENCLOSURE (2023), tropical landscaping & sunrise canal views complete this incredible outdoor setting. BOATERS TAKE NOTE! The tip lot offers 168 FT OF SEAWALL wrapping around the property w/TWO PRIVATE DOCKS. Dock areas have been dredged to 8 FT & city codes allow for two boat lifts. The protected interior canal provides shelter from passing boat traffic while offering QUICK SAIL ACCESS to Charlotte Harbor via Buckley's Pass. Enjoy some of SW Florida's best fishing & boating just minutes from your backyard! OTHER AMENITIES include a 3-CAR GARAGE w/cabinets, lighted workspaces & UNIQUE REAR GARAGE DOOR opening to an outdoor patio that extends the workshop area. A retractable awning provides shade for projects, gardening & hobbies. A separate 10x10 EXTERIOR STORAGE ROOM w/access ramp is perfect for fishing tackle, boating gear, pool toys & gardening supplies. UPDATES include NEW METAL ROOF (2025), pool cage (2023), HVAC w/Wi-Fi controls (2020), security system (2026) & pool chlorine generator (2026). Hurricane protection includes impact-resistant windows & accordion lanai shutters. Enjoy nearby golf, Fishermen's Village, waterfront parks, shopping, dining & historic downtown Punta Gorda. Make an appointment today & start living your Florida dream!
| 10 hours ago | Listing updated with changes from the MLS® | |
| yesterday | Listing first seen on site |

Listing information is provided by Participants of the Stellar MLS. IDX information is provided exclusively for personal, non-commercial use, and may not be used for any purpose other than to identify prospective properties consumers may be interested in purchasing. Information is deemed reliable but not guaranteed. Properties displayed may be listed or sold by various participants in the MLS Copyright 2026, Stellar MLS.
Last checked: 2026-10-17 04:49 PM EDT

Did you know? You can invite friends and family to your search. They can join your search, rate and discuss listings with you.