
2524 COLLINGSWOOD BOULEVARDPORT CHARLOTTE, FL 33948
Due to the health concerns created by Coronavirus we are offering personal 1-1 online video walkthough tours where possible.
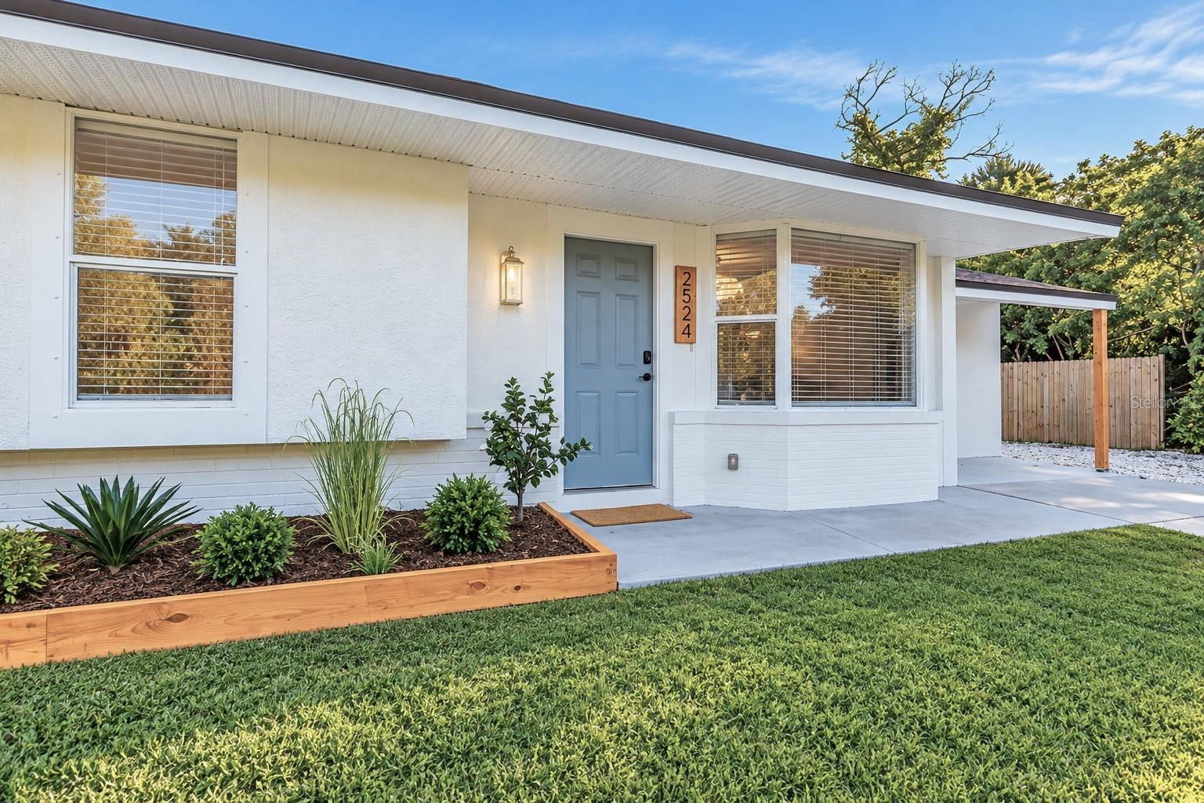
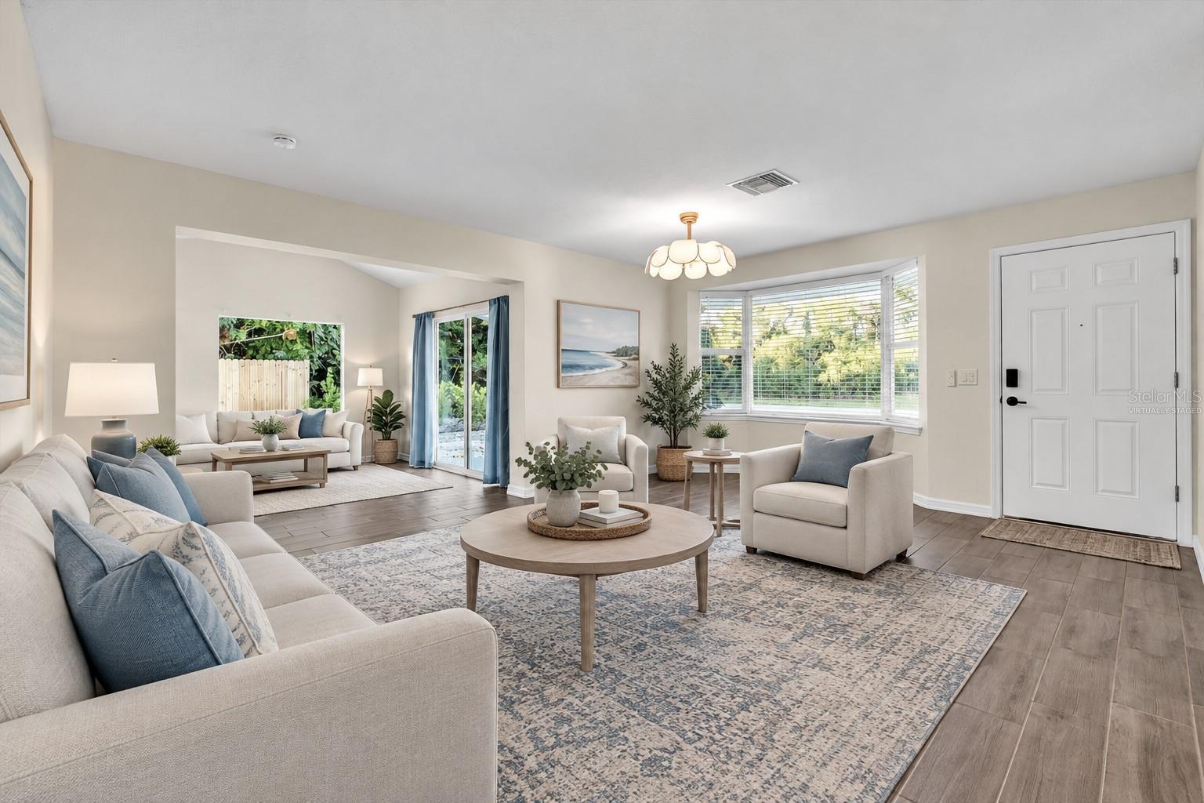
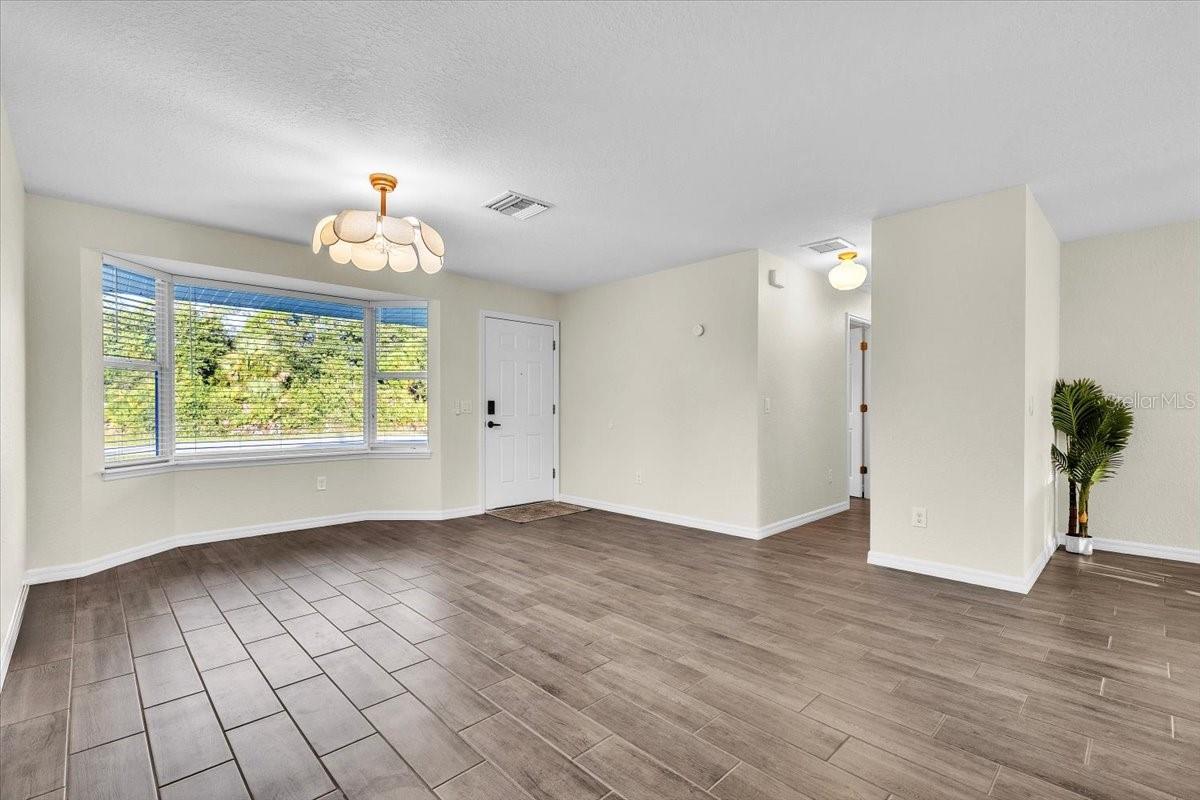
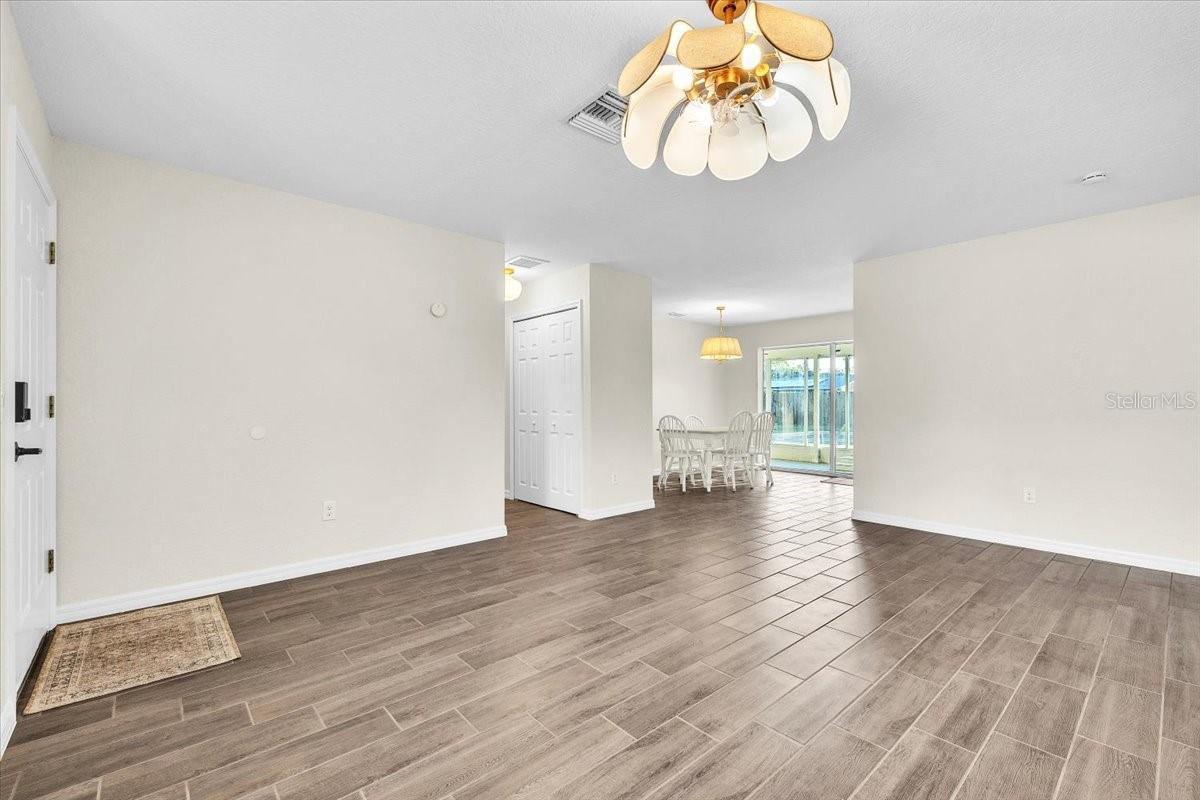
Virtually Staged. FLORIDA POOL LIVING WITH AN EXPANSIVE FENCED BACKYARD, MULTIPLE LIVING AREAS, AND RECENT IMPROVEMENTS! Welcome to this inviting 2-BEDROOM, 2-BATHROOM POOL HOME in Port Charlotte, offering a versatile floor plan, comfortable gathering spaces, and an exceptional outdoor setting for enjoying the Florida lifestyle! RECENT IMPROVEMENTS INCLUDE REMODELING IN 2026 WITH REPLACED SOFFITS, INSULATION, AND DRYWALL, PLUS A NEW ROOF IN 2023! Attractive curb appeal welcomes you with a spacious front lawn, tropical landscaping, a charming front entry, and a driveway with additional side parking. Step inside to a BRIGHT AND OPEN LIVING ROOM featuring wood-look tile flooring, neutral tones, and abundant natural light. The adjoining dining area connects to the GALLEY-STYLE KITCHEN, complete with white raised-panel cabinetry, decorative hardware, ample counter space, a double-basin stainless steel sink with a gooseneck faucet, and STAINLESS-STEEL APPLIANCES, including a refrigerator, smooth-top range, built-in microwave, and dishwasher. A window above the sink adds natural light, while the dining area comfortably accommodates a full-size table. The SUNKEN FAMILY ROOM adds architectural character with its step-down design, vaulted ceiling, and decorative ceiling fan, creating a welcoming space for gathering and relaxation. Beyond this area, an ADDITIONAL BONUS ROOM offers flexibility for a home office, game room, or sitting area, with sliding glass doors providing access to the back patio and pool. The SPACIOUS PRIMARY SUITE features plenty of room for a king-size bed and additional furnishings, along with an extended sitting area near the window, ideal for a reading nook or private workspace. The EN-SUITE BATHROOM includes a tiled walk-in shower with a handheld showerhead and a single-sink vanity with dark cabinetry. A comfortable guest bedroom, second bathroom, and separate interior laundry room complete the layout. Outdoor living takes center stage with an inviting IN-GROUND SWIMMING POOL surrounded by an expansive concrete patio, offering ample space for lounging, grilling, and entertaining. The adjoining ENCLOSED SUNROOM, lined with windows overlooking the pool, provides a relaxing retreat with views of the outdoors. Beyond the patio, the LARGE, FULLY FENCED BACKYARD features an impressive stretch of open lawn, perfect for pets, outdoor activities, or gardening. Mature trees and lush vegetation create a scenic backdrop, while privacy fencing and gated side access enhance the property's functionality. Conveniently located near shopping, dining, schools, parks, and Southwest Florida's recreational attractions, this home offers a wonderful combination of indoor comfort and outdoor enjoyment. DON'T MISS YOUR OPPORTUNITY TO ENJOY THE FLORIDA LIFESTYLE WITH YOUR OWN PRIVATE POOL AND ROOM TO SPREAD OUT! Schedule your private showing today!
| 18 hours ago | Listing updated with changes from the MLS | |
| yesterday | Listing first seen on site |

Listing information is provided by Participants of the Stellar MLS. IDX information is provided exclusively for personal, non-commercial use, and may not be used for any purpose other than to identify prospective properties consumers may be interested in purchasing. Information is deemed reliable but not guaranteed. Properties displayed may be listed or sold by various participants in the MLS Copyright 2026, Stellar MLS.
Last checked: 2026-10-24 12:52 AM EDT
