
22271 BUFFALO AVENUEPORT CHARLOTTE, FL 33952
Due to the health concerns created by Coronavirus we are offering personal 1-1 online video walkthough tours where possible.
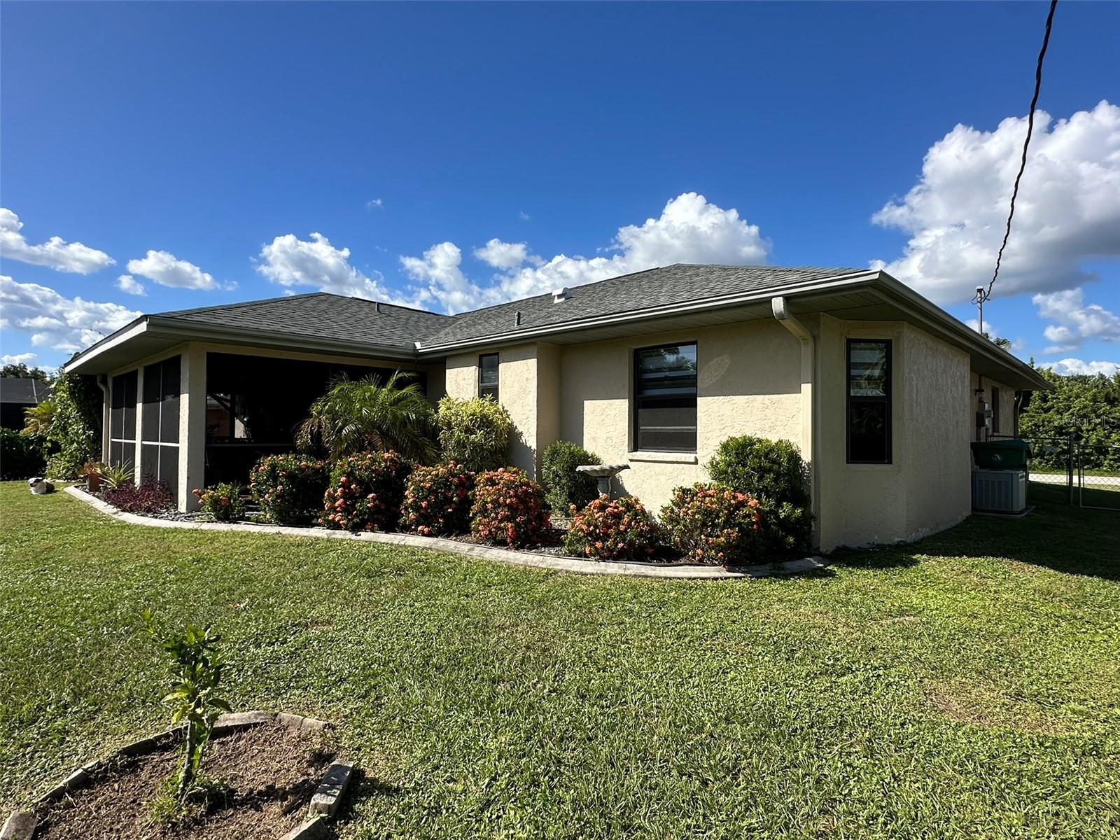
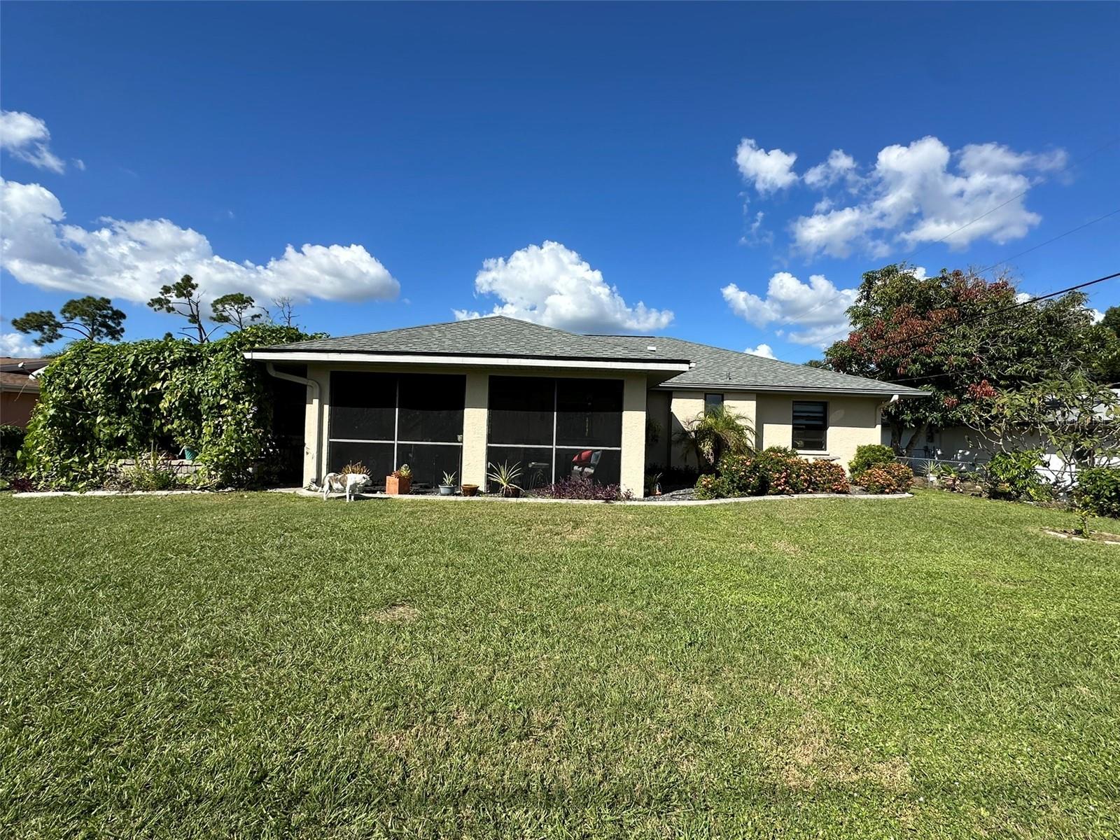
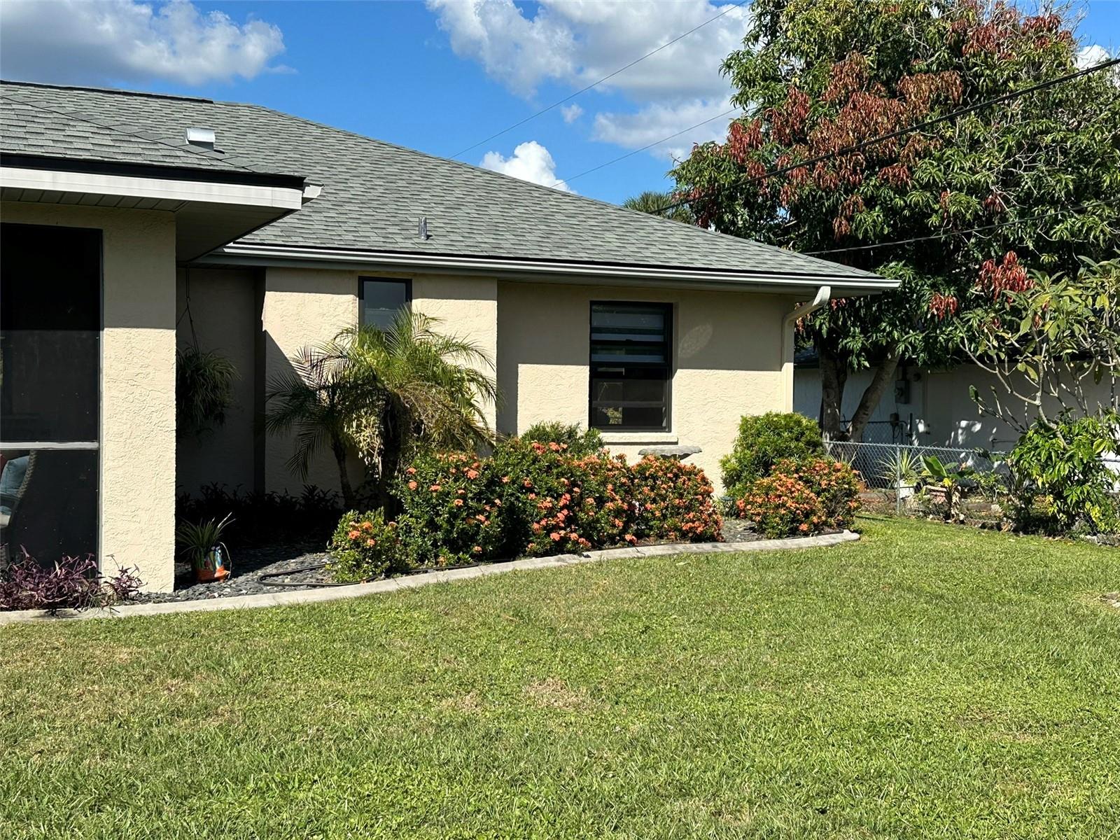
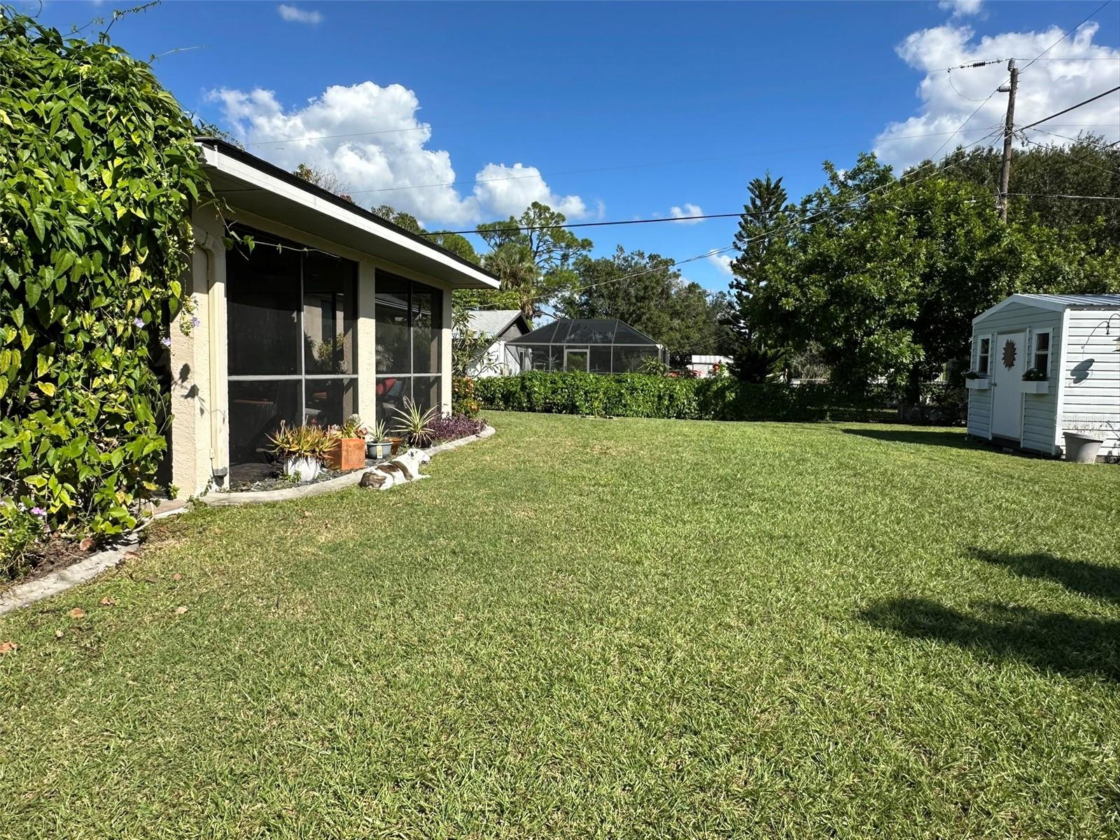
Enjoy relaxed, private living in this beautifully maintained 3-bedroom, 2-bath home featuring an updated kitchen with custom-built, solid wood 42-inch cabinets, granite countertops, and a tile backsplash. Tile flooring runs throughout the home including the bedrooms, while vaulted ceilings and sliding pocket doors create a bright, open feel and lead to a spacious screened lanai with a tongue-and-groove wood ceiling and high-end fans. Zebra shades on all windows add a polished finishing touch. The split-bedroom layout offers comfort and privacy, with closet organizers in the 2 secondary bedrooms, and an oversized garage provides practical storage. Outdoors, unwind in the fully fenced, secluded yard, professionally landscaped in both the front and back. The home comes equipped with a new roof and 10x12 shed offering extra storage while the spectacular covered pergola—draped in Blue Sky vine—creates a distinctive setting for outdoor entertaining. Just minutes from the shopping areas, 2 hospitals, The Port Charlotte beach complex and the new Sunseekers resort, this house is located in the New York section of Port Charlotte. It is within 10 minutes of the highway entrance and 10 minutes of the bridge which takes you to the bustling historic section of Punta Gorda where you'll find an abundance of dining and cultural opportunities.
| 7 hours ago | Listing updated with changes from the MLS | |
| 14 hours ago | Listing first seen on site |

Listing information is provided by Participants of the Stellar MLS. IDX information is provided exclusively for personal, non-commercial use, and may not be used for any purpose other than to identify prospective properties consumers may be interested in purchasing. Information is deemed reliable but not guaranteed. Properties displayed may be listed or sold by various participants in the MLS Copyright 2026, Stellar MLS.
Last checked: 2026-10-27 03:25 AM EDT

Did you know? You can invite friends and family to your search. They can join your search, rate and discuss listings with you.