
101 NORMANDY WAY 204ROTONDA WEST, FL 33947
Due to the health concerns created by Coronavirus we are offering personal 1-1 online video walkthough tours where possible.
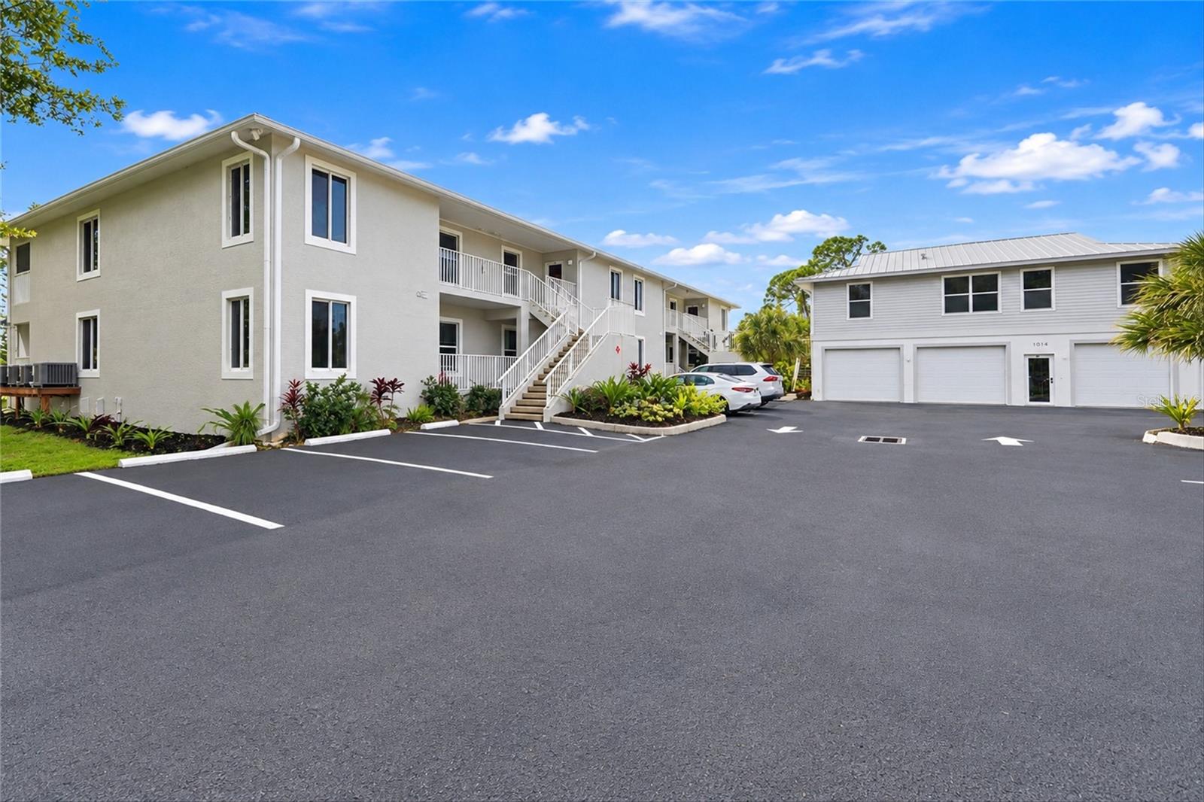
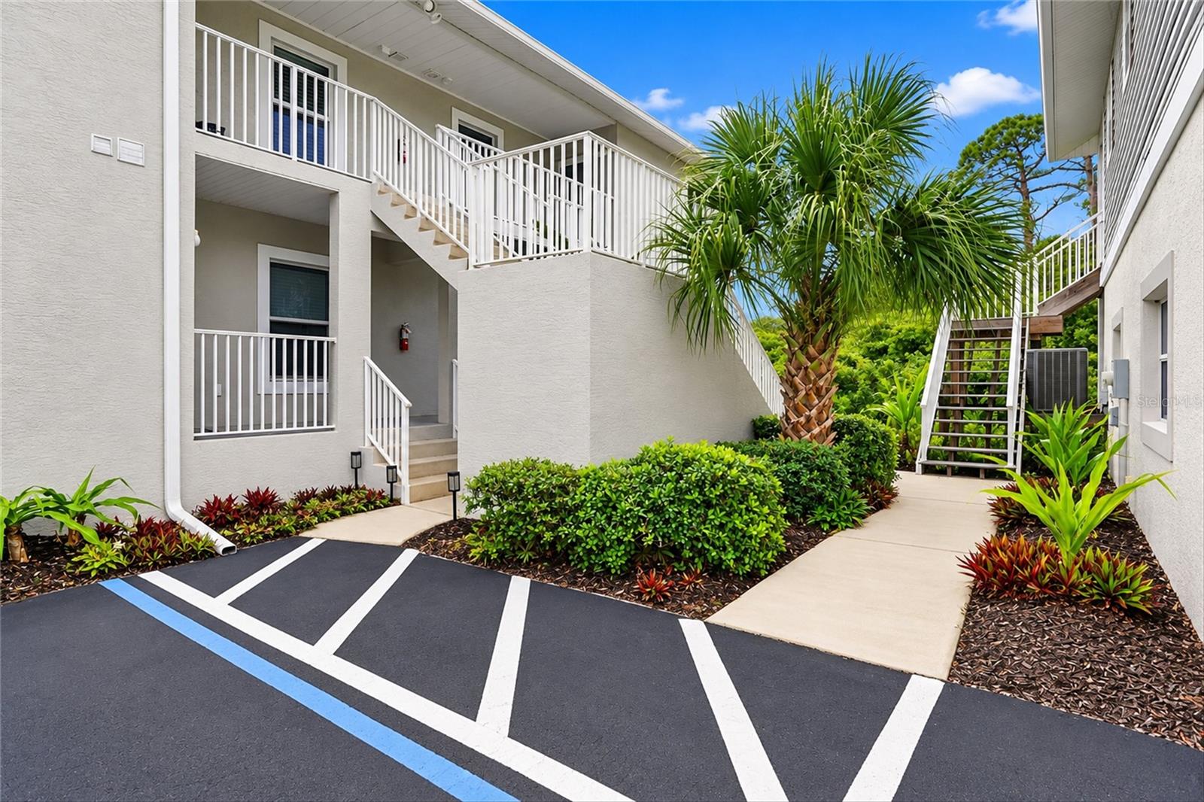
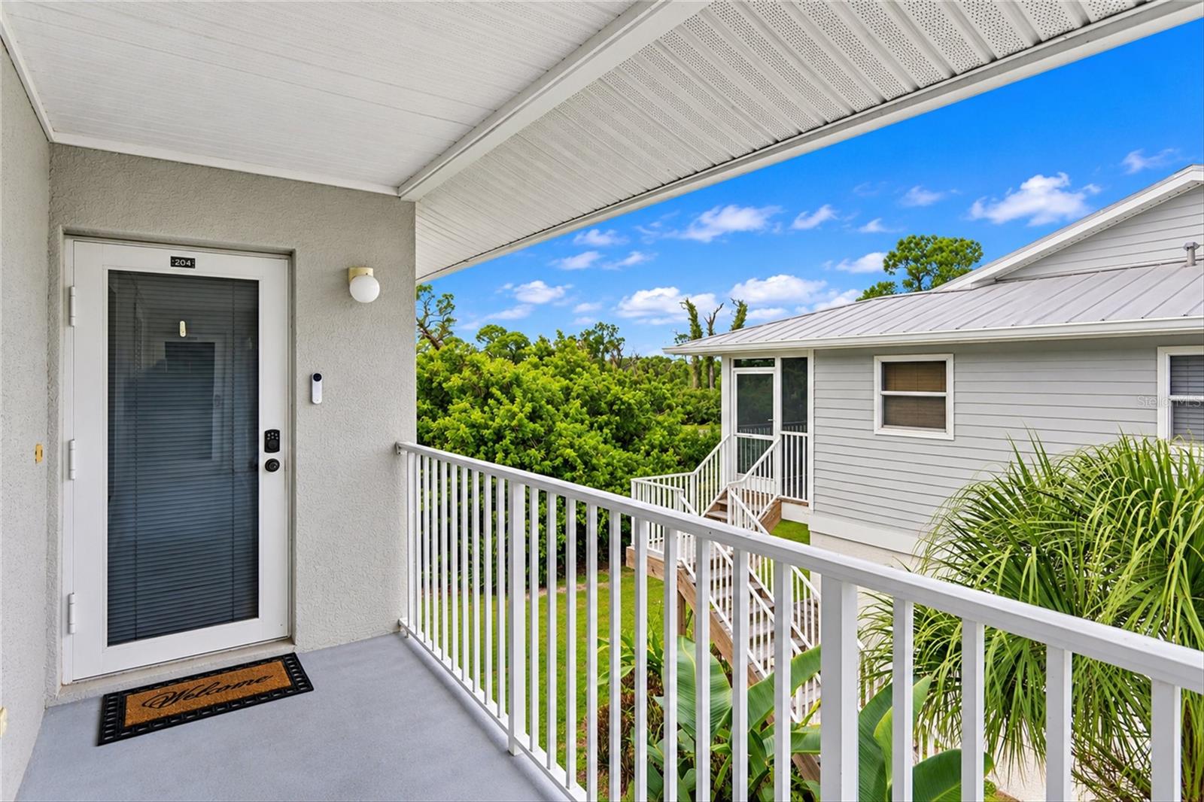
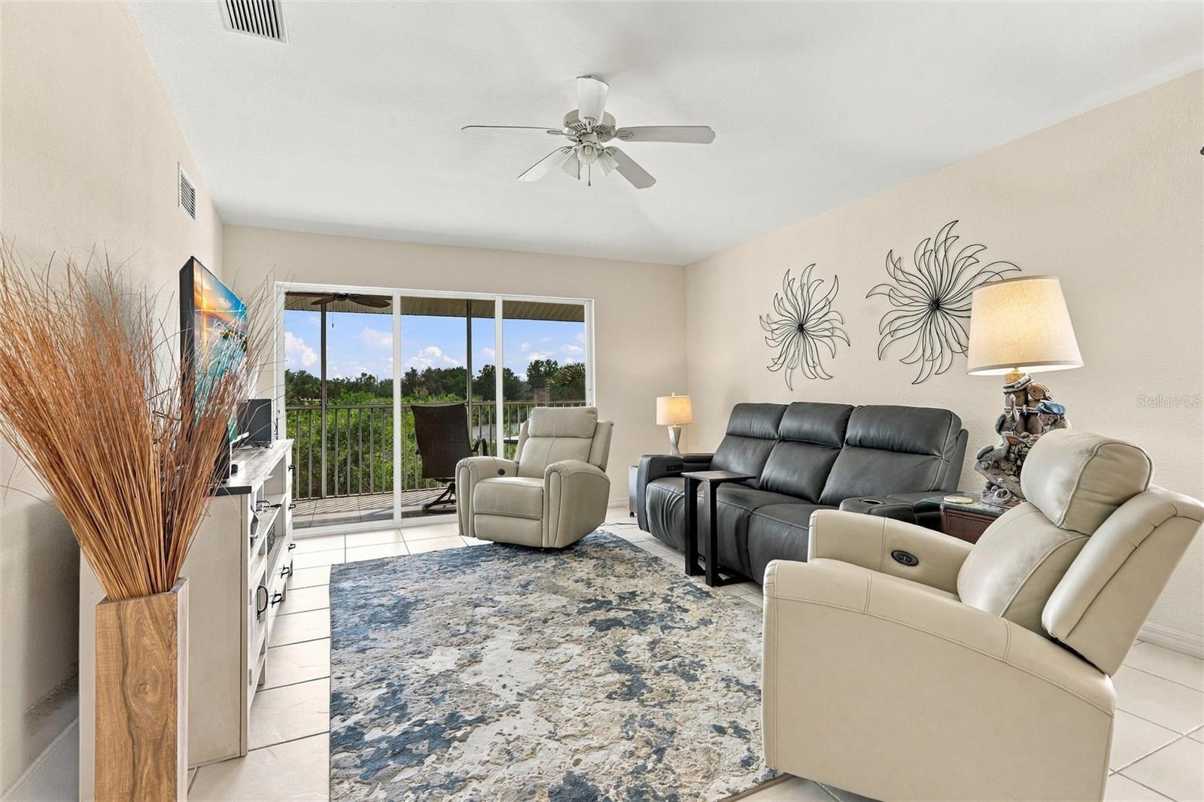
SECOND-FLOOR END-UNIT CONDO WITH BEAUTIFUL LAKE VIEWS IN FIDDLERS GREEN LAKESIDE! Discover the perfect Florida retreat in this inviting 2-BEDROOM, 2-BATHROOM CONDO located in an intimate community of ONLY 9 UNITS in desirable Rotonda West! Surrounded by lush tropical landscaping and peaceful natural scenery, this partially furnished residence offers a spacious split-bedroom floor plan, an expansive screened balcony, and a wonderful setting for enjoying the Southwest Florida lifestyle. The building features a METAL ROOF, manicured landscaping, and convenient paved parking. Step inside to a BRIGHT AND SPACIOUS OPEN FLOOR PLAN featuring neutral ceramic tile flooring throughout the main living areas, soft coastal-inspired tones, and abundant natural light. The generously sized LIVING ROOM offers a comfortable gathering space with sliding glass doors opening to the screened balcony, while the adjoining DINING AREA features an attractive chandelier and a large window overlooking the surrounding greenery. The well-appointed KITCHEN showcases crisp white cabinetry, generous counter space, STAINLESS STEEL APPLIANCES, recessed lighting, and a double-basin sink. A SPACIOUS WRAPAROUND BREAKFAST BAR provides additional seating and opens to the main living area, while a LARGE PANTRY and separate breakfast nook add convenience and functionality. The spacious PRIMARY SUITE features VAULTED CEILINGS, CARPETING, A CEILING FAN, AND SLIDING GLASS DOORS WITH DIRECT ACCESS TO THE SCREENED BALCONY. A generously sized WALK-IN CLOSET with built-in shelving provides excellent storage, while the private ENSUITE BATHROOM offers a spacious vanity and TILED WALK-IN SHOWER. Located on the opposite side of the home for added privacy, the comfortable GUEST BEDROOM includes carpeting, a ceiling fan, and a built-in closet. A conveniently located SECOND FULL BATHROOM features a single-sink vanity and TUB/SHOWER COMBINATION. An INTERIOR LAUNDRY AREA WITH WASHER AND DRYER provides additional everyday convenience. Step outside to the impressive 23-FOOT-LONG SCREENED BALCONY overlooking the tranquil lake and surrounding natural beauty. This inviting outdoor retreat offers plenty of room to relax, entertain, or enjoy your morning coffee while taking in the peaceful scenery. A PRIVATE BALCONY STORAGE CLOSET provides additional space for beach chairs and recreational equipment. Residents can enjoy the HEATED COMMUNITY POOL, perfect for soaking up the Florida sunshine. Ideally situated near golf courses, marinas, boating, fishing, shopping, and dining, this location also provides easy access to the beautiful Gulf beaches of BOCA GRANDE AND ENGLEWOOD BEACH, where breathtaking sunsets and coastal adventures await. Whether you're searching for a SEASONAL GETAWAY, FULL-TIME RESIDENCE, OR INVESTMENT OPPORTUNITY, this charming lakeside condo offers an exceptional opportunity to embrace the relaxed Florida lifestyle. YOUR PIECE OF PARADISE AWAITS!
| 6 hours ago | Listing updated with changes from the MLS | |
| 6 hours ago | Listing first seen on site |

Listing information is provided by Participants of the Stellar MLS. IDX information is provided exclusively for personal, non-commercial use, and may not be used for any purpose other than to identify prospective properties consumers may be interested in purchasing. Information is deemed reliable but not guaranteed. Properties displayed may be listed or sold by various participants in the MLS Copyright 2026, Stellar MLS.
Last checked: 2026-10-28 05:50 PM EDT
