Save
Ask
Tour
Hide
Share
$529,900
New Listing

7282 PRINTER STREET
PORT CHARLOTTE, FL 33981

For Sale|Single Family Residence|Active
3
Beds
2
Total Baths
2
Full Baths
1,884
SqFt
$281
/SqFt
2025
Built
Subdivision:
PORT CHARLOTTE SEC 067
County:
Charlotte

Due to the health concerns created by Coronavirus we are offering personal 1-1 online video walkthough tours where possible.
Call Now: (407) 803-4049
Is this the listing for you? We can help make it yours.
(407) 803-4049
7282 PRINTER STREET7282 PRINTER STREET7282 PRINTER STREET7282 PRINTER STREET
Save
Ask
Tour
Hide
Share

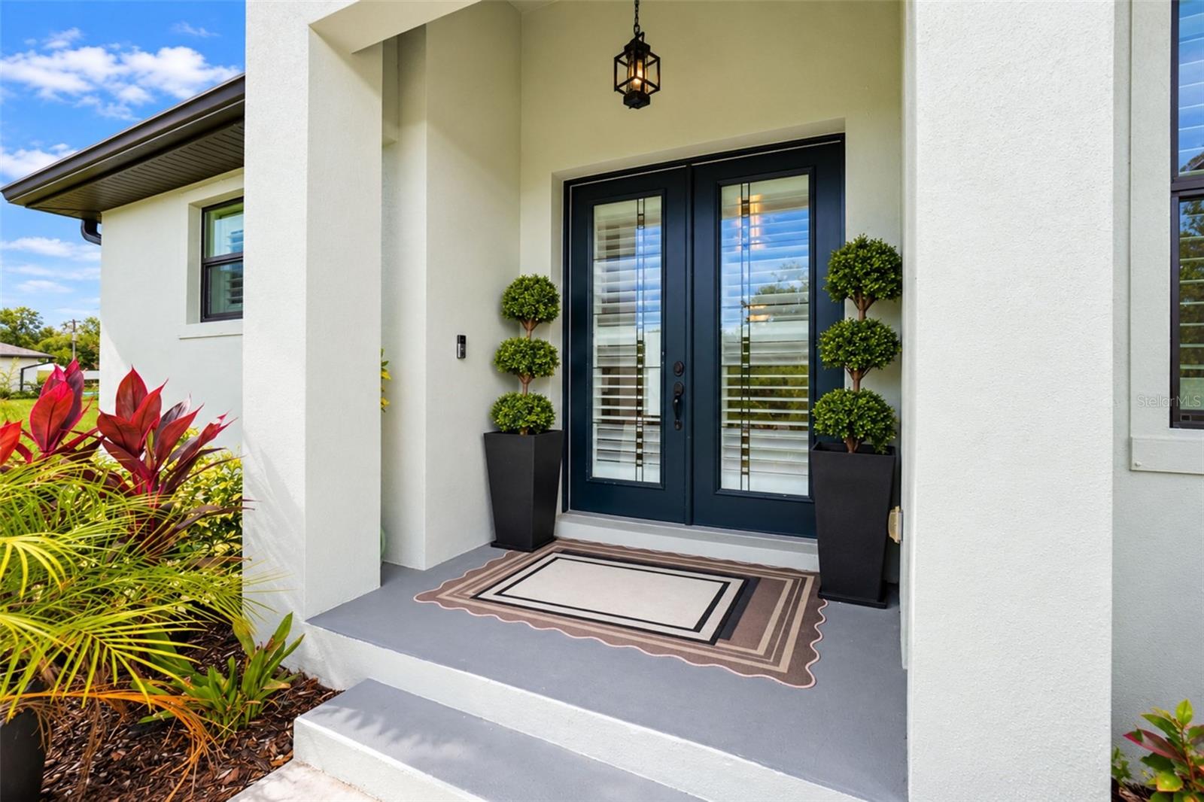
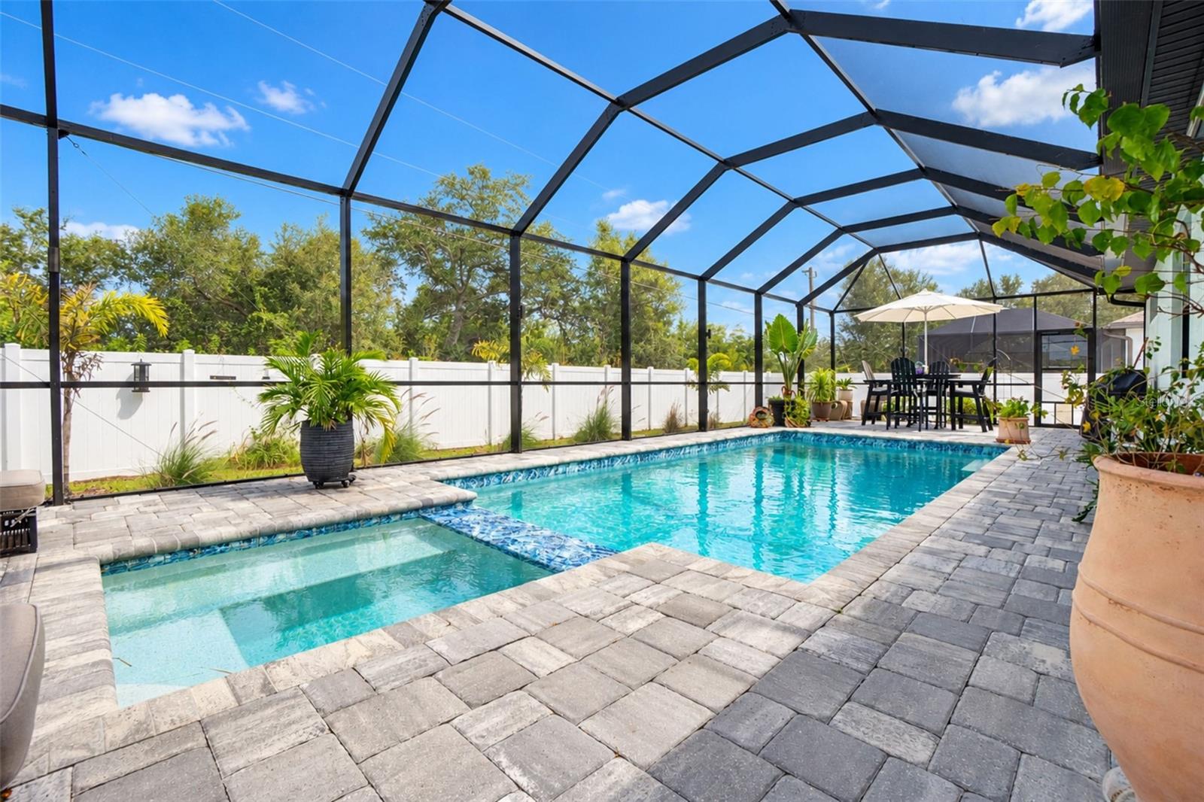
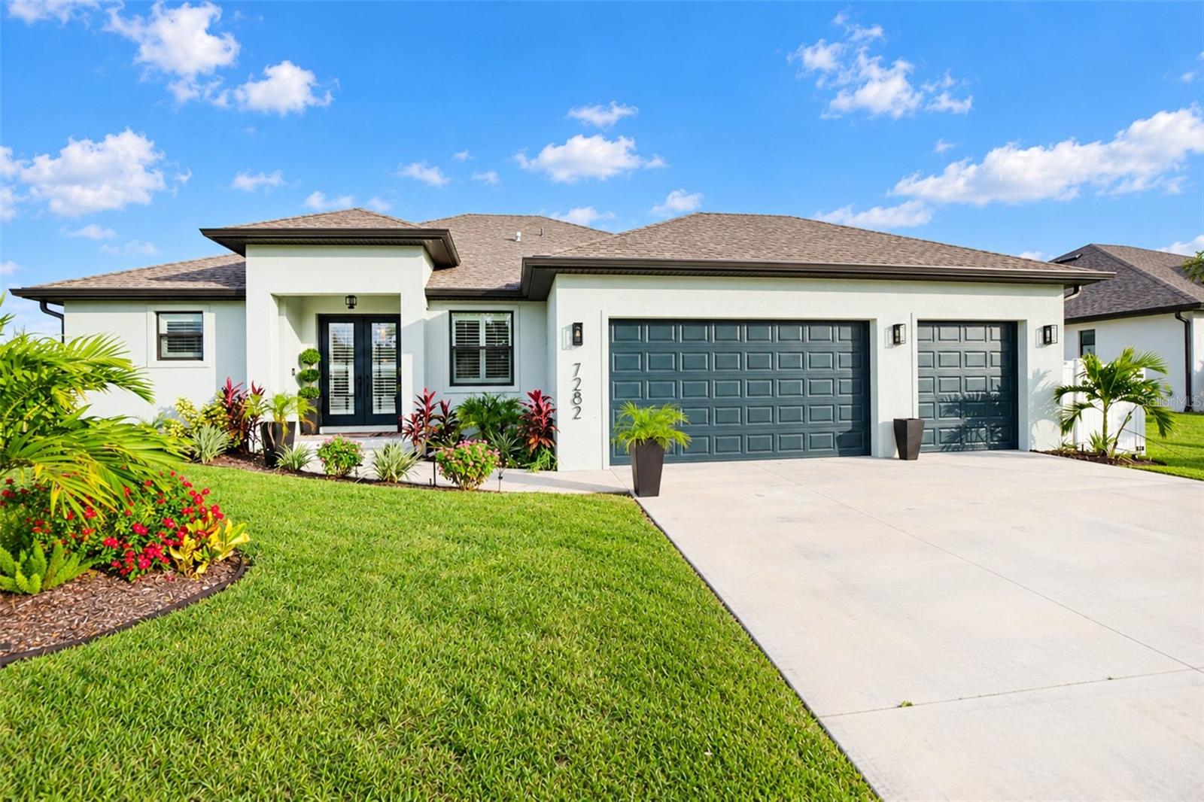
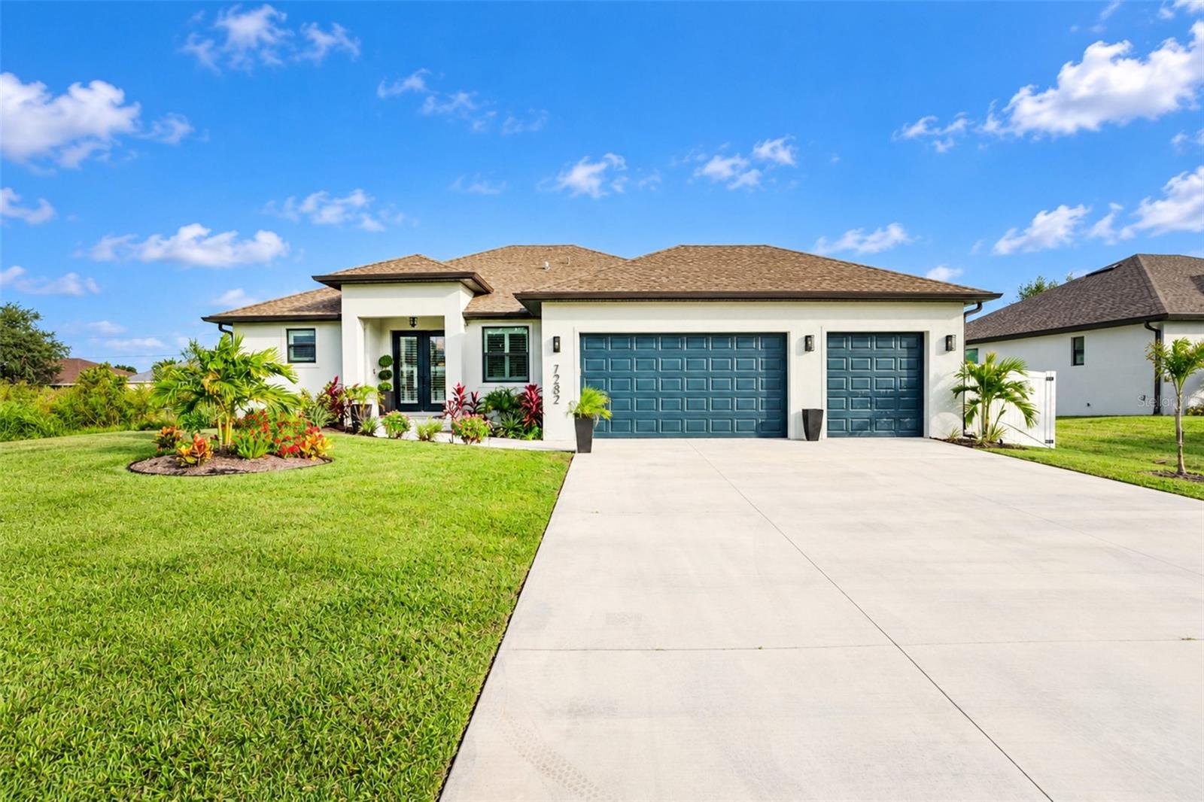
BETTER THAN NEW CONSTRUCTION! Why wait months for a new home to be built when you can move right into this beautifully appointed 2025-built home featuring 3 bedrooms plus a den, 2 bathrooms, and a heated pool! Even better, the home is still covered by the builder’s warranty through December, offering added peace of mind. From the moment you step inside, you’ll appreciate the thoughtful details, including elegant tray ceilings,plantation shutters and custom closets, crown molding throughout, and NO CARPET anywhere in the home! The flexible den is perfect for a home office, hobby room, or additional living space. Outside, the fully fenced vinyl backyard provides a great space for children and pets to play while you enjoy your own private poolside retreat. This home is packed with desirable upgrades and modern conveniences. Hurricane protection includes Kevlar panels for the rear of the lanai, while the garage features a durable epoxy-coated floor. Enjoy the convenience of smart-home technology that allows you to control the garage door, thermostat, lights, pool, and spa right from your phone. A Ring video doorbell adds another layer of convenience, and the irrigation system helps keep your landscaping looking its best throughout the year. And here’s the icing on the cake: This home is NOT located in a flood zone and is NOT part of a deed-restricted community, meaning NO HOA fees and NO CDD fees! Enjoy the freedom of homeownership without the added expense of community fees. Why deal with the delays, uncertainty, and extra expenses of new construction when this move-in-ready home already has the upgrades, technology, and lifestyle you want? Just bring your belongings and start enjoying the Florida lifestyle!

Save
Ask
Tour
Hide
Share
Listing Snapshot
Price 
$529,900
Days On Site 
0 Days
Bedrooms 
3
Inside Area (SqFt) 
1,884 sqft
Total Baths 
2
Full Baths 
2
Partial Baths 
N/A
Lot Size 
0.23 Acres
Year Built 
2025
MLS Number 
C7532584
Status 
Active
Property Tax 
$668.05
HOA/Condo/Coop Fees 
N/A
Sq Ft Source 
Public Records
Friends & Family
Recent Activity
10 hours agoListing updated with changes from the MLS
16 hours agoListing first seen on site
General Features
Acres 
0.23
Attached Garage 
Yes
Direction Faces 
Northwest
Foundation 
Slab
Garage 
Yes
Garage Spaces 
3
Levels 
One
Parking 
Attached
Property Sub Type 
Single Family Residence
Sewer 
Septic Tank
SqFt Total 
2992
Utilities 
Cable AvailableCable ConnectedElectricity ConnectedWater Connected
Water Source 
PrivateWell
Zoning 
RSF3.5
Interior Features
Appliances 
DishwasherDisposalElectric Water HeaterMicrowaveRangeRefrigerator
Cooling 
Central Air
Flooring 
Tile
Furnished 
Unfurnished
Heating 
CentralElectric
Interior 
Crown MoldingEat-in KitchenOpen FloorplanSmart HomeStone CountersTray Ceiling(s)Walk-In Closet(s)
Laundry Features 
Inside
Spa 
Yes
Balcony/Porch/Lanai 
Dimensions - 23.3x9.11Features - Ceiling Fan(s)
Bedroom 2 
Dimensions - 10x10Features - Ceiling Fan(s)
Bedroom 3 
Dimensions - 14x14Features - Ceiling Fan(s)
Den 
Dimensions - 8x10Features - Ceiling Fan(s)
Great Room 
Dimensions - 13x8Features - Ceiling Fan(s)
Kitchen 
Dimensions - 4x8
Master Bedroom 
Dimensions - 18x12Features - Ceiling Fan(s), Double Vanity, Stone Counters
Save
Ask
Tour
Hide
Share
Exterior Features
Construction Details 
BlockStucco
Exterior 
Rain Gutters
Fencing 
FencedVinyl
Lot Features 
LandscapedPaved
Patio And Porch 
EnclosedScreened
Pool Features 
In GroundGuniteHeatedScreen EnclosurePrivate
Private Pool 
Yes
Roof 
Shingle
Spa 
Yes
Community Features
MLS Area 
33981 - Port Charlotte
Township 
41S
Financing Terms Available 
CashConventionalFHAVA Loan
Roads 
AsphaltPaved
Schools
School District
Unknown
Elementary School
Myakka River Elementary
Middle School
L.A. Ainger Middle
High School
Lemon Bay High
Listing courtesy of RE/MAX PALM REALTY (941) 220-8462


Listing information is provided by Participants of the Stellar MLS. IDX information is provided exclusively for personal, non-commercial use, and may not be used for any purpose other than to identify prospective properties consumers may be interested in purchasing. Information is deemed reliable but not guaranteed. Properties displayed may be listed or sold by various participants in the MLS Copyright 2026, Stellar MLS.
Last checked: 2026-10-30 06:45 AM EDT

Neighborhood & Commute
Source: Walkscore
Disclosure: Community information and market data powered by Constellation Data Labs. Information is deemed reliable but not guaranteed.
Save
Ask
Tour
Hide
Share