Save
Ask
Tour
Hide
Share
$575,000
New Listing

93 VIVANTE BOULEVARD 9336
PUNTA GORDA, FL 33950

For Sale|Condominium|Active
3
Beds
3
Total Baths
3
Full Baths
2,398
SqFt
$240
/SqFt
2005
Built
Subdivision:
PALM ISLES PH 01
County:
Charlotte

Due to the health concerns created by Coronavirus we are offering personal 1-1 online video walkthough tours where possible.
Call Now: (407) 803-4049
Is this the listing for you? We can help make it yours.
(407) 803-4049
93 VIVANTE BOULEVARD 933693 VIVANTE BOULEVARD 933693 VIVANTE BOULEVARD 933693 VIVANTE BOULEVARD 9336
Save
Ask
Tour
Hide
Share

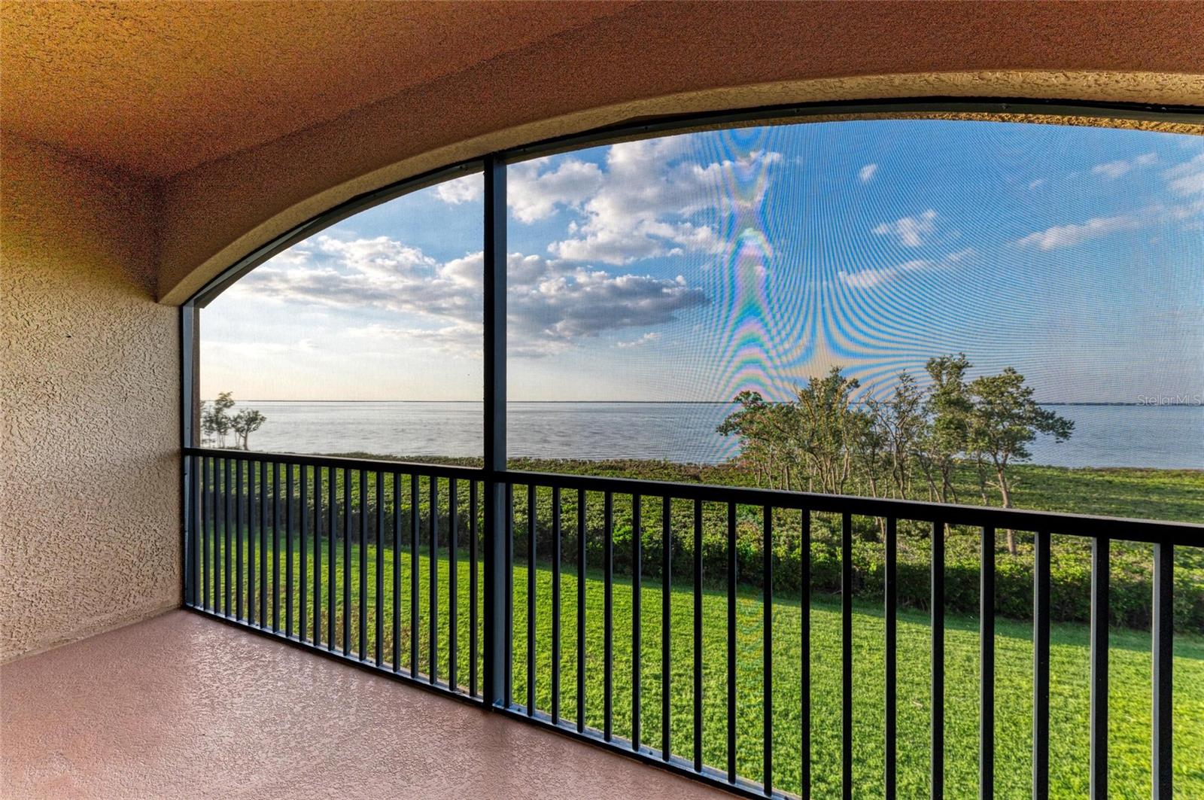
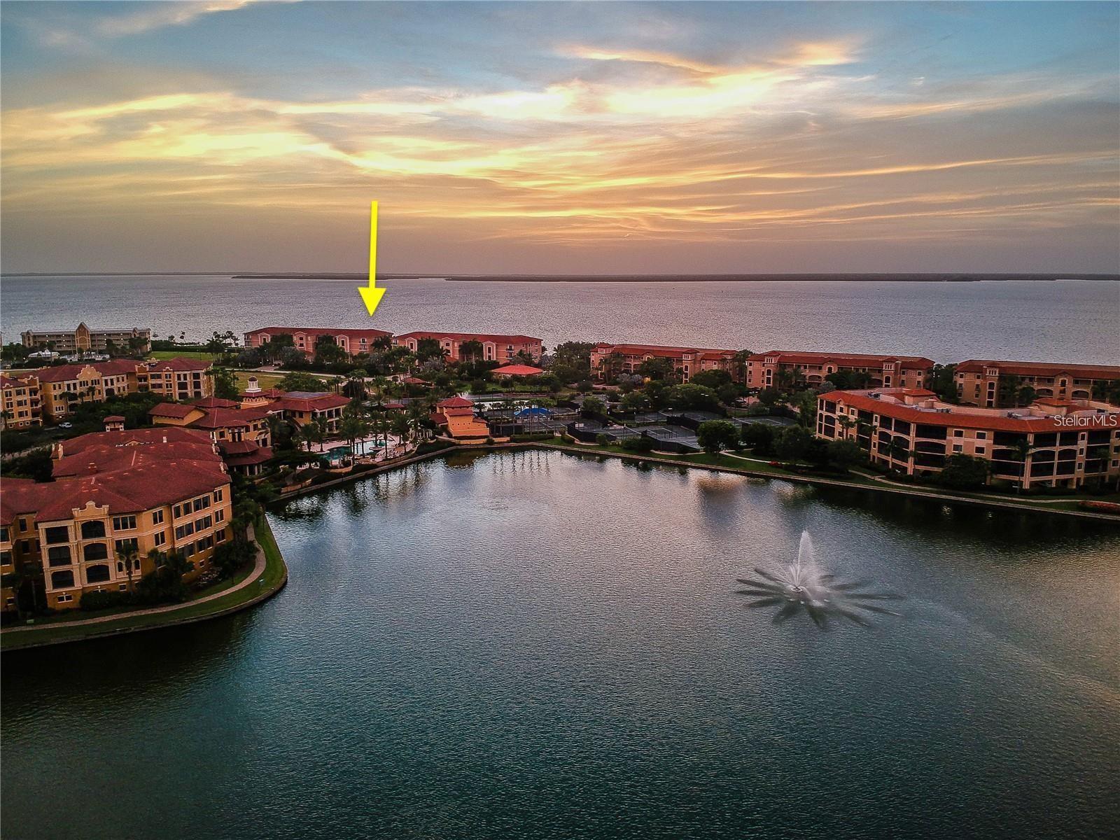
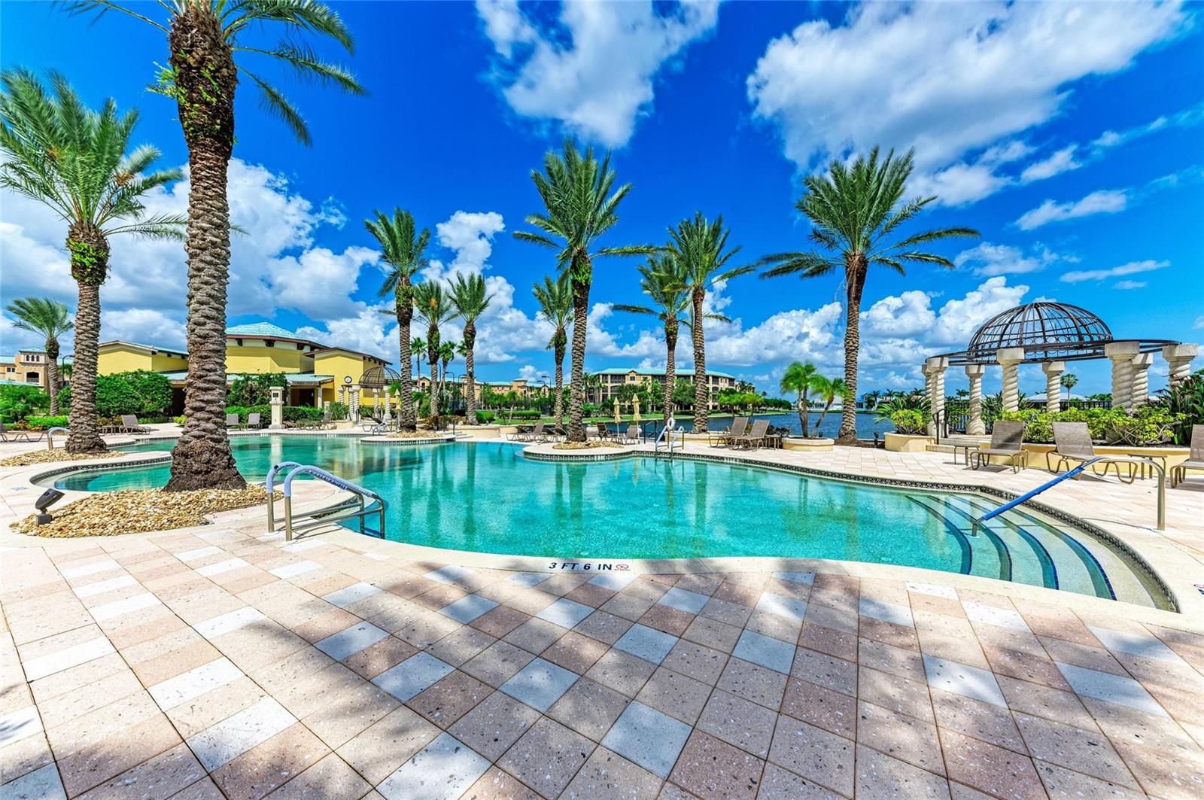
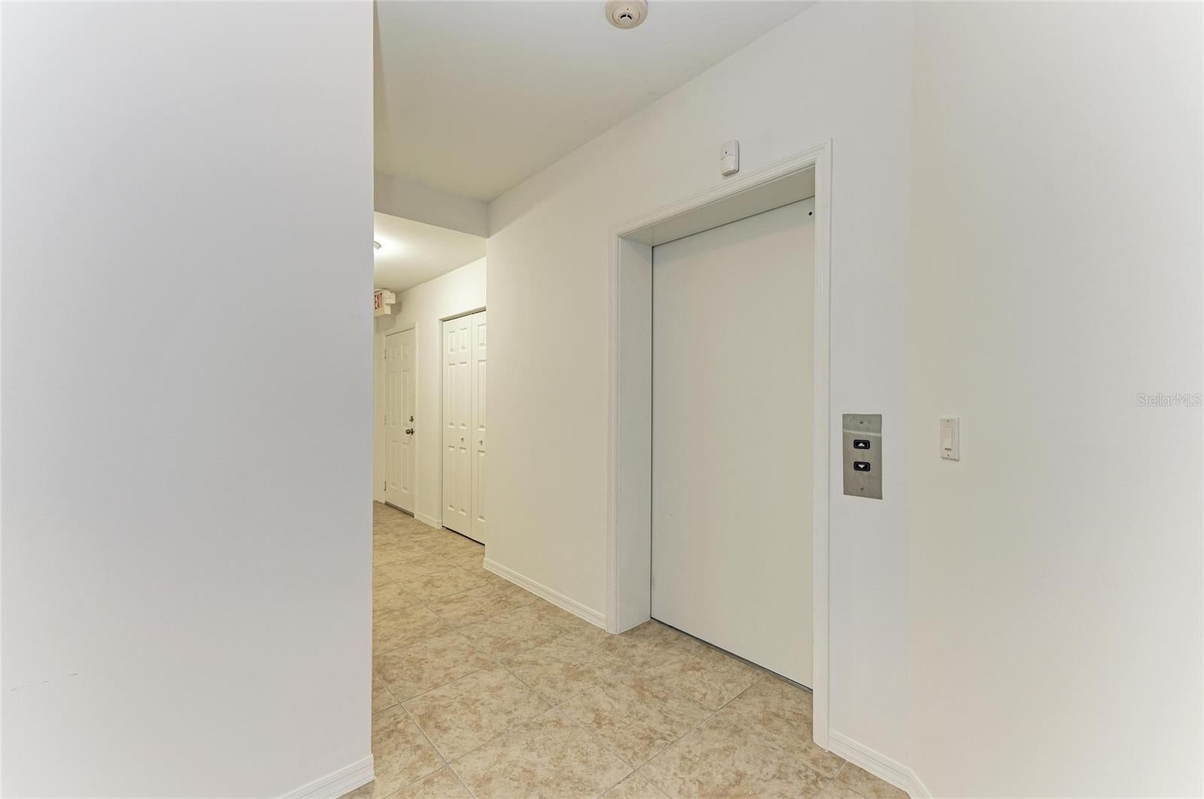
This spacious 3RD floor *END UNIT* offering UNOBSTRUCTED WATERFRONT VIEWS OF CHARLOTTE HARBOR from your private, screened Lanai is perfect for enjoying the BREATHTAKING SUNSETS over the water! You'll appreciate PRIVATE ELEVATOR ACCESS DIRECTLY TO YOUR FRONT DOOR which makes coming home to one of Vivante's largest floor plans a breeze. This condo provides ample space for entertaining guests or simply relaxing in luxury featuring an open living room concept and split bedroom layout. The kitchen features granite countertops and plenty of cabinetry for all your cooking needs PLUS ALL STAINLESS STEEL APPLIANCES ARE INCLUDED! This home is CLEAN AND MOVE IN READY with fresh paint throughout, newer carpet, updated fans in bedrooms and so much more! Vivante offers AMAZING AMENITIES UNLIKE ANY OTHER COMMUNITY IN OUR AREA including a spa like pool, additional lap pool, clubhouse, fitness, tennis, exercise classes, onsite management and so much more! Don't miss this opportunity to live in one of the most popular communities of Punta Gorda Isles. Call for a private showing today! BE SURE TO CLICK THE FULL VIRTUAL TOUR LINKS FOR DETAILS!

Save
Ask
Tour
Hide
Share
Listing Snapshot
Price 
$575,000
Days On Site 
0 Days
Bedrooms 
3
Inside Area (SqFt) 
2,398 sqft
Total Baths 
3
Full Baths 
3
Partial Baths 
N/A
Lot Size 
0.06 Acres
Year Built 
2005
MLS Number 
C7532868
Status 
Active
Property Tax 
$7,960.28
HOA/Condo/Coop Fees 
$1,549.5 monthly
Sq Ft Source 
Public Records
Friends & Family
Recent Activity
9 hours agoListing updated with changes from the MLS
11 hours agoListing first seen on site
General Features
Acres 
0.06
Direction Faces 
Southeast
Foundation 
Slab
Levels 
One
Number Of Stories 
3
Parking 
AssignedGuestBasement
Pets 
Number LimitSize Limit
Property Sub Type 
Condominium
Security 
Gated CommunitySmoke Detector(s)
Sewer 
Public Sewer
SqFt Total 
2398
Style 
ElevatedFloridaMediterranean
Utilities 
Cable AvailableCable ConnectedElectricity ConnectedSewer ConnectedWater Connected
Water Source 
Public
Zoning 
GM-15
Interior Features
Appliances 
DishwasherDryerElectric Water HeaterMicrowaveRangeRefrigeratorWasher
Cooling 
Central Air
Flooring 
CarpetCeramic Tile
Furnished 
Unfurnished
Heating 
CentralElectric
Interior 
ElevatorEat-in KitchenHigh CeilingsOpen FloorplanStone CountersWalk-In Closet(s)
Laundry Features 
InsideLaundry Room
Spa 
Yes
Bedroom 2 
Dimensions - 13x13Level - FirstFeatures - Ceiling Fan(s)
Bedroom 3 
Dimensions - 12x12Level - FirstFeatures - Ceiling Fan(s)
Dining Room 
Dimensions - 14x13Level - First
Kitchen 
Dimensions - 15x13Level - FirstFeatures - Granite Counters, Kitchen Island
Living Room 
Dimensions - 18x14Level - FirstFeatures - Ceiling Fan(s)
Master Bedroom 
Dimensions - 18x15Level - FirstFeatures - Ceiling Fan(s), Double Vanity, Granite Counters
Save
Ask
Tour
Hide
Share
Exterior Features
Construction Details 
BlockStucco
Exterior 
CourtyardLightingStorageTennis Court(s)
Lot Features 
GreenbeltLandscapedNear Golf CoursePavedWaterfront
Other Structures 
StorageTennis Court(s)
Patio And Porch 
CoveredFront PorchRear PorchScreened
Pool Features 
In GroundGuniteHeatedLap
Roof 
OtherTile
Spa 
Yes
Spa Features 
HeatedIn Ground
View 
WaterPark/Greenbelt
Waterfront 
Yes
Waterview 
WaterPark/Greenbelt
Windows/Doors 
Sliding Doors
Community Features
Association Amenities 
BarbecueCable TVClubhouseElevator(s)Fitness CenterGatedMaintenancePoolRecreation FacilitiesSecuritySpa/Hot TubStorageTennis Court(s)
Association Fee 
$1549.5
Association Fee Frequency 
Monthly
Community Features 
GatedClubhouseFitness CenterPoolSidewalksTennis Court(s)
MLS Area 
33950 - Punta Gorda
Township 
41S
Financing Terms Available 
CashConventional
Roads 
Paved
Schools
School District
Unknown
Elementary School
Sallie Jones Elementary
Middle School
Punta Gorda Middle
High School
Charlotte High
Listing courtesy of COLDWELL BANKER SUNSTAR REALTY (941) 916-8148


Listing information is provided by Participants of the Stellar MLS. IDX information is provided exclusively for personal, non-commercial use, and may not be used for any purpose other than to identify prospective properties consumers may be interested in purchasing. Information is deemed reliable but not guaranteed. Properties displayed may be listed or sold by various participants in the MLS Copyright 2026, Stellar MLS.
Last checked: 2026-11-04 10:23 PM EST

Neighborhood & Commute
Source: Walkscore
Disclosure: Community information and market data powered by Constellation Data Labs. Information is deemed reliable but not guaranteed.
Save
Ask
Tour
Hide
Share