
43578 BLUEBIRD TRAILPUNTA GORDA, FL 33982
Due to the health concerns created by Coronavirus we are offering personal 1-1 online video walkthough tours where possible.
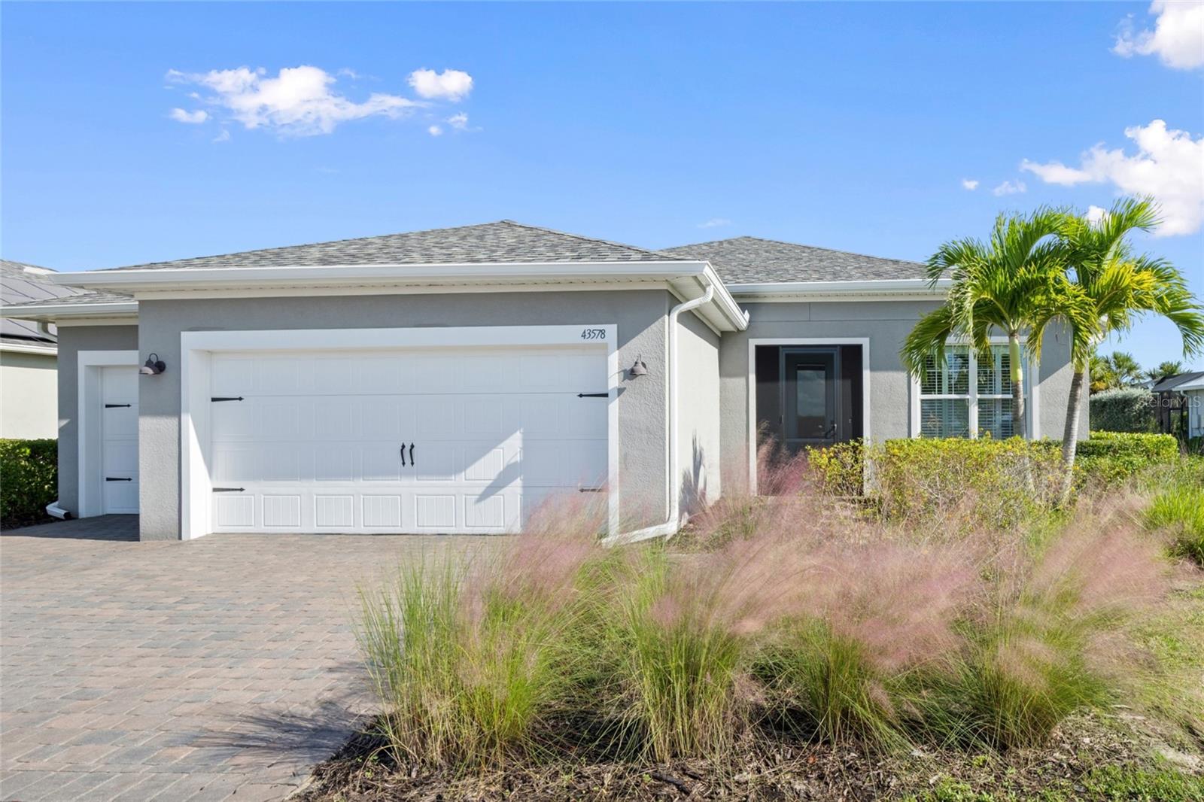
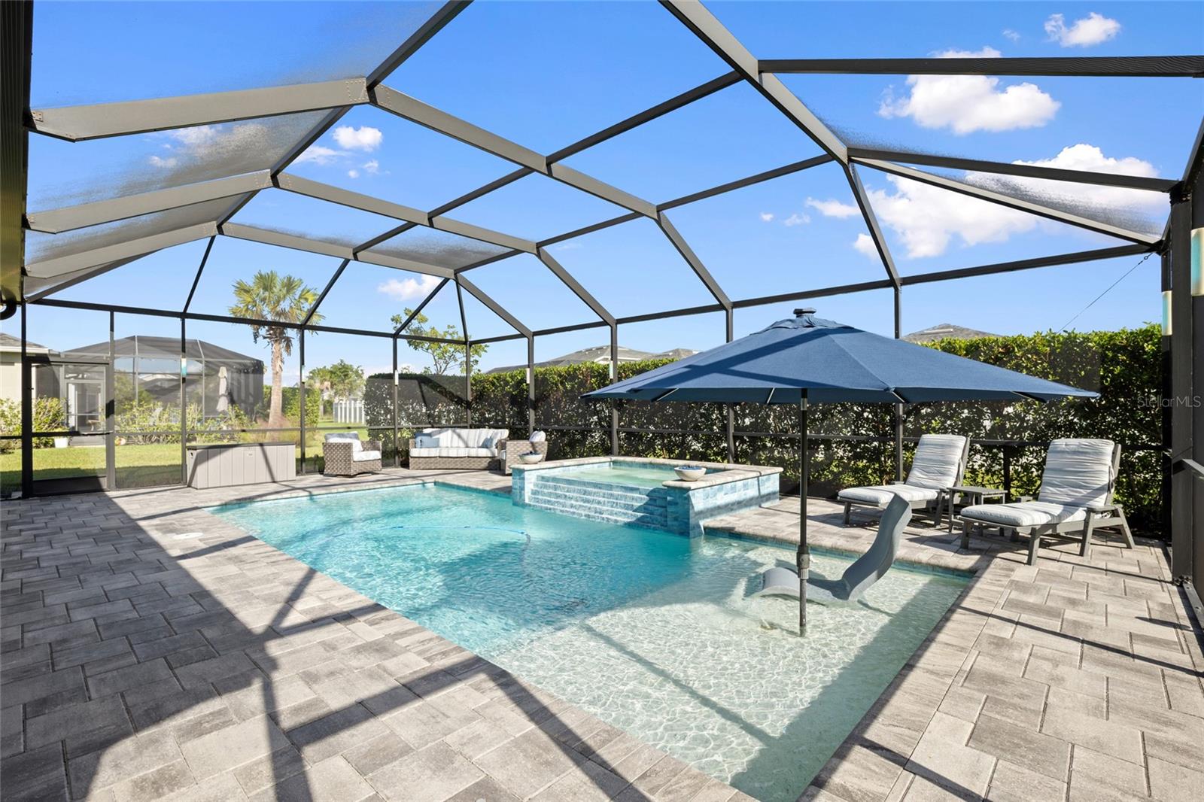
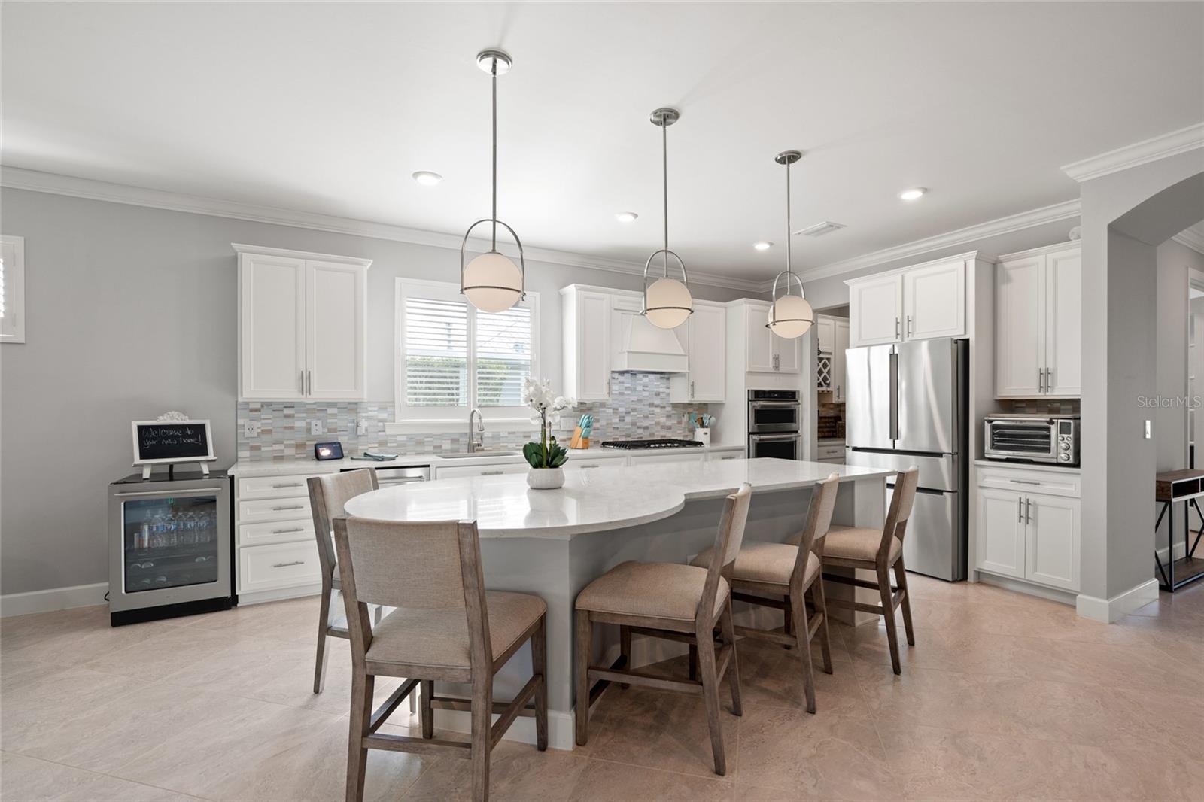
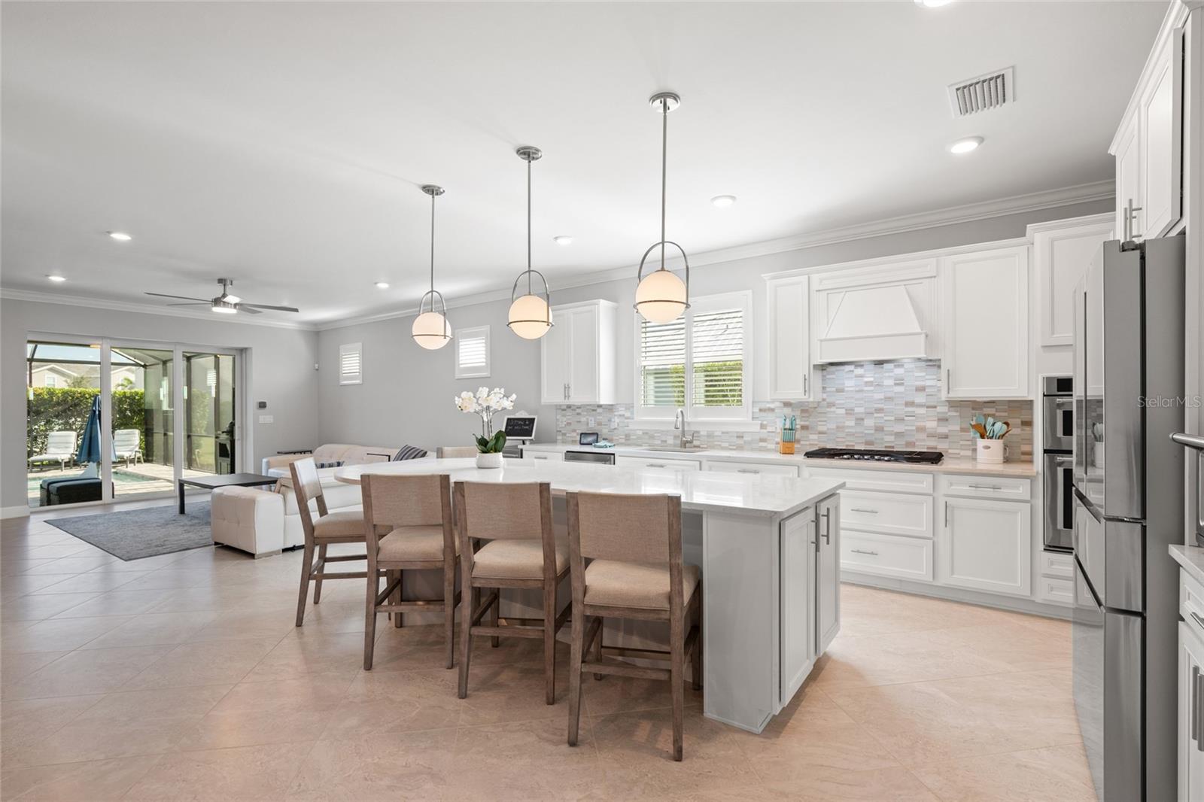
Luxury Living at Its Finest – With Custom Pool, Spa & Golf Cart Included! Select interior and outdoor furnishings are included. Additional furnishings are negotiable. This beautiful home in the heart of Babcock Ranch, featuring the rarely available Martin Ray floor plan. Offering three bedrooms, flex room, two bathrooms, an oversized homesite, and custom pool and spa, this exceptional residence is the perfect blend of elegance, comfort, and the ultimate Florida lifestyle. To make the Babcock Ranch experience even better, a golf cart is included! Designed with an open-concept floor plan, this home is ideal for both everyday living and entertaining. A true gourmet kitchen seamlessly flows into the dining area and spacious gathering room, creating a warm inviting atmosphere. Impressive upgrades include a Bosch refrigerator, two wine coolers, an expansive island with seating for six, elegant backsplash, and a convenient coffee and wine bar and large walk-in pantry. Additional upgrades include a screened in front porch, modern lighting, ceiling fans, crown molding, and ceramic tile flooring throughout add a sophisticated finishing touch. Smart home features add convenience and safety. Experience exceptional indoor-outdoor living as the dramatic pocket sliding glass doors open from the gathering room to an extended, covered lanai overlooking your private backyard retreat. A custom-designed, heated saltwater pool and oversized spa feature a stunning waterfall, creating a resort-inspired setting perfect for entertaining, relaxing, and enjoying beautiful Florida sunsets. The private owner's suite is a peaceful sanctuary, featuring an en-suite bathroom with dual sinks and a spacious super shower. A custom-designed walk-in closet offers exceptional organization and storage. Two additional guest bedrooms are conveniently located at the front of the home, providing comfort and privacy for family and visitors. while the flex room is perfect for a home office or hobby room. Additional highlights include an upgraded laundry room with utility sink, a convenient garage-entry drop zone, and a three-car garage featuring upgraded epoxy flooring, abundant storage, and its own mini-split air-conditioning system—perfect for keeping the space comfortable while working on projects. The location is equally impressive! Situated in the heart of Babcock Ranch, this home offers quick access to Cypress Lodge, Innovation Tower, Founder’s Square, Babcock Ranch School, shopping, dining, entertainment, and events. Enjoy the lifestyle that makes Babcock Ranch so desirable, with a collection of resort-style amenities, including two community pools, miles of walking and biking trails, parks, fishing, playgrounds, pickleball and tennis courts, bocce ball, and dog parks. Extensive upgrades, luxurious outdoor living, an oversized homesite, and an exceptional location, this home truly has it all. With the golf cart included, you can fully embrace the charm of the community.
| 18 hours ago | Listing updated with changes from the MLS | |
| yesterday | Listing first seen on site |

Listing information is provided by Participants of the Stellar MLS. IDX information is provided exclusively for personal, non-commercial use, and may not be used for any purpose other than to identify prospective properties consumers may be interested in purchasing. Information is deemed reliable but not guaranteed. Properties displayed may be listed or sold by various participants in the MLS Copyright 2026, Stellar MLS.
Last checked: 2026-11-08 12:17 AM EST
