
3257 BEACON DRIVEPORT CHARLOTTE, FL 33980
Due to the health concerns created by Coronavirus we are offering personal 1-1 online video walkthough tours where possible.
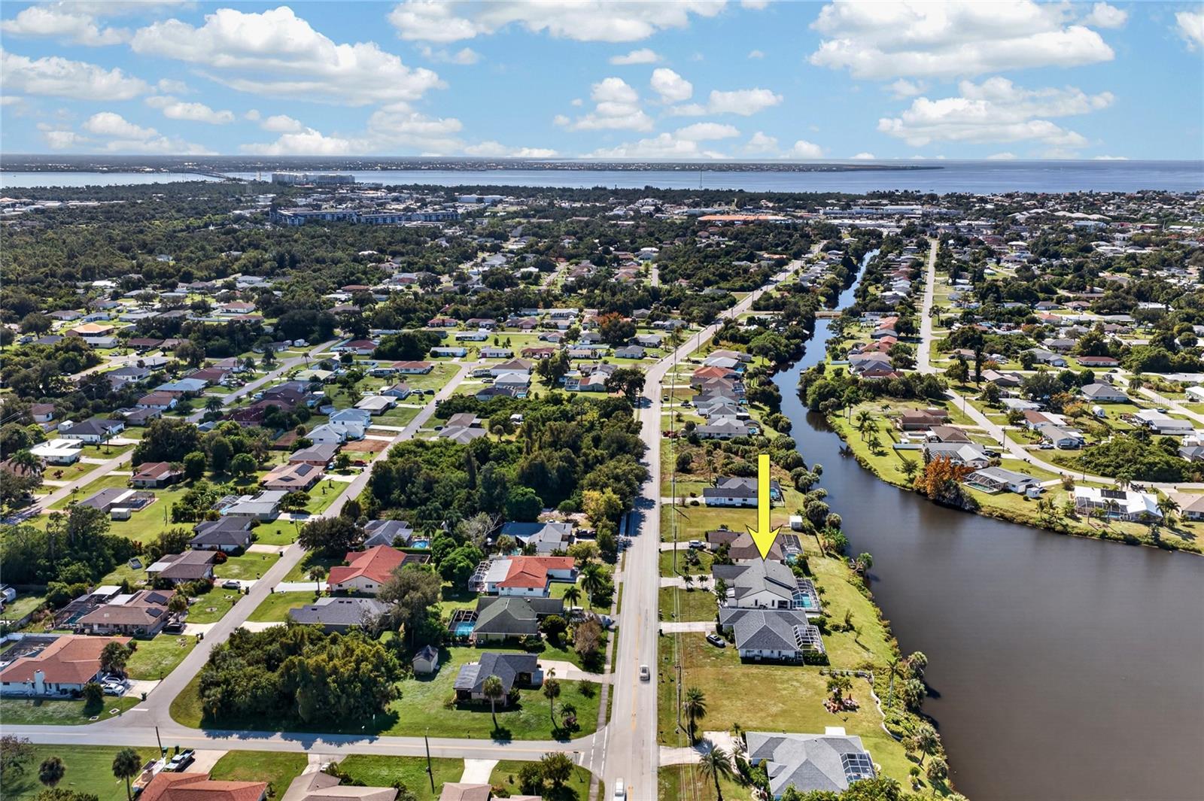
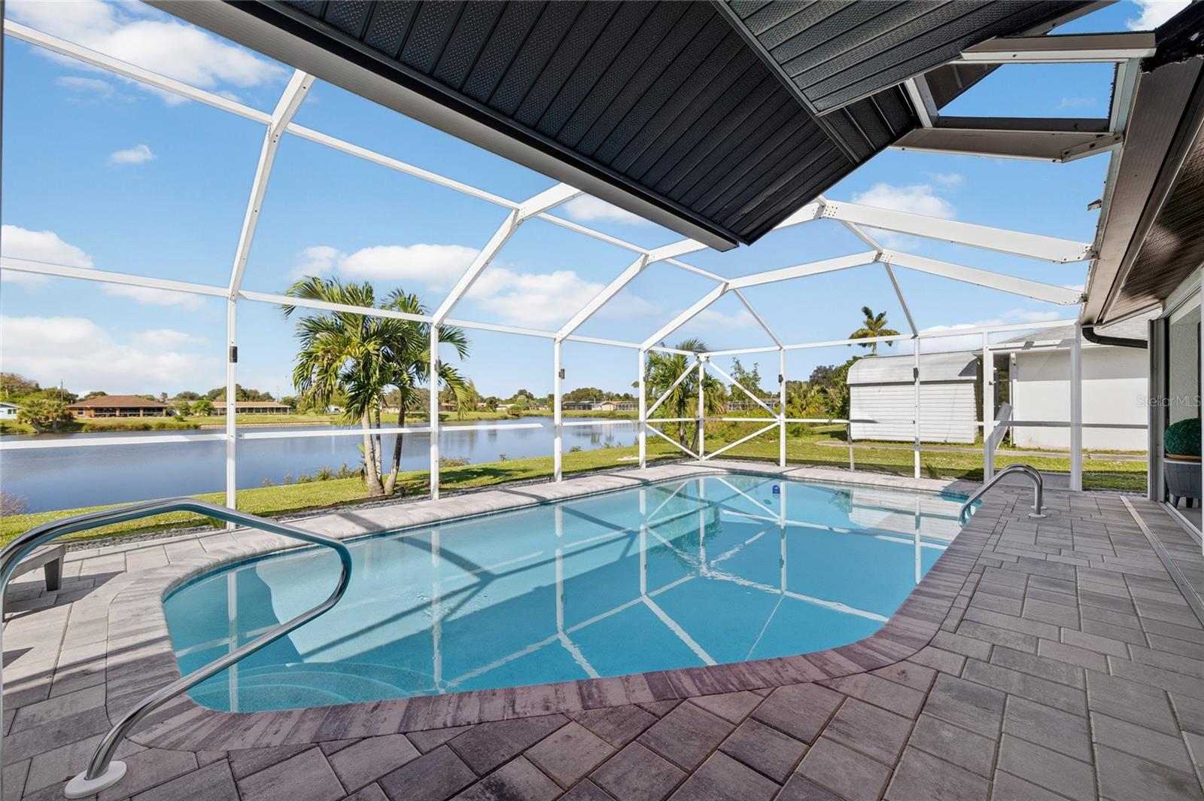
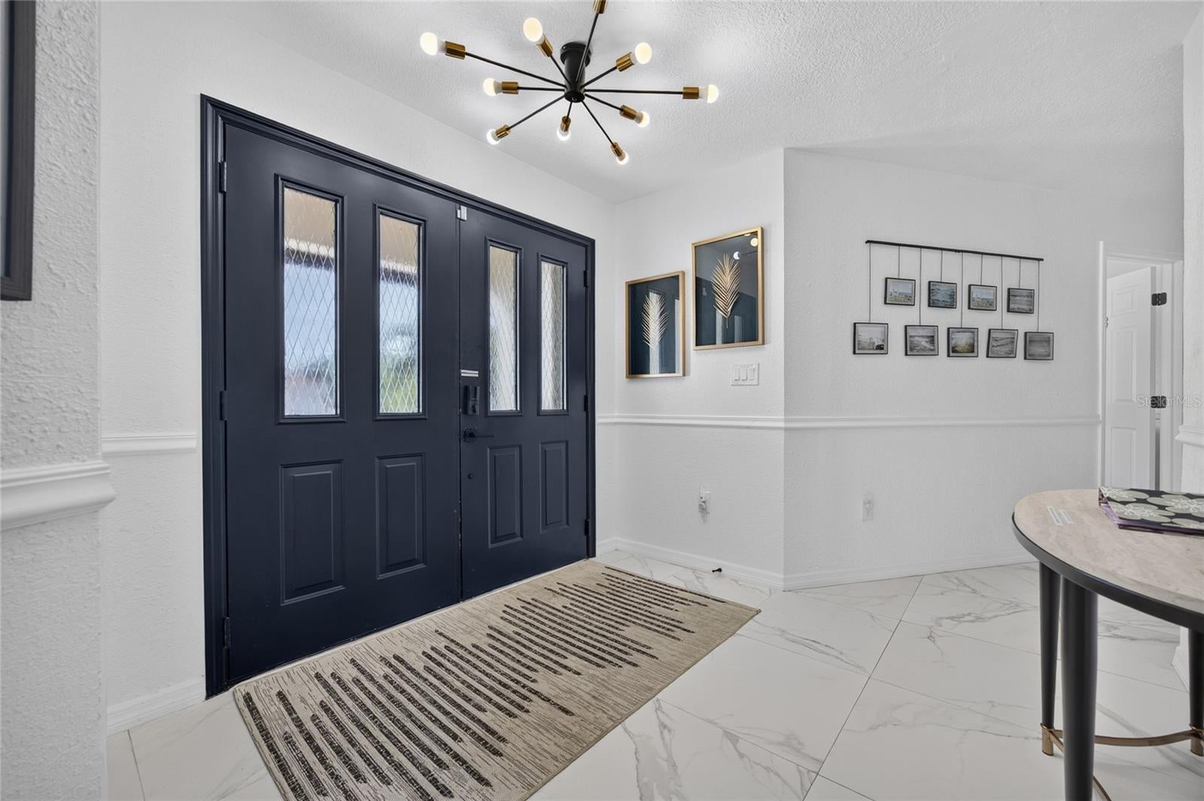
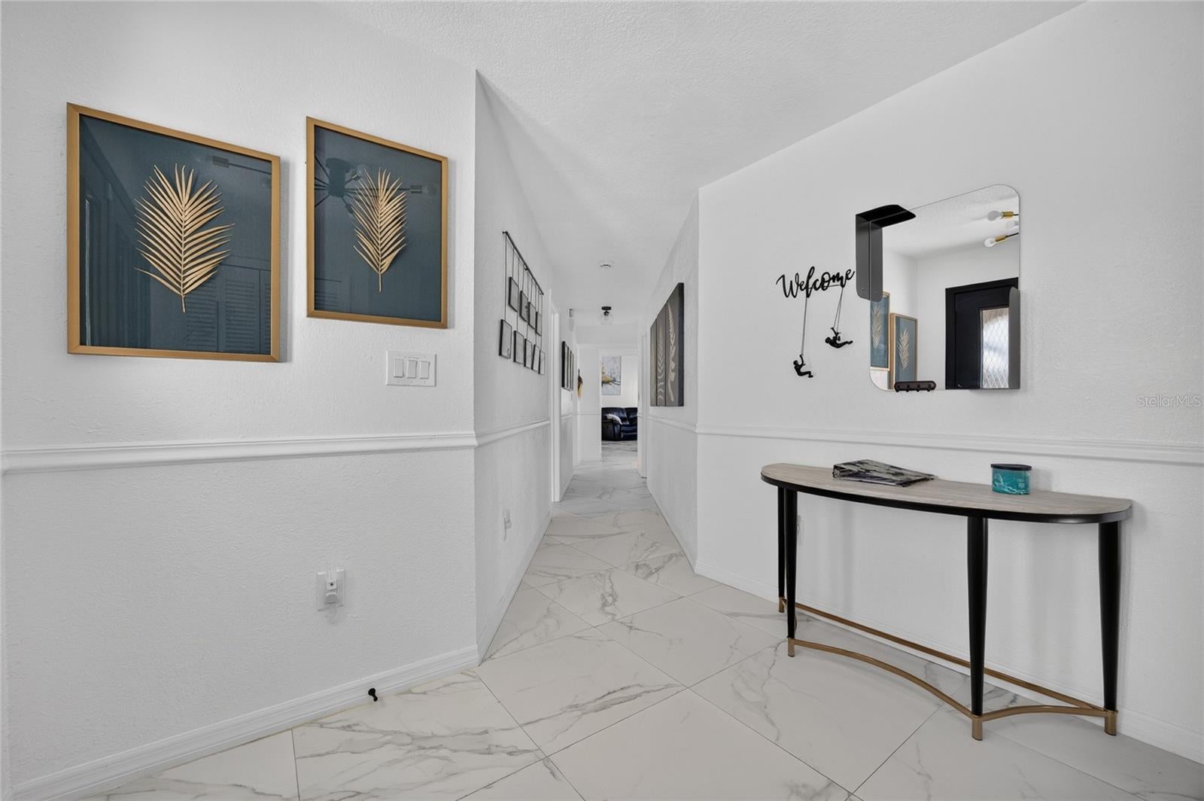
Experience the perfect combination of modern coastal elegance and waterfront living in this beautifully renovated 5-bedroom, 2-bath pool home, ideally situated along a freshwater canal in Port Charlotte! Offering 1,996 square feet of thoughtfully designed living space, a heated pool, and picturesque water views, this exceptional residence provides an inviting atmosphere for both everyday comfort and effortless entertaining, all with no HOA or CDD fees! From the moment you arrive, the covered front courtyard and welcoming double-door entry set the stage for the beautifully updated interior. Inside, sleek tile flooring flows seamlessly throughout, complemented by contemporary designer lighting, modern matte-black finishes, and elegant tray ceilings with accent lighting that create a sophisticated yet inviting ambiance. The spacious, open-concept layout brings the main living areas together, allowing natural light and tranquil canal views to take center stage. At the heart of the home, the beautifully appointed kitchen features crisp white shaker cabinetry, stone countertops, stainless steel appliances, and a generous center island with seating, creating the perfect gathering space for family and friends. An adjoining breakfast nook offers a charming setting for casual dining, while the spacious living room, measuring approximately 17' x 16', provides an inviting place to unwind. Sliding glass doors connect the interior to the expansive screened lanai, creating a seamless transition between indoor and outdoor living. The generously sized primary suite, approximately 17' x 13', offers a relaxing private retreat complete with a walk-in closet and an en-suite bathroom featuring a double-sink vanity, soaking tub, and separate shower. Four additional bedrooms provide exceptional flexibility for guests, a home office, or hobbies, while the beautifully updated guest bathroom features a glass-enclosed walk-in shower. Step outside and discover your own waterfront oasis, where a heated pool and expansive screened lanai overlook the peaceful freshwater canal. The covered outdoor living area, measuring approximately 32' x 15', features ceiling fans and ample space for dining, lounging, and entertaining while enjoying the beautiful Florida weather. Whether you're sipping your morning coffee overlooking the water or spending a relaxing afternoon poolside, this inviting outdoor retreat captures the essence of the Florida lifestyle. Additional conveniences include an interior laundry room with a utility sink, storage, and included washer and dryer, along with an attached 2-car garage, irrigation system, and low-maintenance rock landscaping. Conveniently located near US-41, shopping, dining, and everyday amenities, this beautifully updated waterfront residence offers the ideal balance of modern comfort, spacious living, and outdoor enjoyment. Your Florida waterfront lifestyle awaits!
| 10 hours ago | Listing updated with changes from the MLS | |
| yesterday | Listing first seen on site |

Listing information is provided by Participants of the Stellar MLS. IDX information is provided exclusively for personal, non-commercial use, and may not be used for any purpose other than to identify prospective properties consumers may be interested in purchasing. Information is deemed reliable but not guaranteed. Properties displayed may be listed or sold by various participants in the MLS Copyright 2026, Stellar MLS.
Last checked: 2026-11-14 04:30 PM EST

Did you know? You can invite friends and family to your search. They can join your search, rate and discuss listings with you.