
1101 JONAH DRIVENORTH PORT, FL 34289
Due to the health concerns created by Coronavirus we are offering personal 1-1 online video walkthough tours where possible.
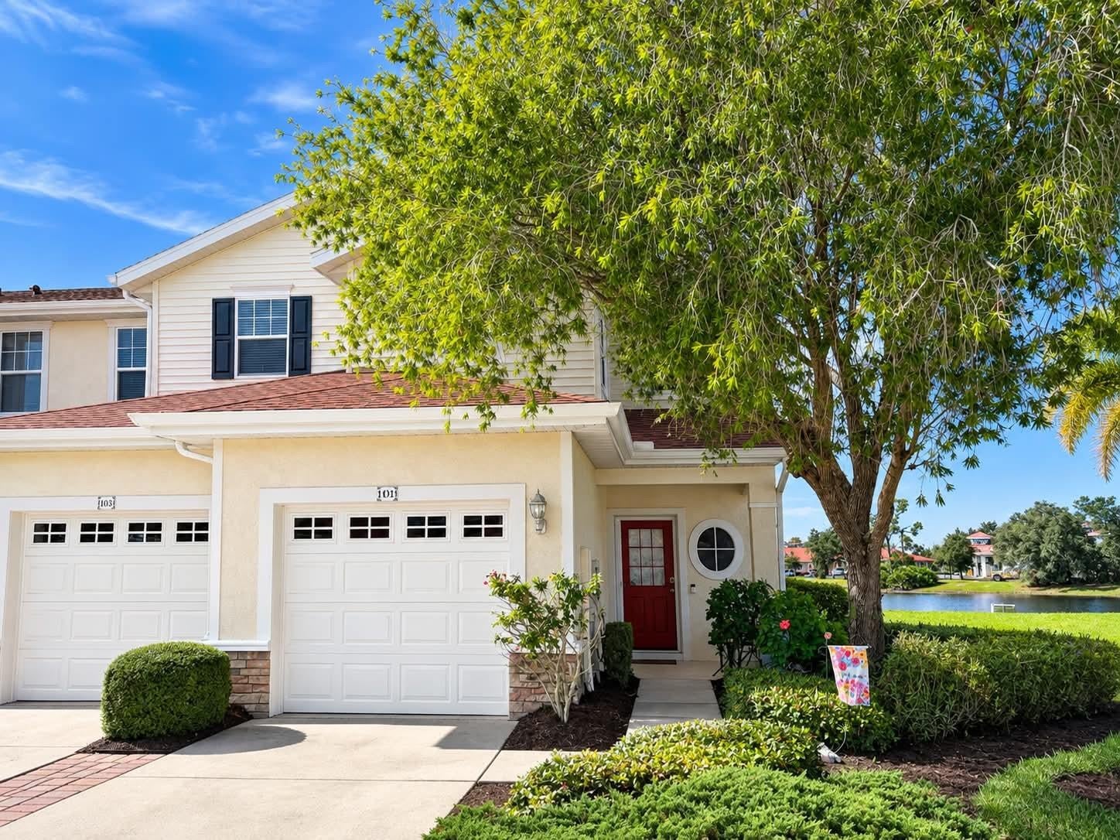
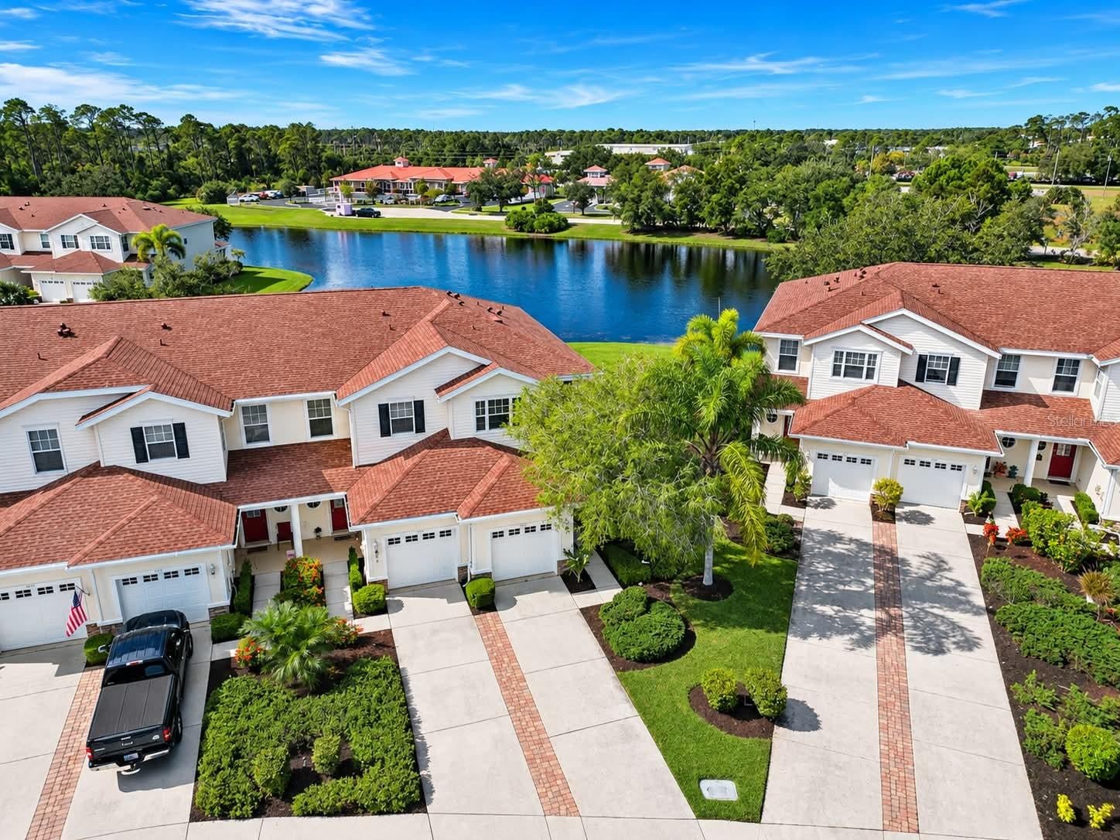
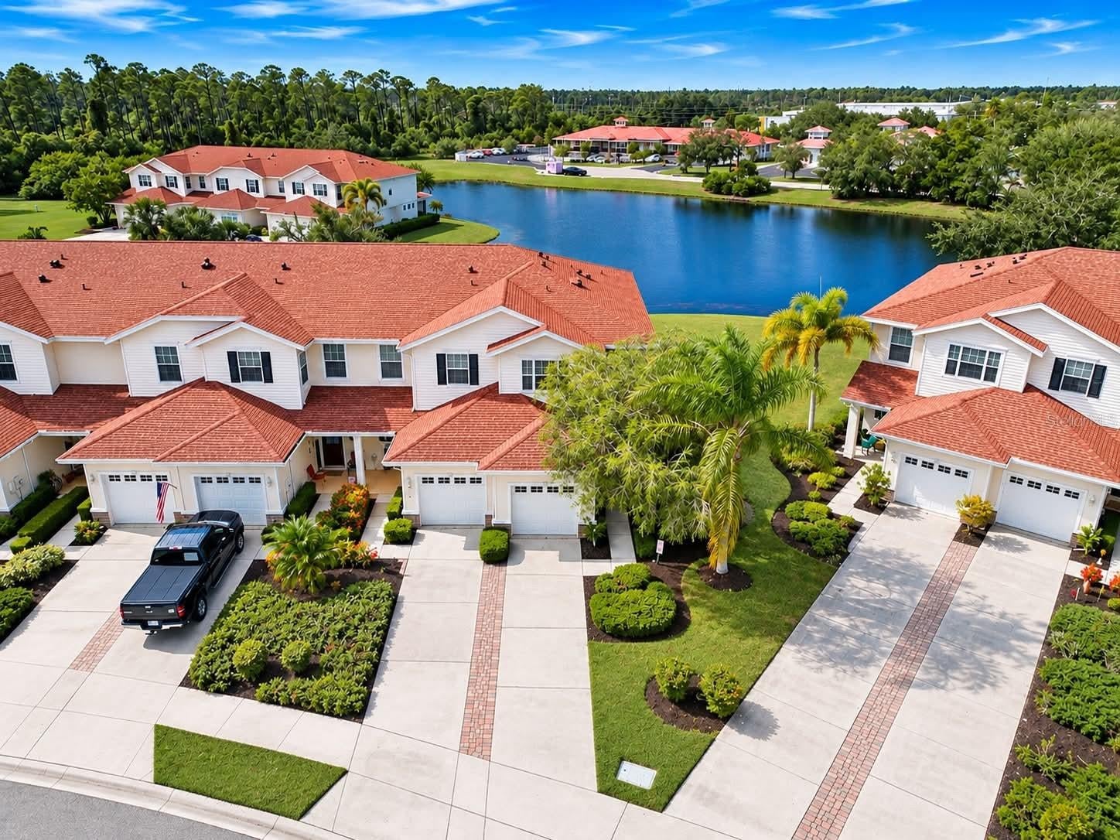
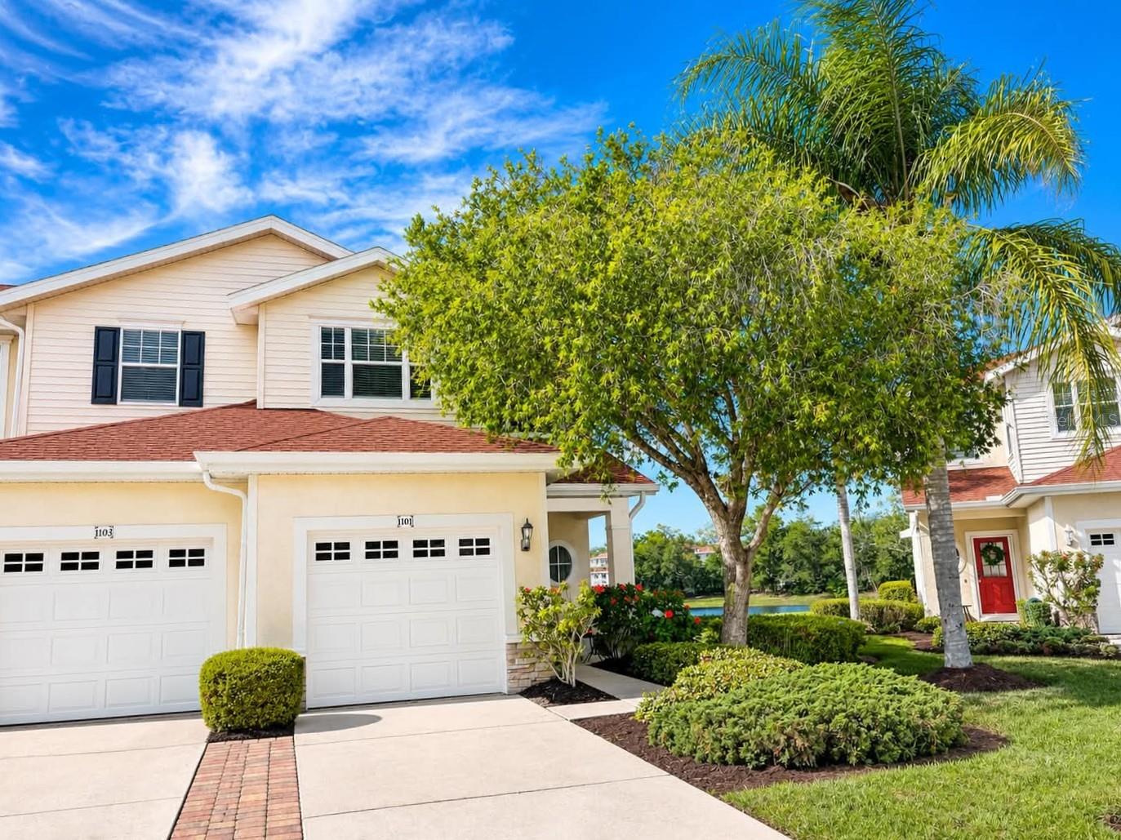
**WATERFONT LIVING** Discover the perfect combination of MODERN ELEGANCE, EVERYDAY COMFORT & RESORT STYLE LIVING in this beautiful 3-Bedroom, 2.5-Bath, END-UNIT TOWNHOME with an attached 1-CAR GARAGE. This property is nestled alongside a BEAUTIFUL LAKE in the highly desirable Towns at Lakeside in Lakeside Plantation. From the moment you step inside, you'll appreciate the bright, open floor plan & an inviting atmosphere that makes this home truly special! Thoughtfully designed for both comfortable everyday living & effortless entertaining, the spacious main living area features beautiful luxury vinyl plank flooring & contemporary finishes. Architectural archways add a touch of elegance, while the open dining area, accented by a stunning modern chandelier & shelf-built ins, provides the perfect setting for intimate dinners or memorable gatherings w/ family & friends. The kitchen is sure to impress! Combining functionality w/ timeless style, this inviting space features solid wood cabinetry, granite countertops, stainless steel appliances & a spacious breakfast bar overlooking the main living area. Whether you’re preparing your favorite meal, enjoying your morning coffee, or entertaining guests, this kitchen is designed to be the heart of the home! A conveniently located half bathroom completes the first floor. UPSTAIRS, YOUR PRIMARY SUITE AWAITS! Designed to provide a relaxing escape at the end of the day, this beautiful retreat features a tray ceiling accented w/ crown molding, a generous walk-in closet & an en-suite bathroom showcasing a granite countertop & a large walk-in shower w/ gorgeous tile finishes. Two additional bedrooms offer comfortable accommodations for family, guests, or even a home office. One guest bedroom features a charming built-in window seat, creating the perfect little reading nook or a quiet place to relax. The second full bathroom has a tub/shower combination & a convenient upstairs laundry closet add to the home’s thoughtful design. Step outside through your sliding glass doors to a screened in lanai, where you can enjoy the picturesque view of the lake & peaceful beauty of your surroundings while taking in the Florida breeze. THE LIFESTYLE DOESN’T END THERE! Lakeside Plantation is a beautifully maintained, amenity-rich community where every day can feel like a vacation! Residents enjoy access to an impressive 6,000-SQUARE-FOOT CLUBHOUSE, a sparkling resort-style swimming pool/spa, a fully equipped fitness center, tennis/pickleball courts, bocce ball, billiards room, library, card room, playground, picnic areas & inviting gathering spaces. With organized social activities & endless opportunities to stay active, there’s truly something for everyone! AND HERE’S EVEN MORE TO LOVE — LOW MONTHLY HOA FEES OF JUST $170! Enjoy the benefits of a beautifully maintained community & its outstanding amenities w/out the hefty monthly fees! The CDD fee is conveniently included in the property tax bill, and the home is NOT LOCATED IN A DESIGNATED FLOOD ZONE! Convenient access to I-75, close to shopping, restaurants, golf courses, parks, entertainment & the Gulf Coast beaches. Whether you’re spending the afternoon exploring local attractions, relaxing on the beach, or simply enjoying the incredible Florida sunshine, everything you love is within easy reach! WHETHER YOU’RE SEARCHING FOR YOUR FULL-TIME FLORIDA RESIDENCE, A SEASONAL ESCAPE FROM THE COLD, OR THE PERFECT LOW-MAINTENANCE RETREAT, THIS HOME CHECKS ALL THE BOXES!
| 4 hours ago | Listing updated with changes from the MLS | |
| yesterday | Listing first seen on site |

Listing information is provided by Participants of the Stellar MLS. IDX information is provided exclusively for personal, non-commercial use, and may not be used for any purpose other than to identify prospective properties consumers may be interested in purchasing. Information is deemed reliable but not guaranteed. Properties displayed may be listed or sold by various participants in the MLS Copyright 2026, Stellar MLS.
Last checked: 2026-11-15 06:12 PM EST

Did you know? You can invite friends and family to your search. They can join your search, rate and discuss listings with you.