
175 COCONUT STREETPORT CHARLOTTE, FL 33980
Due to the health concerns created by Coronavirus we are offering personal 1-1 online video walkthough tours where possible.
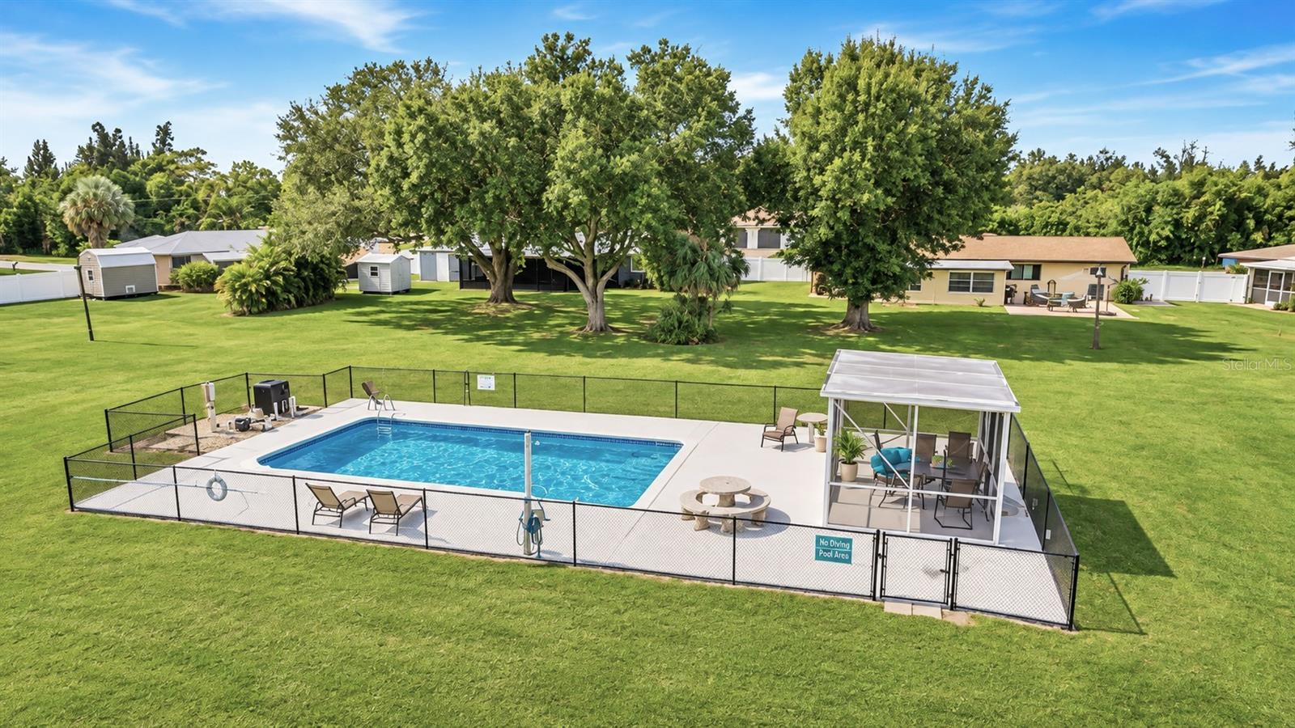
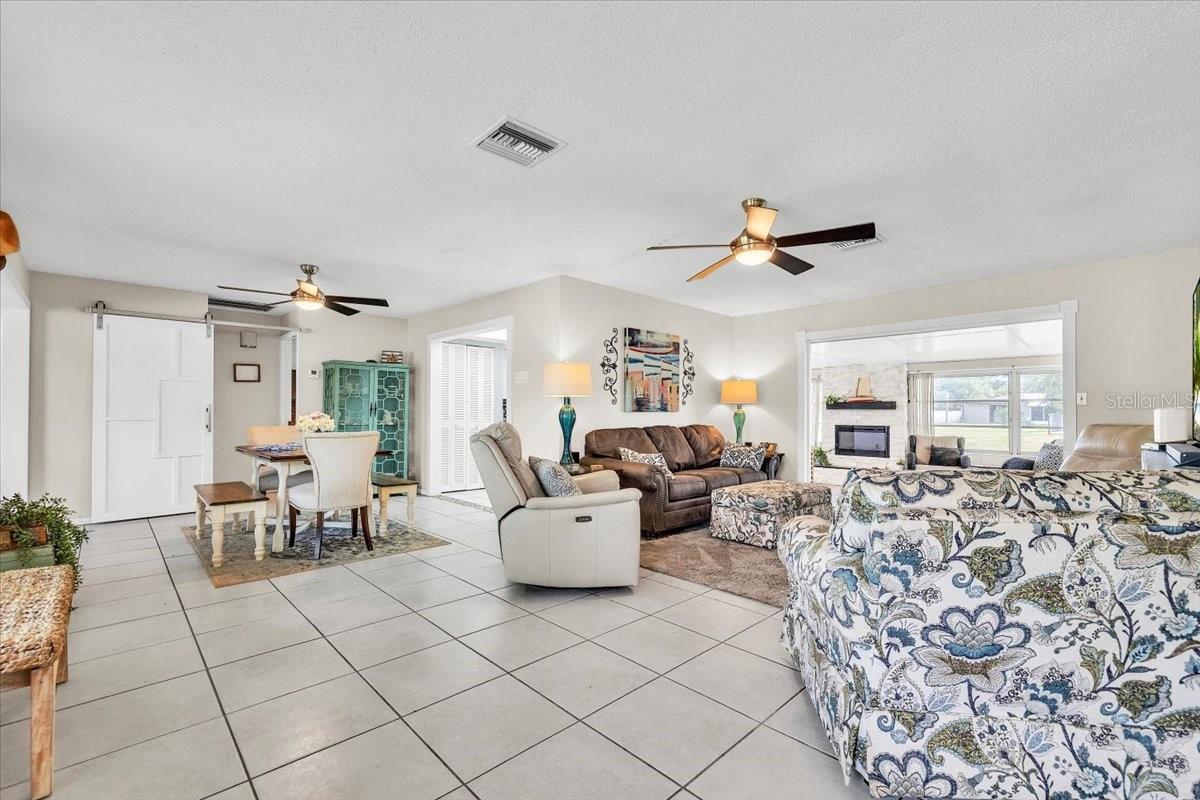
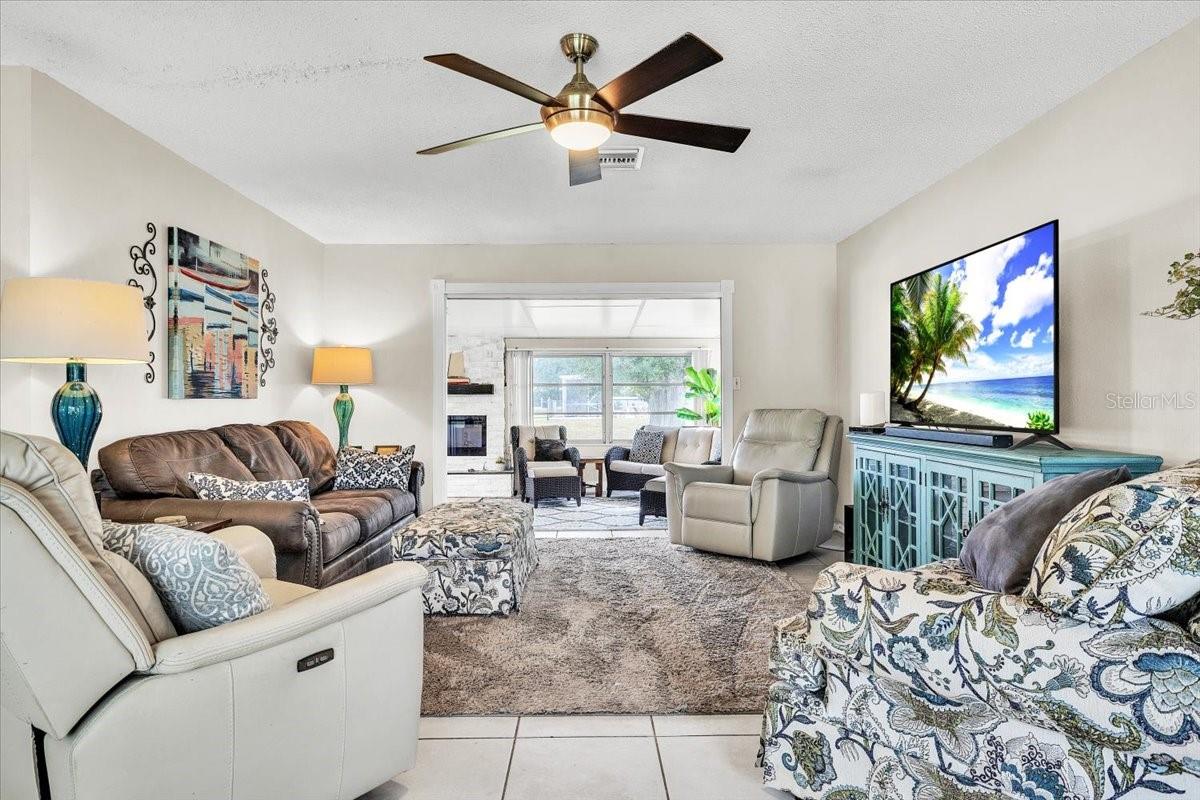
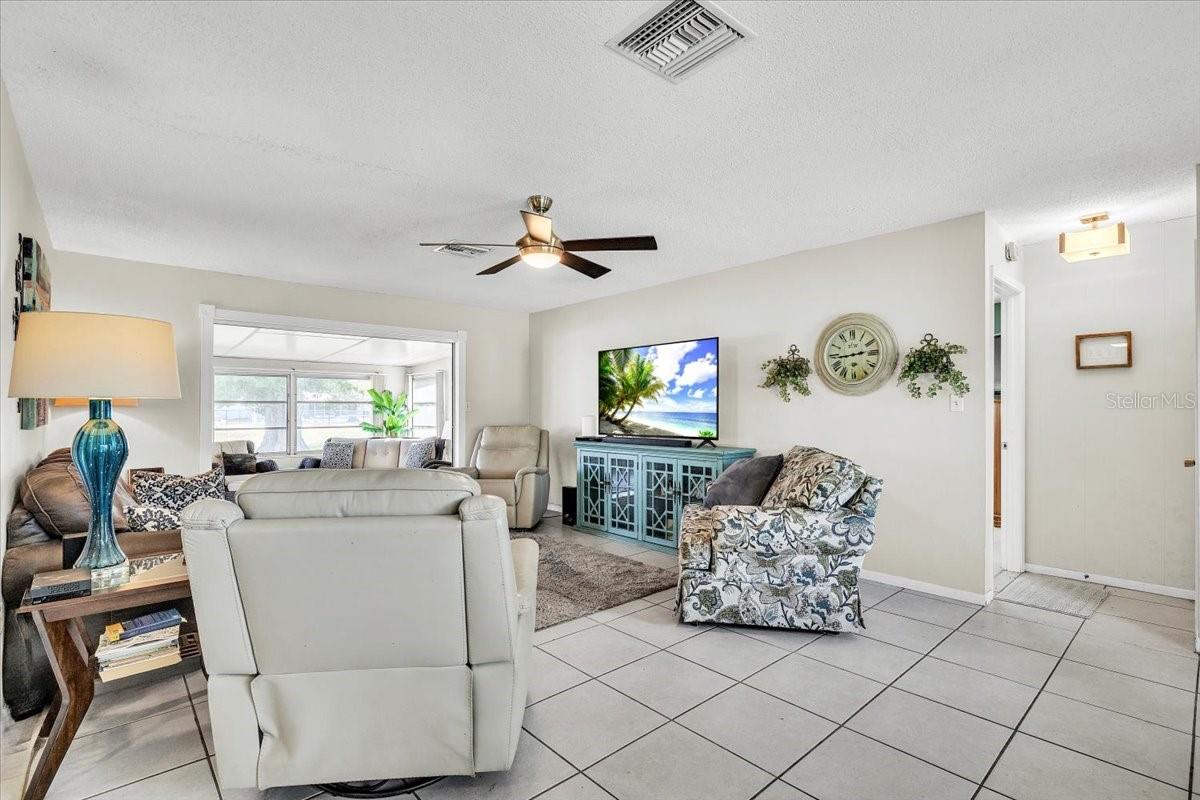
CHARMING 2-BEDROOM PLUS DEN, 2-BATH HOME WITH A SPACIOUS FLORIDA ROOM AND COMMUNITY POOL IN AN INTIMATE 55+ COMMUNITY! Welcome to 175 Coconut Street in Port Charlotte! Nestled within a peaceful 55+ community of just nine residences, this beautifully maintained 1,474-square-foot home offers a versatile floor plan, comfortable living spaces, and access to a shared swimming pool. Attractive landscaping, mature palm trees, and an expansive circular driveway create impressive curb appeal, while an attached garage provides additional convenience. MAJOR UPDATES INCLUDE A NEW ROOF, IMPACT-RESISTANT WINDOWS INSTALLED IN 2023 ALONG WITH A NEW DRIVEWAY AND PATIO. Step inside to a bright, open living and dining area featuring tile flooring, neutral tones, ceiling fans, and abundant natural light. The spacious living room offers plenty of room for comfortable seating, while the adjoining dining area is ideal for everyday meals or entertaining guests. A decorative sliding barn door adds character, complementing the home's inviting atmosphere. The galley-style kitchen features two-tone cabinetry with white upper cabinets and dark lower cabinets, attractive countertops, a decorative mosaic tile backsplash, and stainless-steel appliances. A pantry closet provides additional storage, while the functional layout offers ample counter space for meal preparation. Just beyond the main living area, the spacious enclosed Florida room provides an inviting extension of the home. Surrounded by large windows overlooking the beautifully maintained grounds, this light-filled retreat features tile flooring, a striking stone-accented electric fireplace with a decorative mantel, and plenty of space for seating and casual dining. Sliding glass doors connect the two living areas, making this an ideal setting for entertaining or simply relaxing while enjoying the peaceful surroundings. The generous primary suite features soft coastal tones, plush carpeting, and a ceiling fan. The private ensuite bathroom includes a white vanity with ample cabinet storage, a decorative countertop, and a tub/shower combination with an attractive tile surround and accent detailing. The comfortable guest suite offers neutral tones, carpeting, a ceiling fan, and large built-in closet. The adjoining bathroom features a white vanity, decorative countertop and a tiled walk-in shower with sliding glass doors. A versatile den provides additional space for a home office, hobby room, or guest accommodations, while a dedicated interior laundry room adds convenience. Outside, a private open patio provides the perfect spot for outdoor dining or enjoying the Florida sunshine. The backyard overlooks expansive green lawns and mature shade trees, offering a peaceful setting with beautiful views of the surrounding common grounds. Residents enjoy access to a shared swimming pool with a spacious sun deck, lounge seating, and a covered gathering area. The nine residences are situated around beautifully maintained green space, creating a welcoming neighborhood atmosphere with plenty of room to relax and enjoy the outdoors. Conveniently located near US-41 and Interstate 75, with easy access to shopping, dining, medical facilities, and Southwest Florida attractions. Whether you're looking for a year-round residence or a seasonal retreat, this inviting home offers a wonderful opportunity to enjoy the Florida lifestyle!
| 3 minutes ago | Listing updated with changes from the MLS | |
| 17 hours ago | Listing first seen on site |

Listing information is provided by Participants of the Stellar MLS. IDX information is provided exclusively for personal, non-commercial use, and may not be used for any purpose other than to identify prospective properties consumers may be interested in purchasing. Information is deemed reliable but not guaranteed. Properties displayed may be listed or sold by various participants in the MLS Copyright 2026, Stellar MLS.
Last checked: 2026-11-12 06:49 AM EST
