
4241 FLAMINGO BOULEVARDPORT CHARLOTTE, FL 33948
Due to the health concerns created by Coronavirus we are offering personal 1-1 online video walkthough tours where possible.
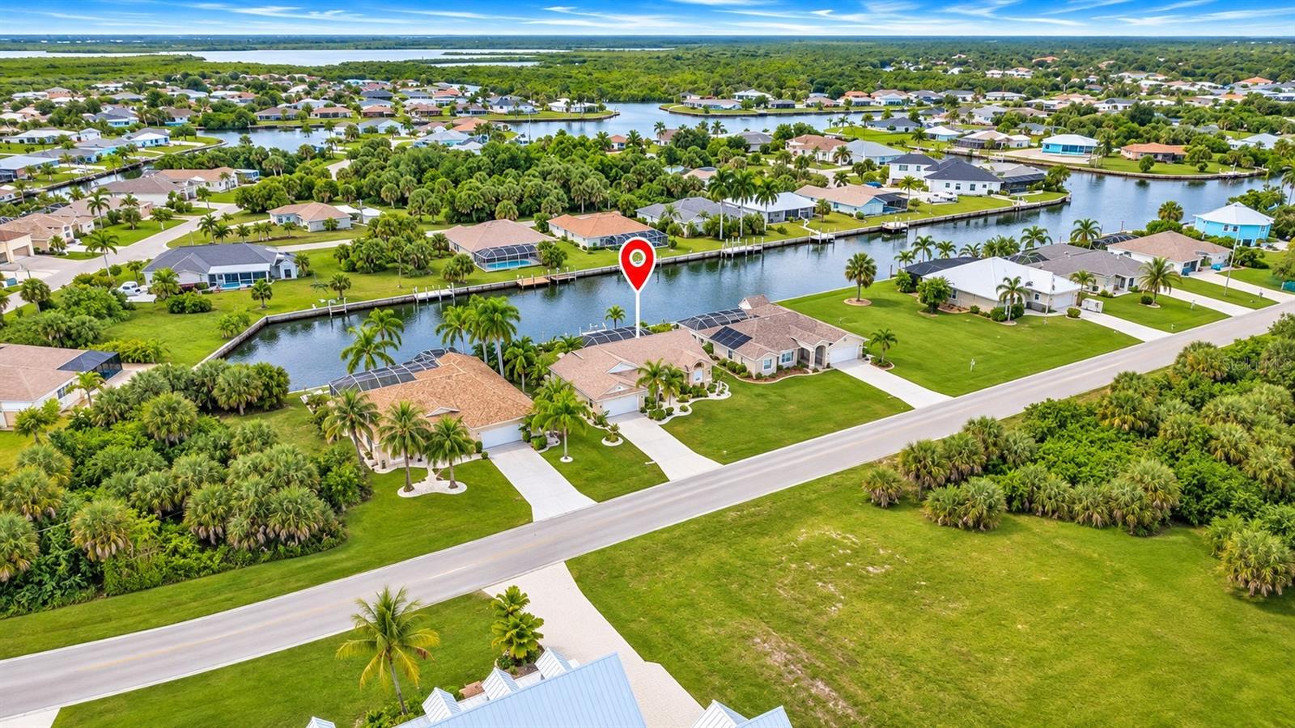
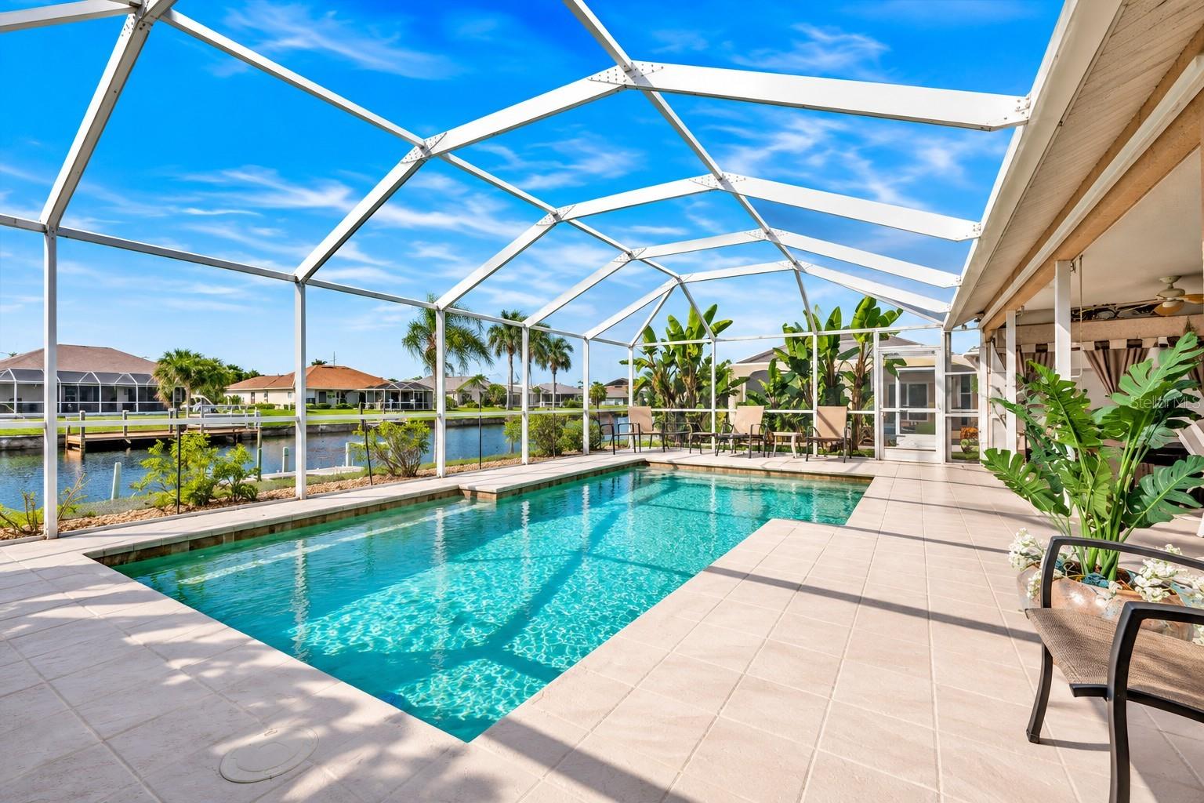
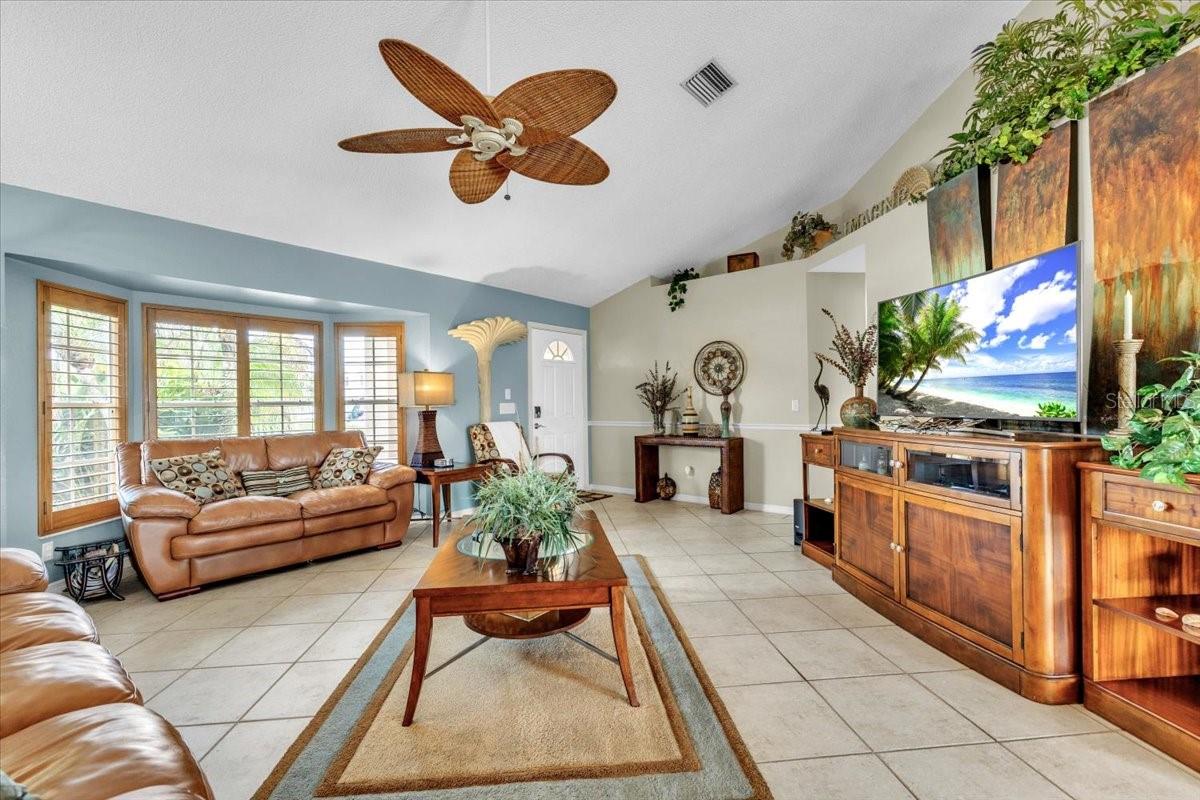
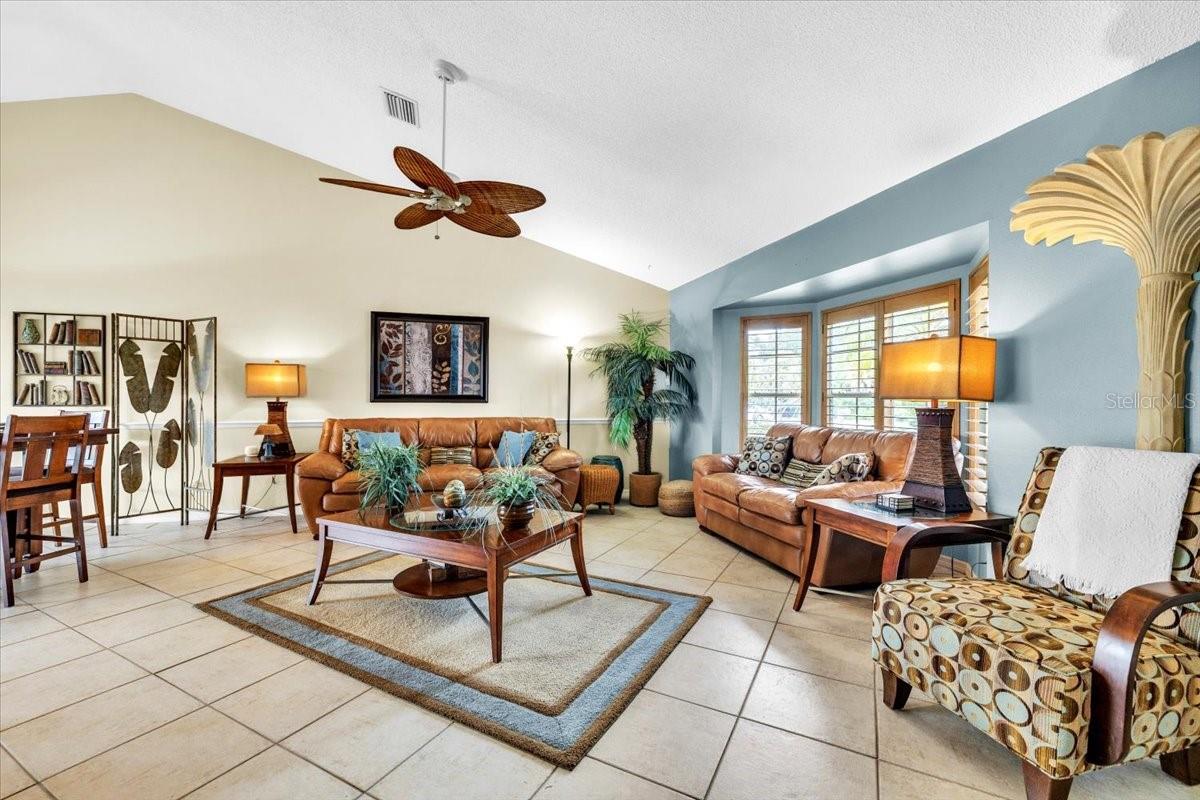
TURNKEY READY! Beautifully maintained sailboat-access waterfront pool home featuring 3 bedrooms, 2 bathrooms, a 2-car garage, and 80 feet of waterfront with a private dock and boating access to Charlotte Harbor and the Gulf of Mexico! Welcome to 4241 Flamingo Boulevard in Port Charlotte, where comfortable living, tropical surroundings, and picturesque canal views create an inviting Southwest Florida retreat. This charming residence offers a desirable split-bedroom floor plan, vaulted ceilings, tile flooring throughout the main living areas, and a spacious screened pool and lanai. Mature palm trees, manicured landscaping, decorative stone accents, and a covered front porch create attractive curb appeal. Inside, the spacious living room features soaring vaulted ceilings, decorative plant shelving, a tropical-inspired ceiling fan, and a large window with plantation shutters. The adjoining dining area includes decorative pendant lighting, chair rail accents, and sliding glass doors overlooking the pool and canal. The well-appointed kitchen showcases light natural wood cabinetry, granite countertops, a decorative tile backsplash, stainless steel appliances, generous storage, and a raised breakfast bar accented by pendant lighting. An adjoining dinette features windows overlooking the tropical landscaping and screened pool, along with sliding glass doors opening to the covered lanai. A separate family room provides additional space for relaxing or entertaining. The spacious primary suite features vaulted ceilings, carpeting, a ceiling fan, two walk-in closets, and sliding glass doors leading directly to the pool and lanai. The beautifully appointed en-suite bathroom offers dual glass vessel sinks, granite countertops, natural wood cabinetry, decorative lighting, and a large tiled walk-in shower with a frameless glass enclosure. A generous window provides natural light. On the opposite side of the home, the guest bedroom offers comfortable accommodations, while the dedicated office/den features a built-in desk, ideal for working from home. A nearby full guest bathroom provides added convenience. The interior laundry room includes a full-size washer and dryer, utility sink, abundant upper and lower cabinetry, and tile flooring. Step outside to a spacious screened heated swimming pool surrounded by an expansive deck with plenty of room for lounging and entertaining. The approximately 25-foot covered patio offers a shaded retreat for outdoor dining and relaxation, while tropical landscaping and peaceful canal views enhance the setting. Boating enthusiasts will appreciate the 80 feet of waterfront along a sailboat-access canal, complete with a private dock, a seawall-mounted 3,000lb boat davit system, and access to Charlotte Harbor and the Gulf of Mexico. Additional features include storm shutters, new water heater 2026, new washer/dryer 2026 and new roof in 2023. Conveniently located near shopping, dining, golf courses, parks, and Gulf Coast beaches, this waterfront home offers an exceptional opportunity to enjoy the Southwest Florida lifestyle. Whether boating, relaxing poolside, or entertaining on the lanai, this property is ready for you to enjoy!
| an hour ago | Listing updated with changes from the MLS | |
| 18 hours ago | Listing first seen on site |

Listing information is provided by Participants of the Stellar MLS. IDX information is provided exclusively for personal, non-commercial use, and may not be used for any purpose other than to identify prospective properties consumers may be interested in purchasing. Information is deemed reliable but not guaranteed. Properties displayed may be listed or sold by various participants in the MLS Copyright 2026, Stellar MLS.
Last checked: 2026-11-13 10:13 AM EST
