Save
Ask
Tour
Hide
Share
$249,900
New Listing

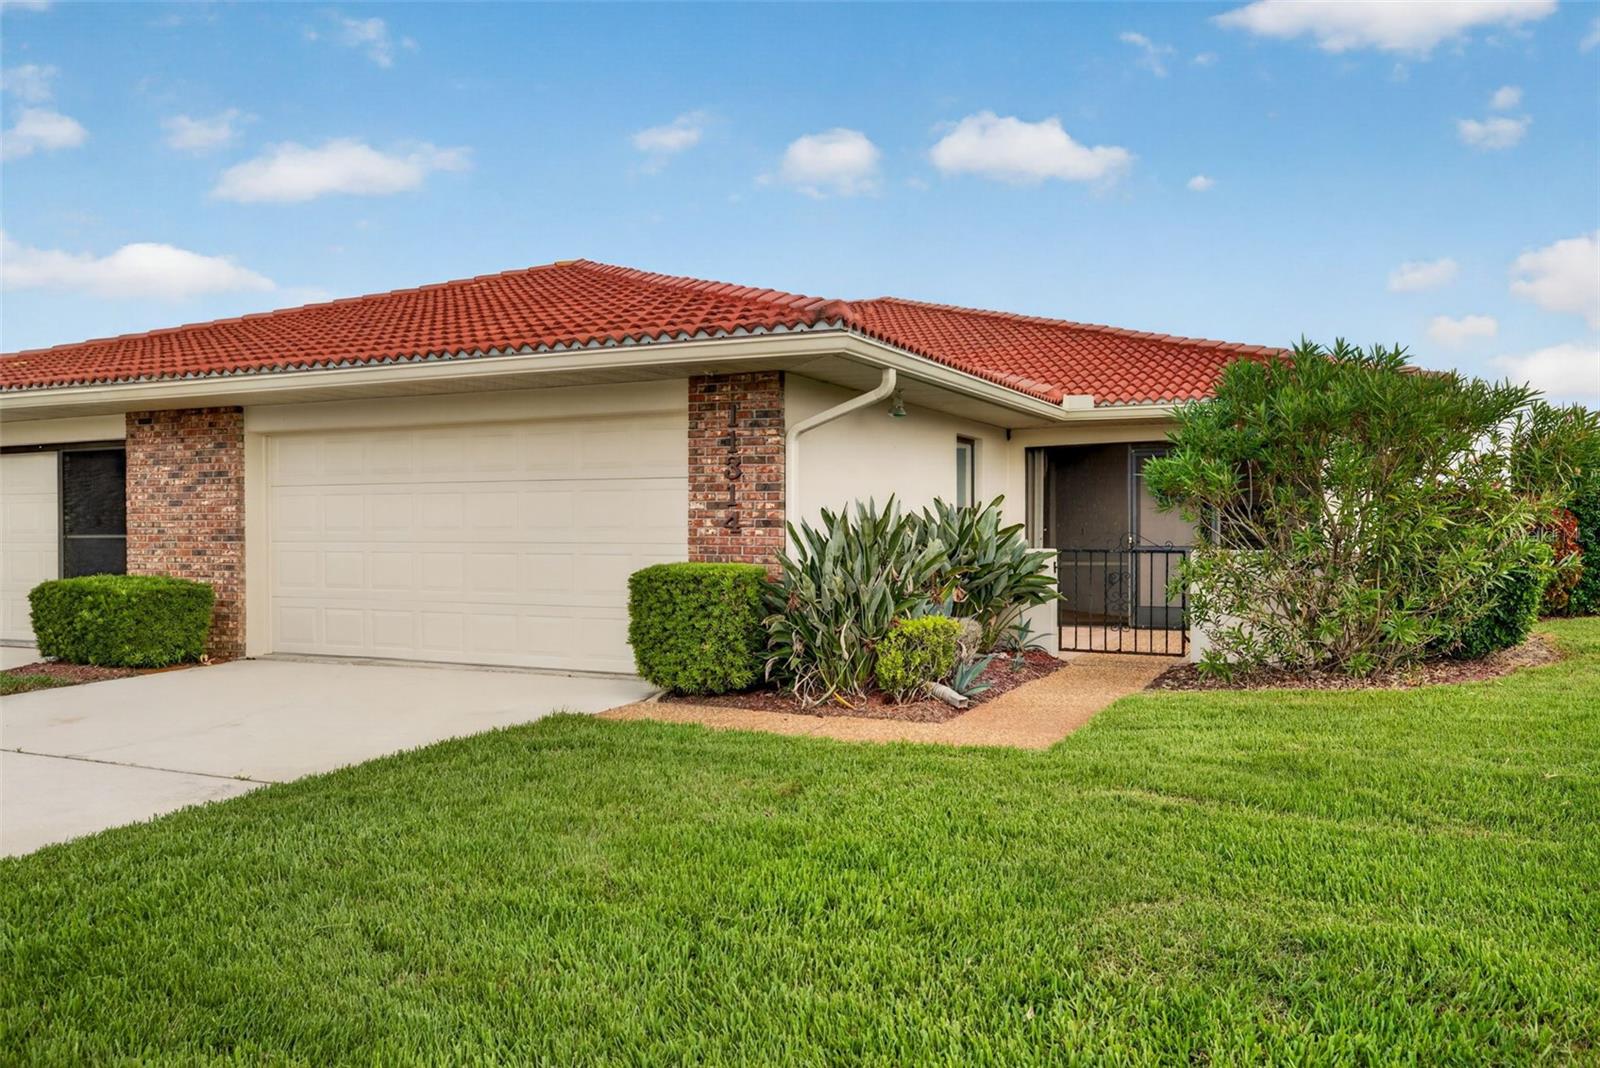
11314 SW ESSEX DRIVE
LAKE SUZY, FL 34269

For Sale|Townhouse|Active
2
Beds
2
Total Baths
2
Full Baths
1,832
SqFt
$136
/SqFt
1986
Built
Subdivision:
KINGSWAY GOLF VILLAS
County:
DeSoto

Due to the health concerns created by Coronavirus we are offering personal 1-1 online video walkthough tours where possible.
Call Now: (407) 803-4049
Is this the listing for you? We can help make it yours.
(407) 803-4049
11314 SW ESSEX DRIVE11314 SW ESSEX DRIVE11314 SW ESSEX DRIVE11314 SW ESSEX DRIVE
Save
Ask
Tour
Hide
Share

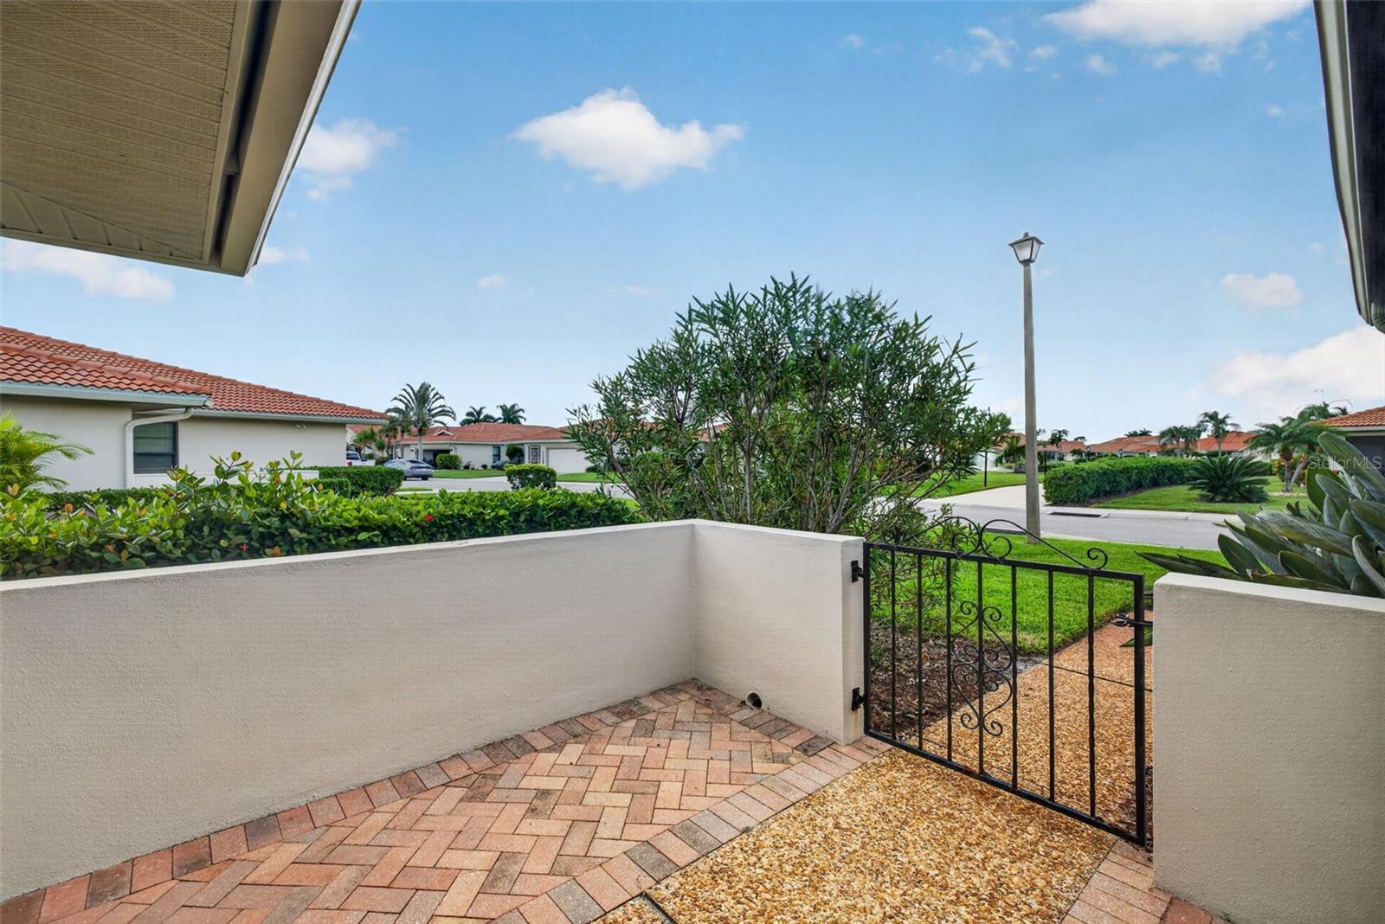
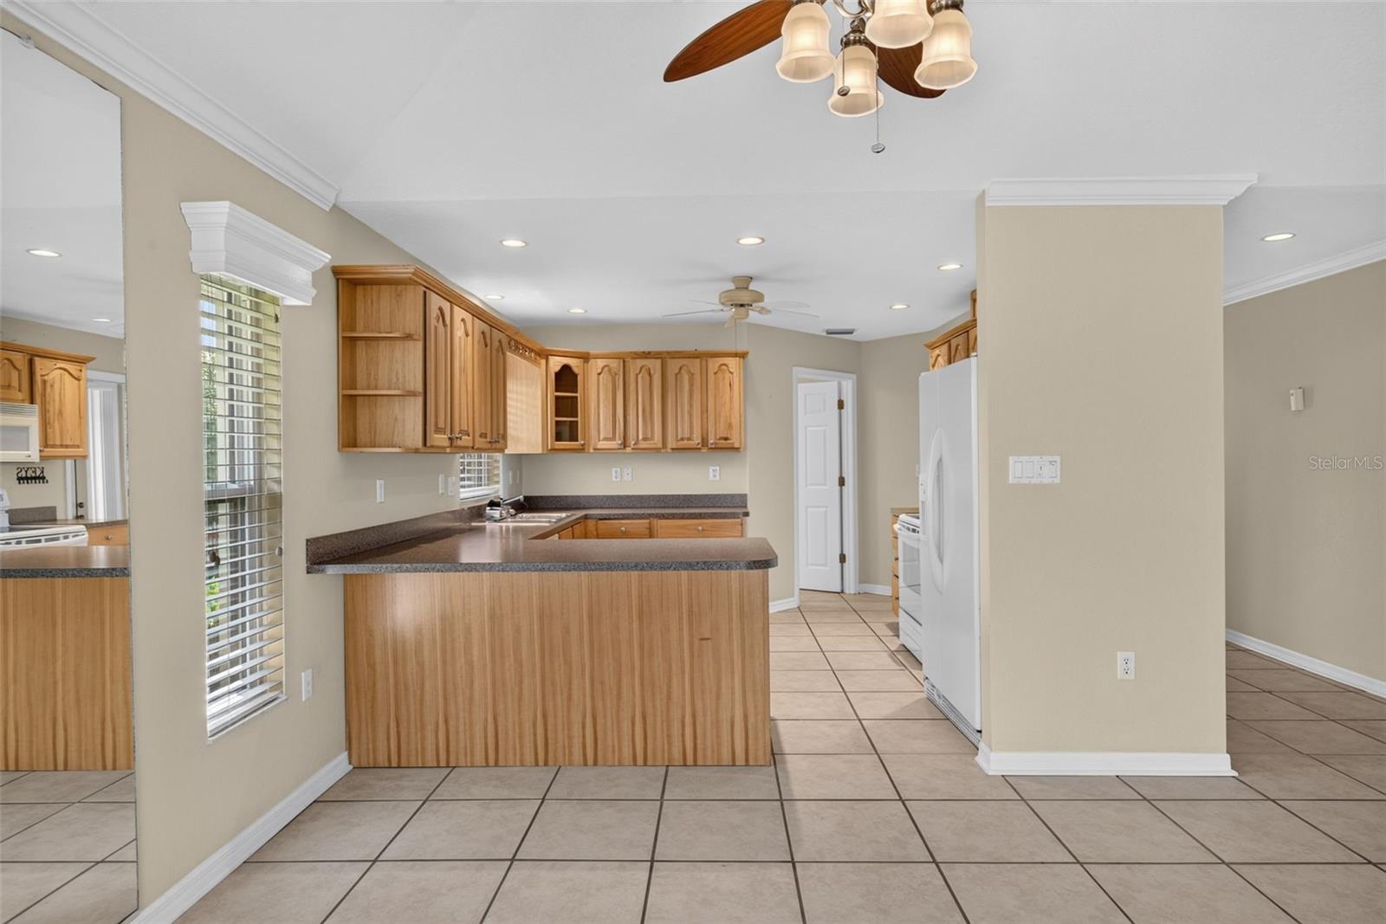
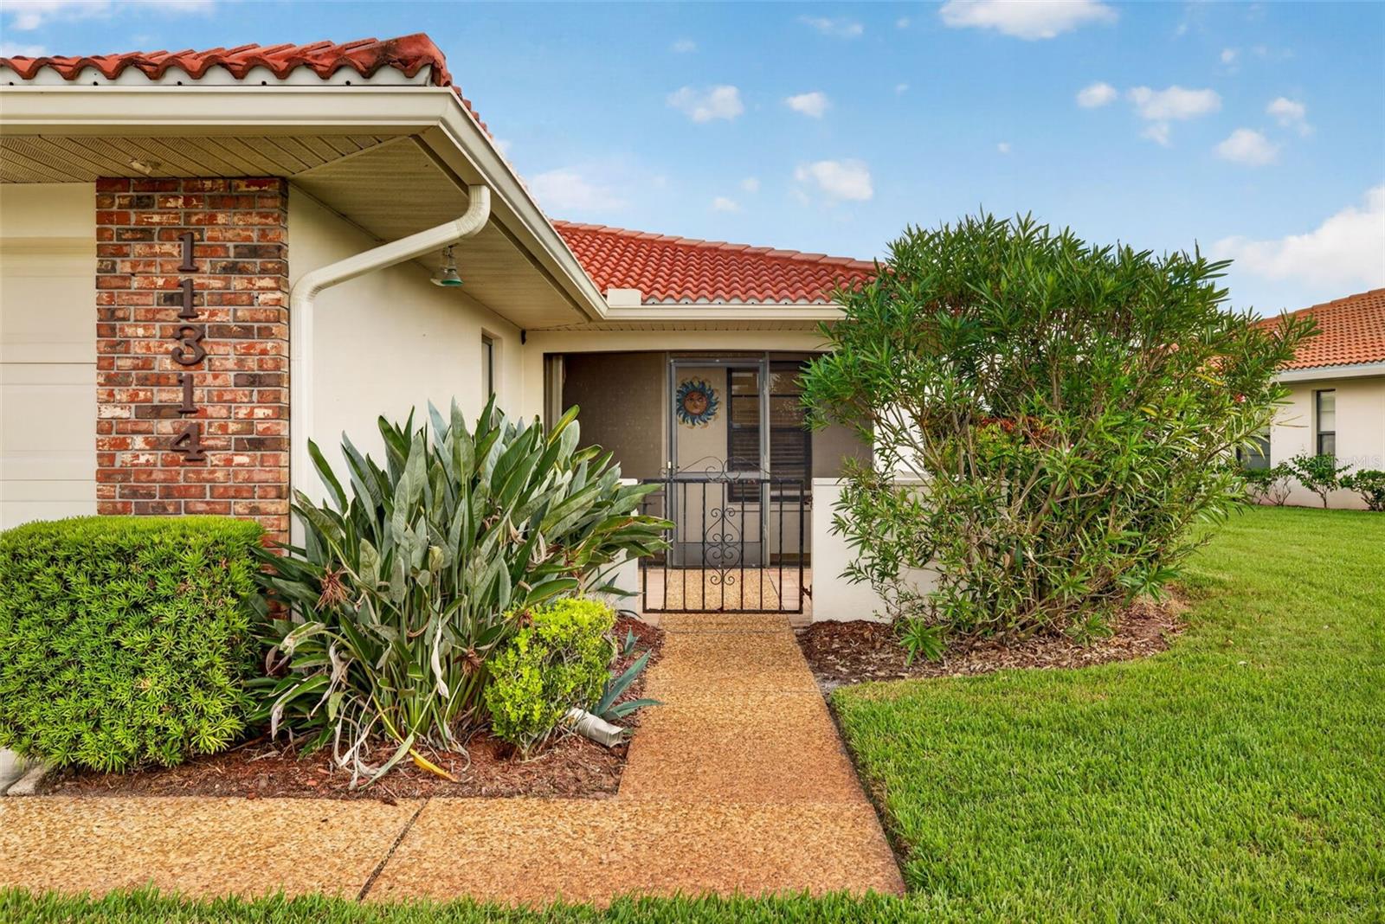
FRONT-ROW GOLF COURSE VIEWS, COMMUNITY POOL & EASY FLORIDA LIVING! Welcome to 11314 SW Essex Drive, a charming 2-bedroom, 2-bath villa in the established Kingsway Golf Villas community of Lake Suzy. The view is the star of the show! Enjoy sweeping views of manicured fairways and lush greenery from your home—your own beautiful backdrop without the maintenance of a private backyard. The community pool is just a short two-minute walk across the street, perfect for cooling off or relaxing in the Florida sunshine. The comfortable villa features an attached garage and an easy, functional layout ideal for everyday living or seasonal enjoyment. Enjoy golf-course surroundings without a mandatory bundled golf membership. The former Kingsway Country Club is now home to Aileron Golf Club, with golf memberships and access available separately through the club. Conveniently located near I-75, with easy access to Punta Gorda, Port Charlotte, shopping, dining, medical facilities and historic downtown Punta Gorda. Come for the golf-course views. Stay for the Florida lifestyle!

Save
Ask
Tour
Hide
Share
Listing Snapshot
Price 
$249,900
Days On Site 
0 Days
Bedrooms 
2
Inside Area (SqFt) 
1,832 sqft
Total Baths 
2
Full Baths 
2
Partial Baths 
N/A
Lot Size 
0.11 Acres
Year Built 
1986
MLS Number 
C7533221
Status 
Active
Property Tax 
$4,027.43
HOA/Condo/Coop Fees 
$270 monthly
Sq Ft Source 
Public Records
Friends & Family
Recent Activity
an hour agoListing updated with changes from the MLS
7 hours agoListing first seen on site
General Features
Acres 
0.11
Attached Garage 
Yes
Direction Faces 
South
Foundation 
Slab
Garage 
Yes
Garage Spaces 
2
Levels 
One
Number Of Stories 
1
Parking 
Garage Door OpenerAttached
Pets 
Breed RestrictionsCats OKDogs OK
Property Sub Type 
Townhouse
Sewer 
Public Sewer
SqFt Total 
1832
Style 
Florida
Utilities 
Cable AvailableElectricity Available
Water Source 
Public
Zoning 
RMF-8
Interior Features
Appliances 
DishwasherMicrowaveRangeRefrigerator
Cooling 
Central Air
Flooring 
CarpetCeramic Tile
Furnished 
Unfurnished
Heating 
Electric
Interior 
Tray Ceiling(s)
Laundry Features 
InsideLaundry Room
Window Features 
Shutters
Bathroom 1 
Level - First
Bedroom 1 
Level - First
Dining Room 
Level - First
Family Room 
Level - FirstFeatures - Bar
Kitchen 
Level - First
Laundry 
Level - First
Master Bathroom 
Level - First
Master Bedroom 
Level - First
Save
Ask
Tour
Hide
Share
Exterior Features
Construction Details 
BlockBrickStucco
Exterior 
Private Entrance
Lot Features 
On Golf Course
Patio And Porch 
Front PorchPatio
Roof 
Concrete
View 
PondWaterGolf Course
Waterview 
PondWaterGolf Course
Windows/Doors 
Shutters
Community Features
Association Amenities 
Maintenance
Association Fee 
$270.0
Association Fee Frequency 
Monthly
Community Features 
PoolSidewalks
MLS Area 
34269 - Arcadia
Township 
39
Horse Property 
None
Financing Terms Available 
CashConventionalFHAVA Loan
Roads 
Concrete
Schools
School District
Unknown
Elementary School
Nocatee Elementary School
Middle School
DeSoto Middle School
High School
DeSoto County High School
Listing courtesy of REALTY WORLD J. PAVICH R.E. (239) 495-9968


Listing information is provided by Participants of the Stellar MLS. IDX information is provided exclusively for personal, non-commercial use, and may not be used for any purpose other than to identify prospective properties consumers may be interested in purchasing. Information is deemed reliable but not guaranteed. Properties displayed may be listed or sold by various participants in the MLS Copyright 2026, Stellar MLS.
Last checked: 2026-11-11 06:48 PM EST

Neighborhood & Commute
Source: Walkscore
Disclosure: Community information and market data powered by Constellation Data Labs. Information is deemed reliable but not guaranteed.
Save
Ask
Tour
Hide
Share