
17720 BORACAY COURT 102VENICE, FL 34293
Due to the health concerns created by Coronavirus we are offering personal 1-1 online video walkthough tours where possible.
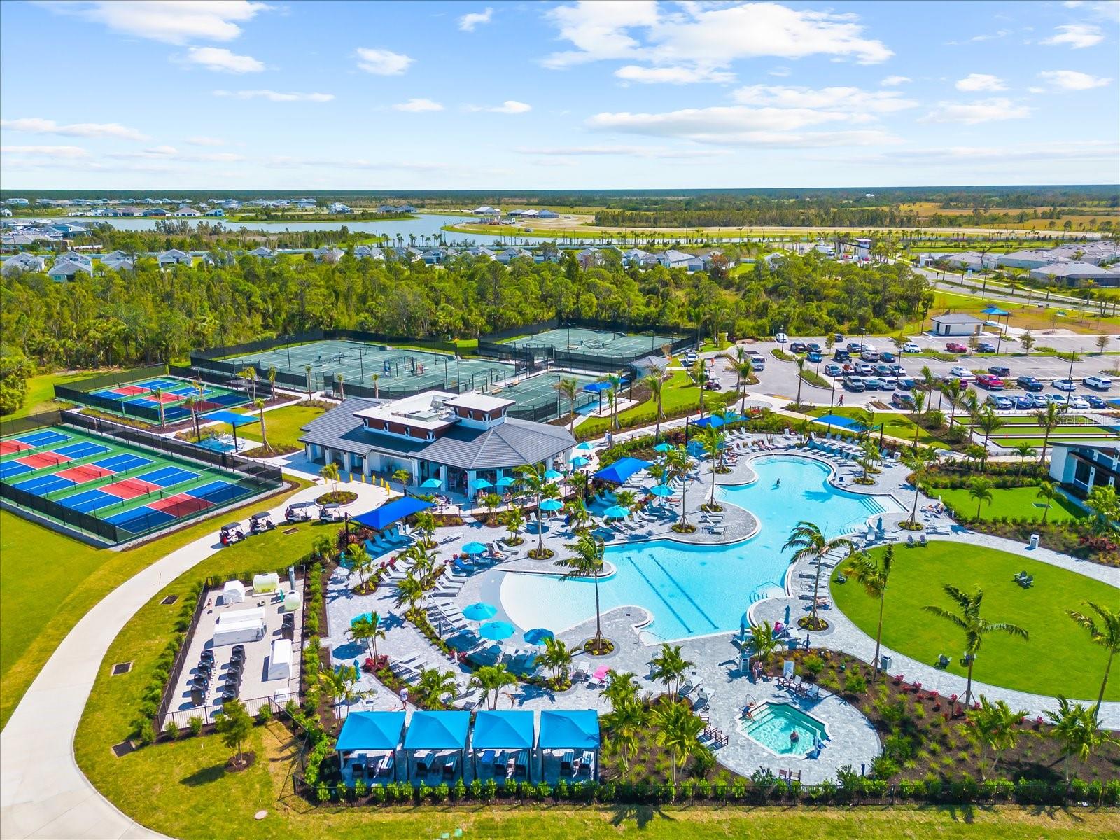
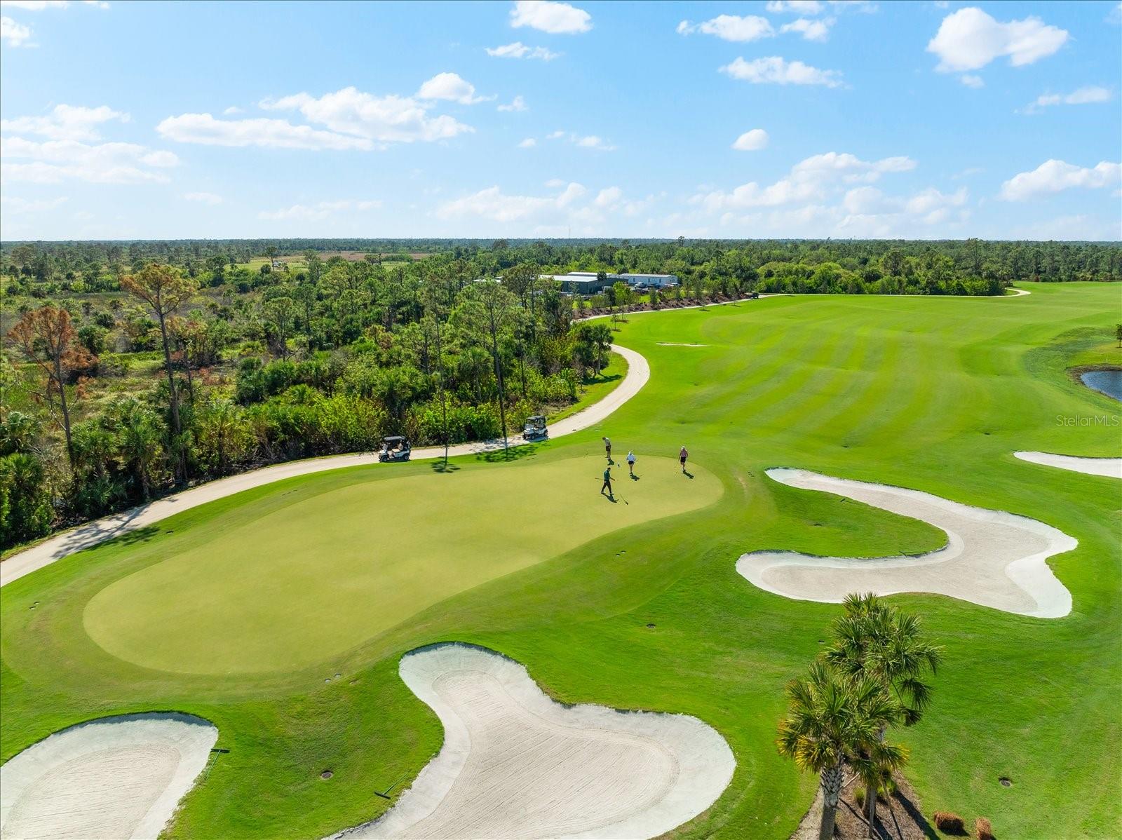
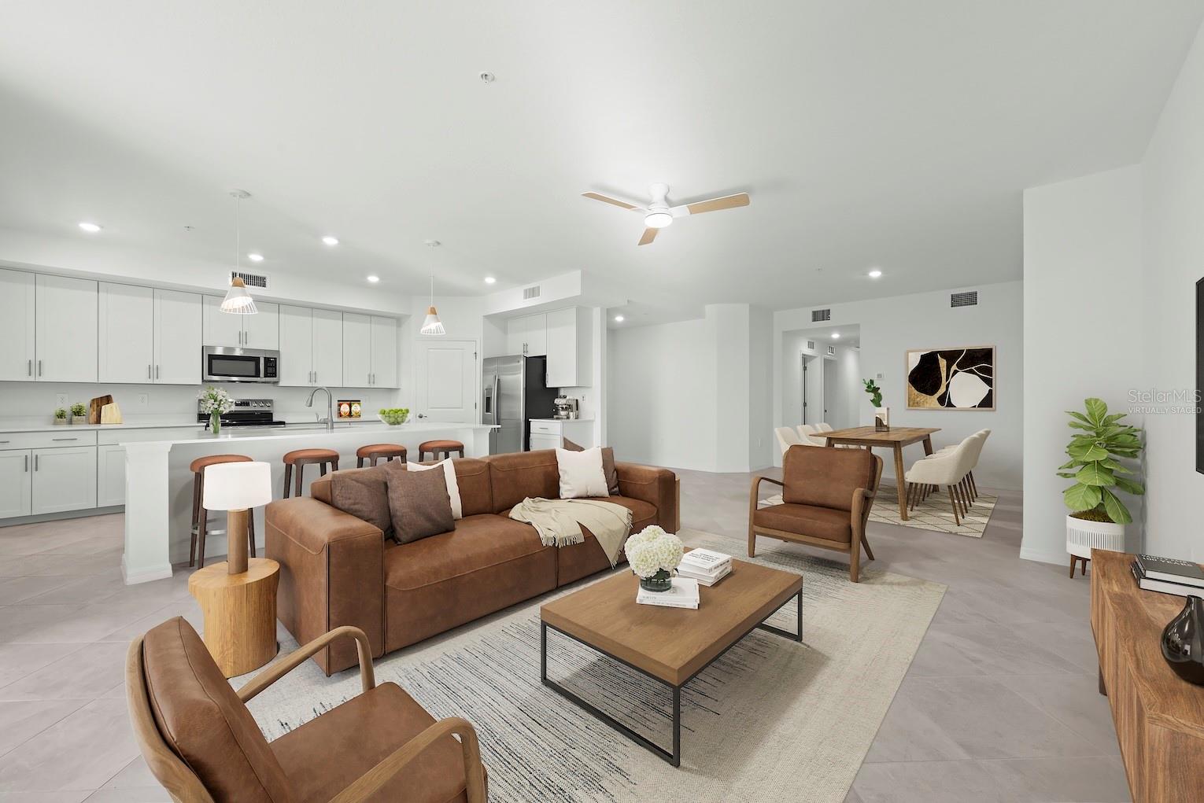
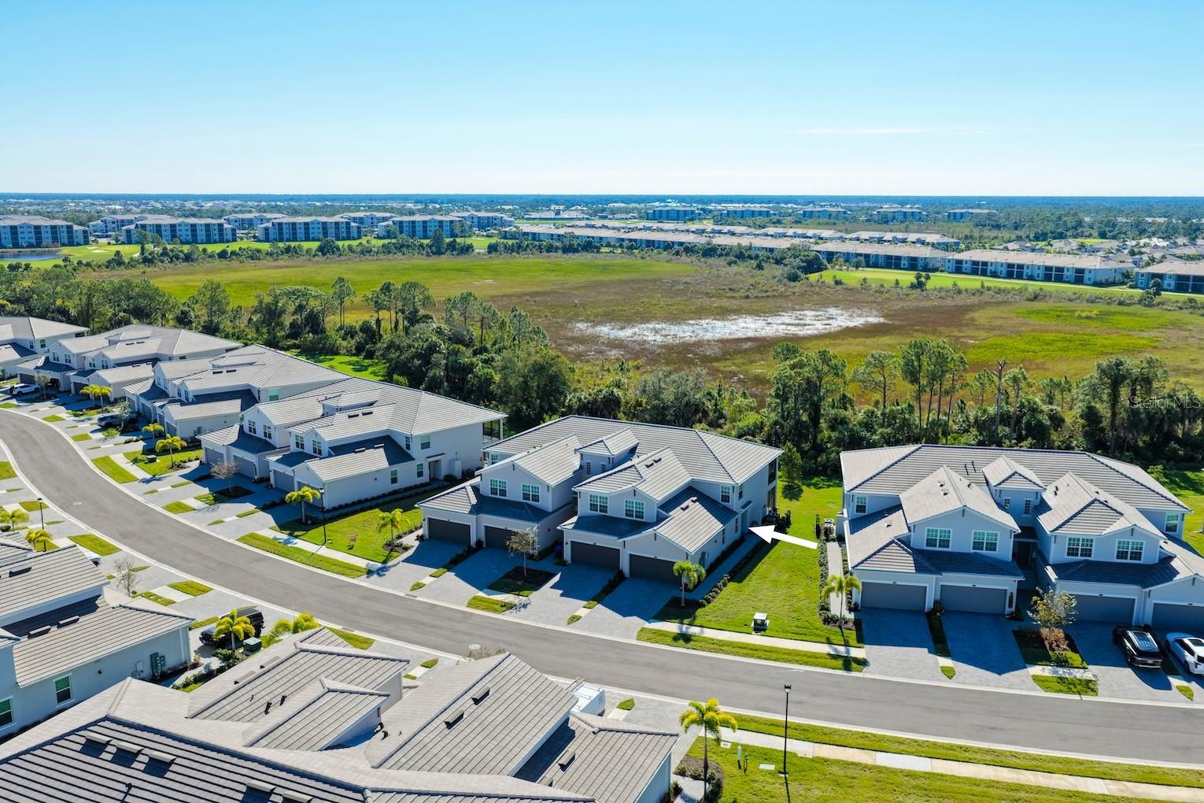
Virtually Staged. Welcome to your own private slice of paradise in the highly sought-after Wellen Park Golf & Country Club! This beautifully designed, GOLF DEEDED, 3-BEDROOM, 2-BATHROOM ARROWHEAD COACH HOME with an ATTACHED 2-CAR GARAGE offers the perfect combination of comfort, privacy, and resort-style living—and THE BUILDER IS SOLD OUT OF THIS FLOOR PLAN! Situated on the FIRST FLOOR with NO STAIRS and NO CARPET, this spacious residence boasts a desirable SOUTHERN EXPOSURE overlooking a DEEP, PRIVATE PRESERVE, offering a peaceful natural backdrop with NO REAR NEIGHBORS and abundant natural light. Step inside to discover a thoughtfully designed OPEN-CONCEPT FLOOR PLAN featuring a spacious kitchen with abundant cabinetry, a LARGE CENTER ISLAND, and a convenient PASS-THROUGH WINDOW TO THE LANAI, perfect for effortless indoor-outdoor entertaining. The OVERSIZED PRIMARY SUITE is a true retreat, complete with DIRECT LANAI ACCESS, TWO GENEROUS WALK-IN CLOSETS, and a SPA-LIKE ENSUITE BATHROOM. Thoughtfully positioned on the opposite side of the residence, the two guest bedrooms offer privacy and comfort for family and visitors, with a guest bathroom featuring a shower/tub combination. Step outside to your SCREENED-IN LANAI, where SOUTHERN EXPOSURE and TRANQUIL PRESERVE VIEWS create the perfect setting for morning coffee, evening relaxation, or simply enjoying Florida's beautiful weather and wildlife. Whether you're seeking a full-time residence or seasonal getaway, this home delivers the ideal blend of LOW-MAINTENANCE LIVING, PRIVACY, and COUNTRY CLUB LIFESTYLE. Beyond the home, Wellen Park Golf & Country Club offers an exceptional resort-style experience with an 18-HOLE CHAMPIONSHIP GOLF COURSE, where GOLF MEMBERSHIP IS INCLUDED WITH HOMEOWNERSHIP and members pay a cart fee to play. Enjoy the TIKI BAR/RESTAURANT, TENNIS and PICKLEBALL COURTS, RESORT-STYLE POOL, FITNESS CENTER, DAY SPA, and an exciting array of community amenities. HOA dues include your GOLF MEMBERSHIP, COMMUNITY AMENITIES, GATED ENTRANCES, BASIC CABLE AND INTERNET, and FULL LAWN MAINTENANCE with irrigation water. Adding to the appeal, this GOLF CART-FRIENDLY COMMUNITY and surrounding Wellen Park area allow residents to enjoy the convenience of traveling by STREET-LEGAL GOLF CART to many nearby destinations, including DOWNTOWN WELLEN PARK, subject to applicable roadway regulations. Located just minutes from Downtown Wellen Park, you'll enjoy convenient access to shopping, dining, entertainment, nearby healthcare, and the ATLANTA BRAVES' SPRING TRAINING STADIUM. Plus, NUMEROUS GULF COAST BEACHES are just a short drive away! Experience the best of Southwest Florida living in this exceptional GOLF COMMUNITY. Don't wait—schedule your private showing today and start living your Florida dream!
| an hour ago | Listing updated with changes from the MLS | |
| 6 hours ago | Listing first seen on site |

Listing information is provided by Participants of the Stellar MLS. IDX information is provided exclusively for personal, non-commercial use, and may not be used for any purpose other than to identify prospective properties consumers may be interested in purchasing. Information is deemed reliable but not guaranteed. Properties displayed may be listed or sold by various participants in the MLS Copyright 2026, Stellar MLS.
Last checked: 2026-11-11 06:48 PM EST

Did you know? You can invite friends and family to your search. They can join your search, rate and discuss listings with you.