
2717 PRONTO LANENORTH PORT, FL 34286
Due to the health concerns created by Coronavirus we are offering personal 1-1 online video walkthough tours where possible.
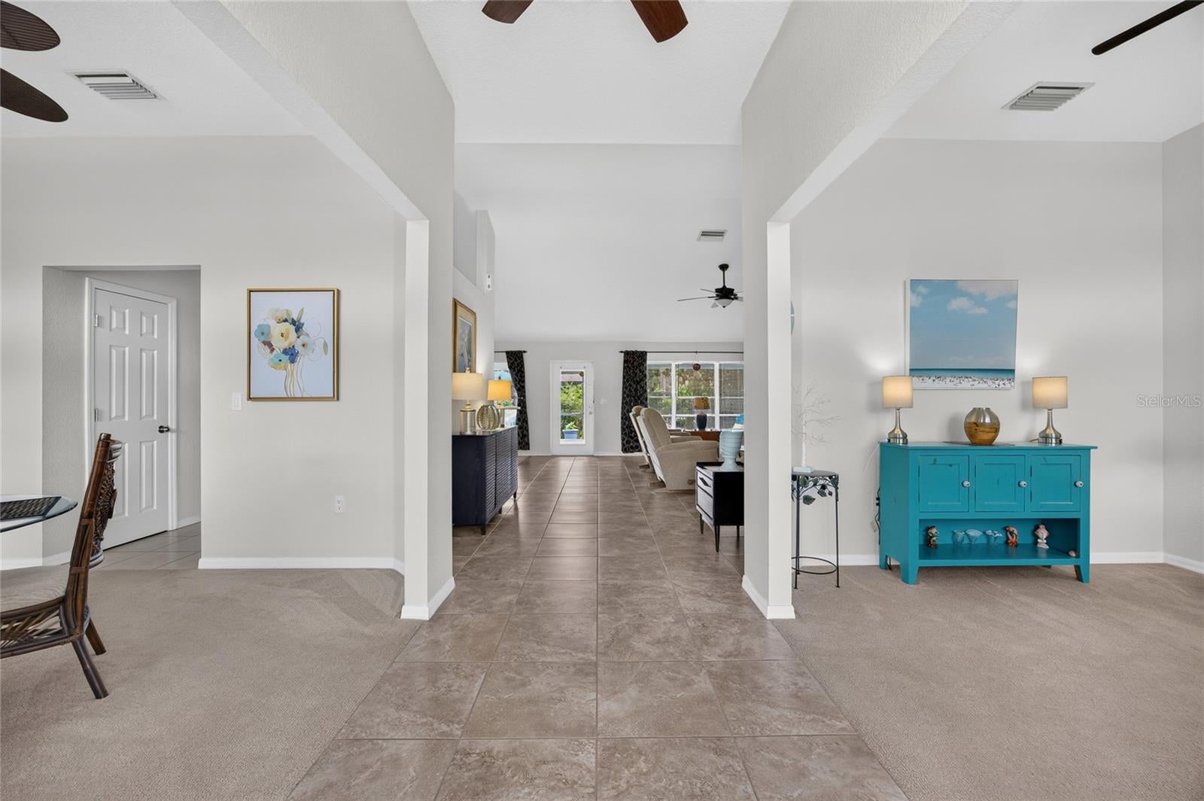
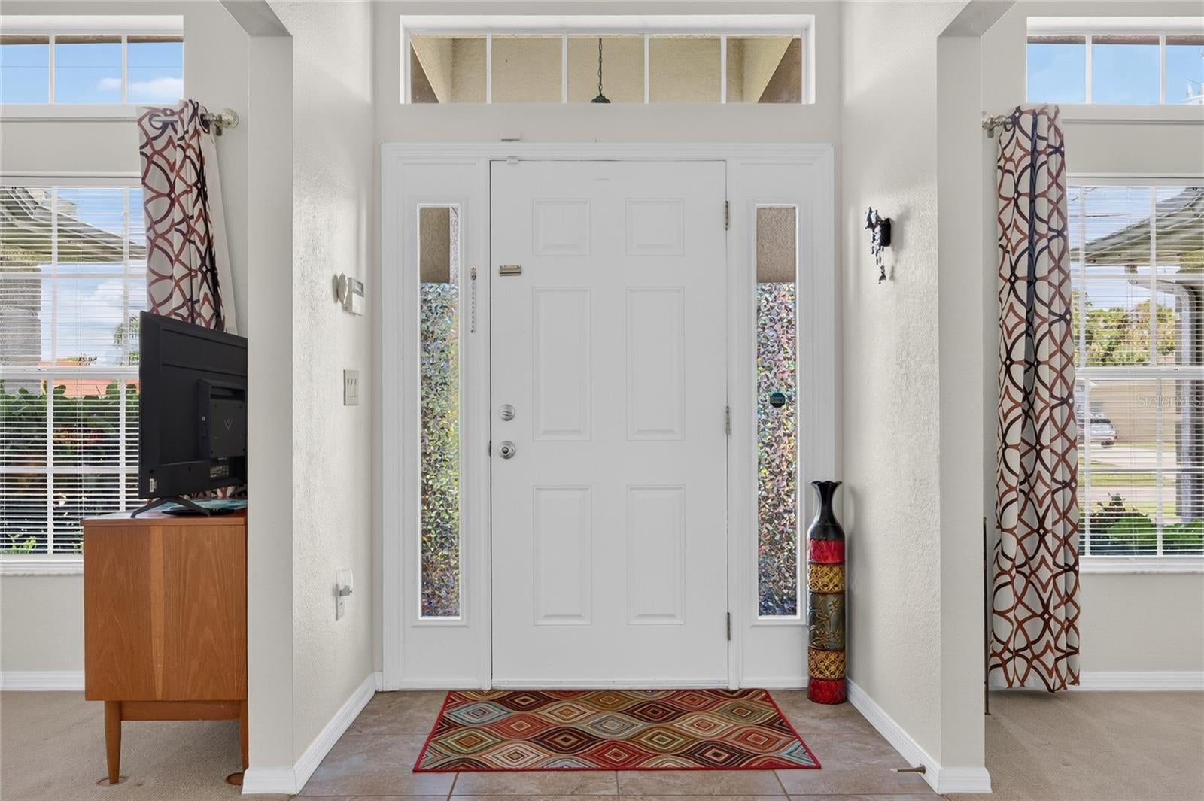
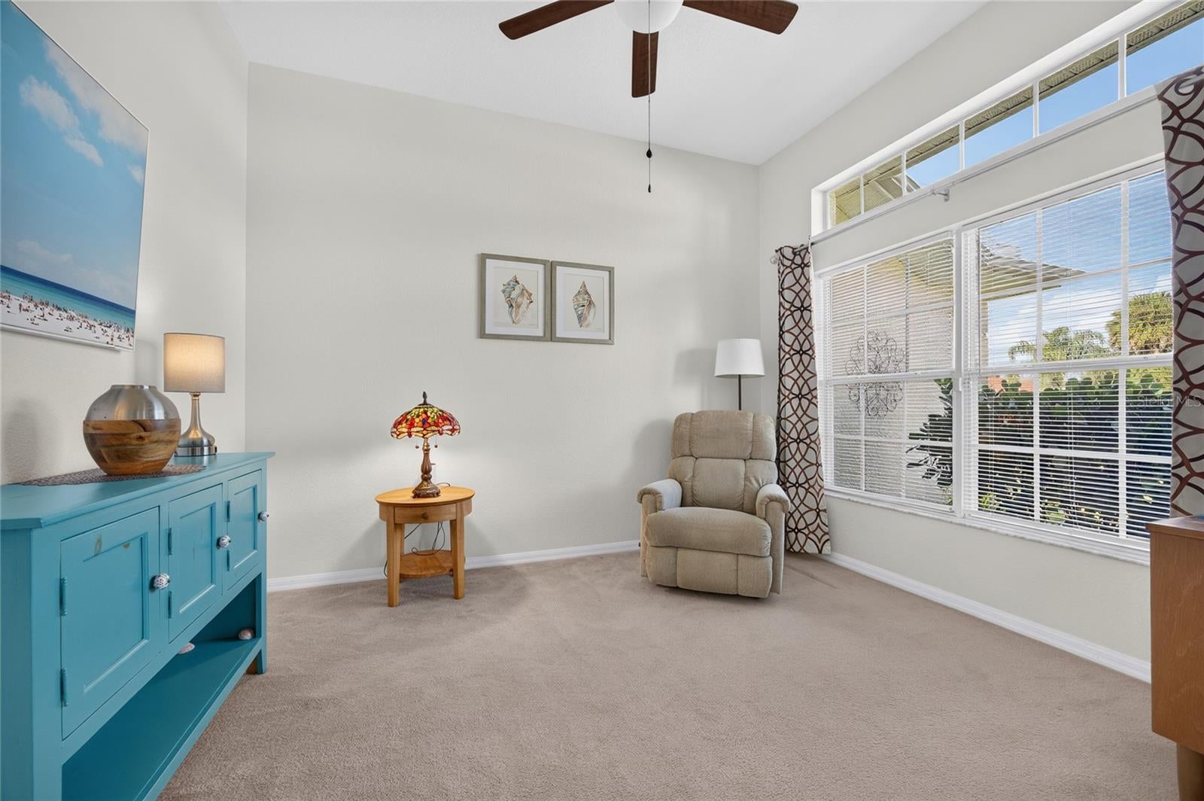
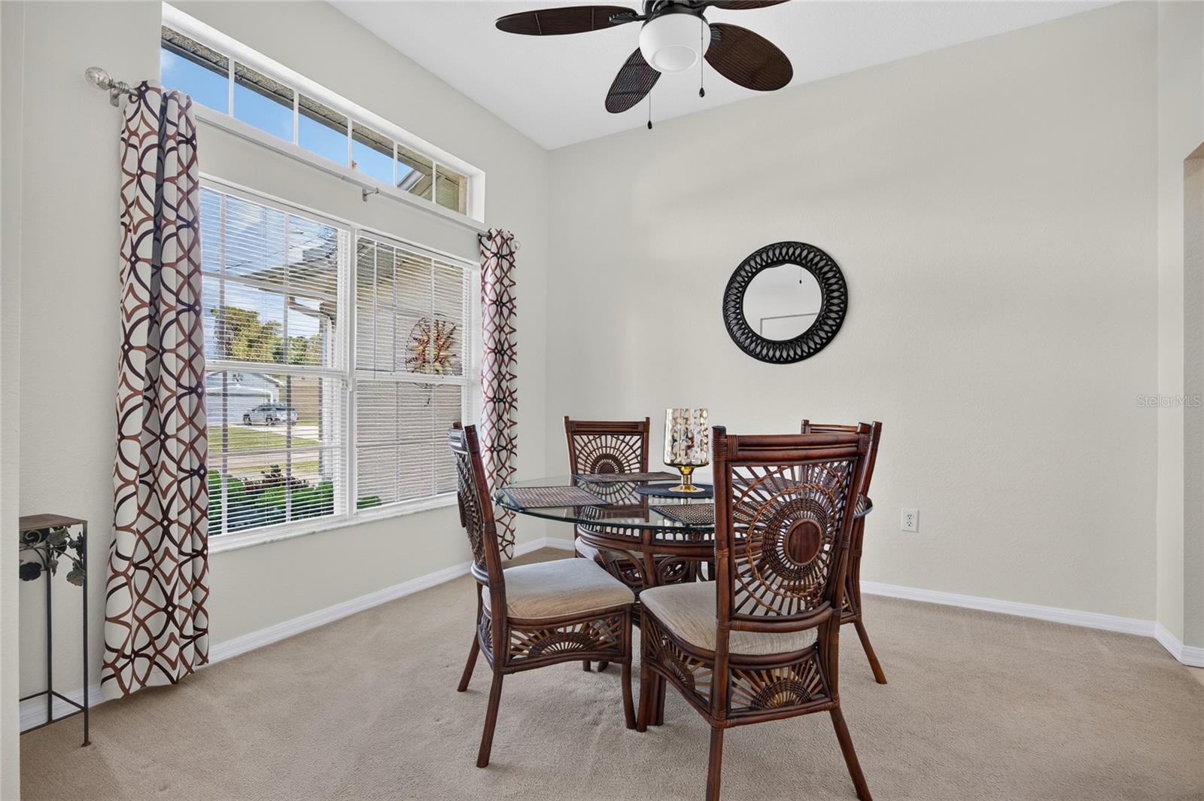
Discover comfortable Florida living in this beautifully maintained North Port home, situated on a spacious quarter-acre lot with no HOA or CDD fees. Built in 2006, this 3-bedroom, 2-bath residence offers 2,152 square feet of living space, a dedicated office, a 2-car garage, and a thoughtful split-bedroom floor plan that balances open gathering areas with private retreats. Major improvements add everyday convenience and peace of mind, including a roof replaced in 2022 with gutters and leaf guards, an A/C replaced in 2023, a newer water heater, and a water softener installed in 2023. Hurricane shutters and a generator hookup provide additional storm-preparation options. Inside, the welcoming entry opens to a formal dining room and a dedicated office, ideal for working from home or creating a flexible space to suit your needs. Vaulted ceilings enhance the spacious living room, measuring approximately 23' x 18', while an additional Florida room offers a comfortable setting for relaxing, entertaining, or enjoying hobbies. The kitchen brings warmth and functionality to the heart of the home with quartz countertops, wood cabinetry, a breakfast bar, pantry, stainless steel refrigerator and dishwasher, and a sunny breakfast nook overlooking the backyard. An interior laundry room adds convenience. The generously sized primary suite, approximately 19' x 14', features two closets and an en-suite bathroom with a quartz double vanity, soaking tub, and separate walk-in shower. Two additional bedrooms are positioned on the opposite side of the home for privacy and share a guest bathroom with an updated vanity. Outside, the screened lanai extends the living space and leads to an added paver patio, perfect for outdoor dining, weekend grilling, or quiet evenings at home. A mature clusia hedge adds privacy to the backyard, while a Rain Bird irrigation system helps maintain the landscaping. Conveniently located near shopping, dining, and everyday amenities throughout North Port and Port Charlotte, this move-in-ready home combines valuable updates, flexible living spaces, and the freedom of no HOA or CDD fees.
| 5 hours ago | Listing updated with changes from the MLS | |
| 10 hours ago | Listing first seen on site |

Listing information is provided by Participants of the Stellar MLS. IDX information is provided exclusively for personal, non-commercial use, and may not be used for any purpose other than to identify prospective properties consumers may be interested in purchasing. Information is deemed reliable but not guaranteed. Properties displayed may be listed or sold by various participants in the MLS Copyright 2026, Stellar MLS.
Last checked: 2026-11-14 12:13 AM EST

Did you know? You can invite friends and family to your search. They can join your search, rate and discuss listings with you.