
18462 ARAPAHOE CIRCLEPORT CHARLOTTE, FL 33948
Due to the health concerns created by Coronavirus we are offering personal 1-1 online video walkthough tours where possible.
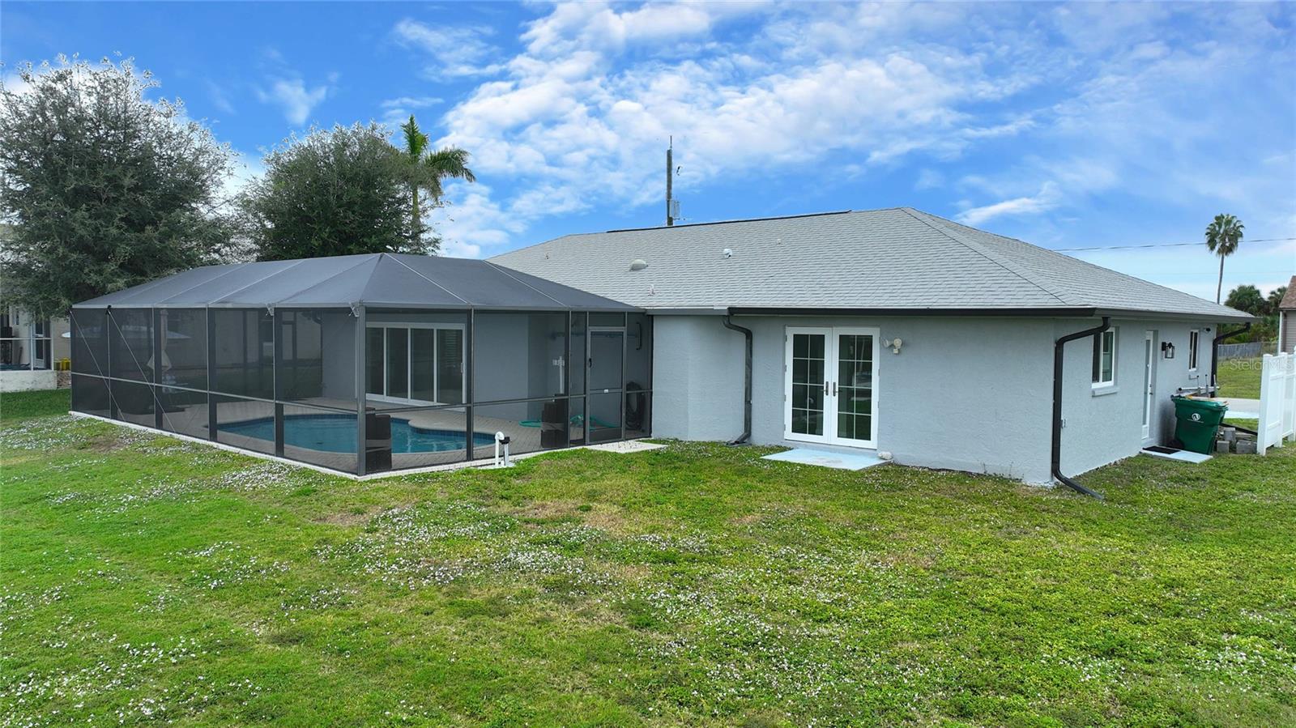
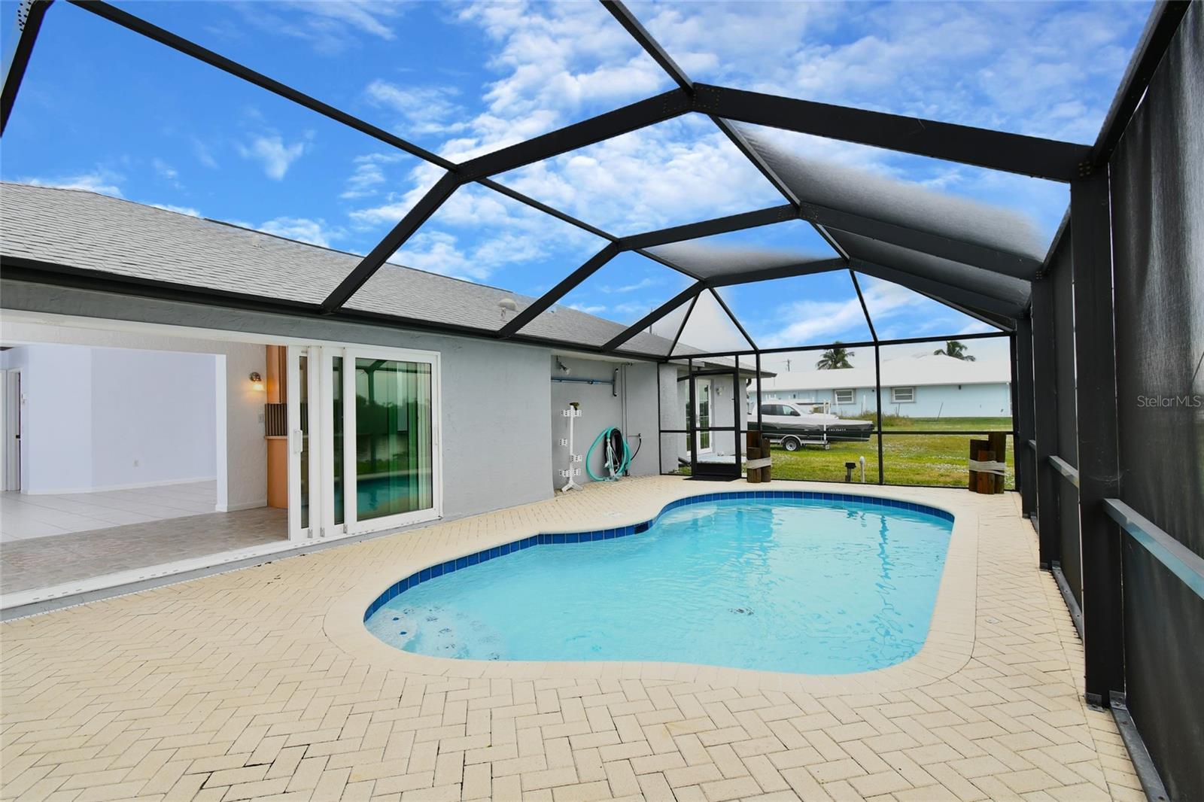
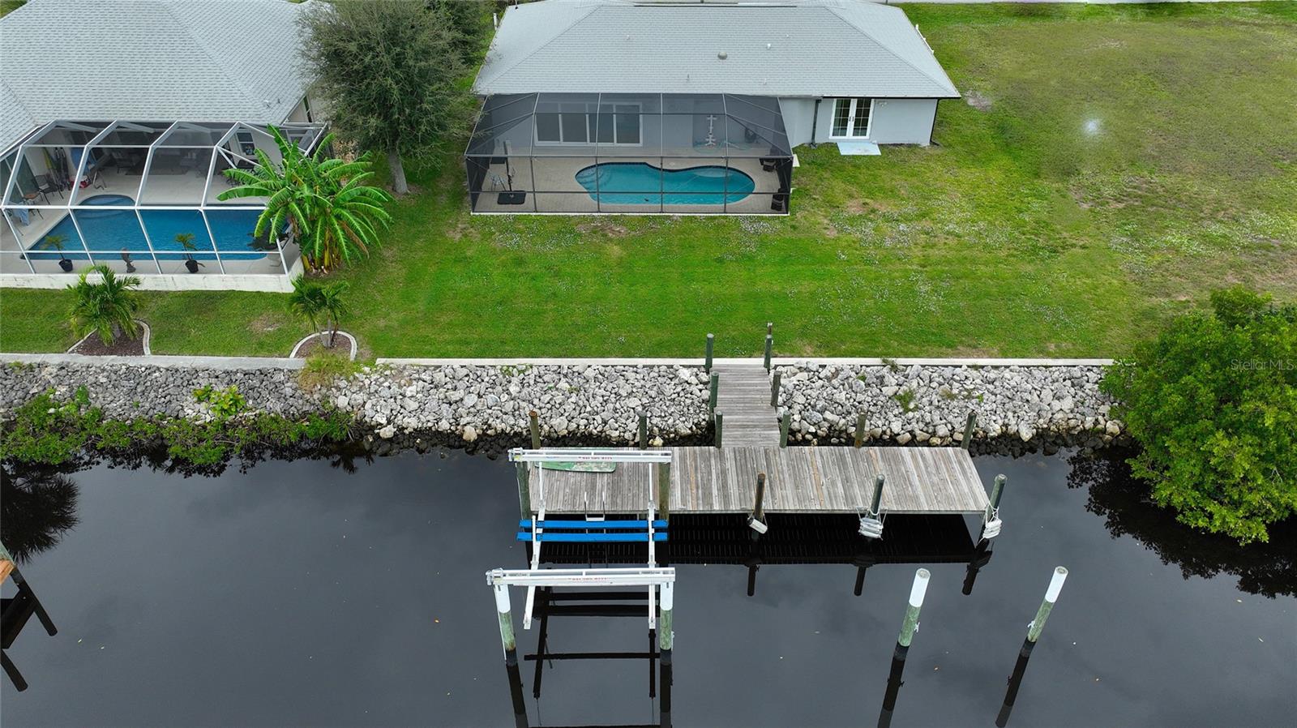
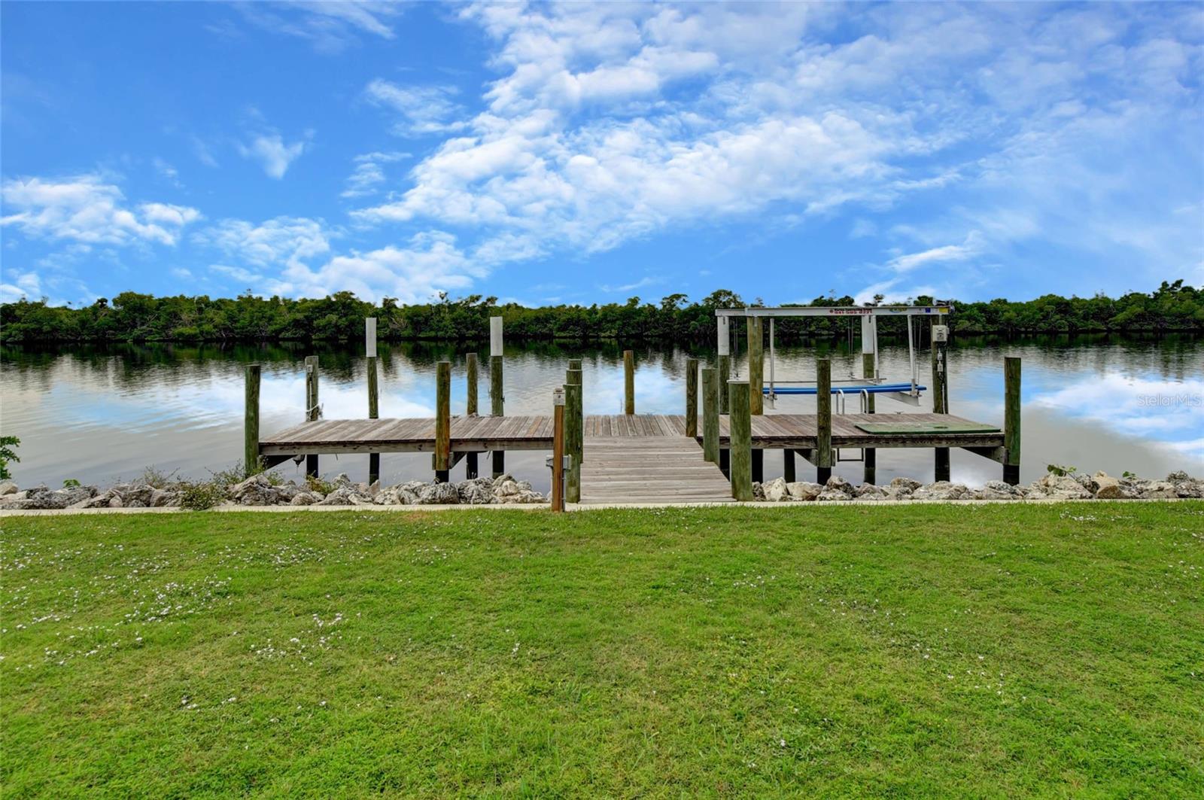
Welcome to 18462 Arapahoe Circle, where you can enjoy the best of Southwest Florida waterfront living! Completely remodeled in 2017, this 3-bedroom, 2-bathroom home features a 2-car garage, private pool, and 80 feet of saltwater canal frontage along the Manchester Waterway. Enjoy direct, bridge-free sailboat access to Charlotte Harbor and the Gulf of Mexico, with beautiful water views and a peaceful nature preserve directly across the canal. The property also remained high and dry during recent hurricanes. A boater’s dream, the waterfront features an 80-foot seawall, a 40-foot dock built in 2022, and an electric 10,000-lb. boat lift, providing plenty of room for a sailboat or powerboat up to 40 feet. The screened lanai offers the perfect setting to relax and enjoy the in-ground gunite pool overlooking the water. Inside, this spacious single-story home offers 1,855 sq. ft. of living space and 2,658 sq. ft. of total area. The split-bedroom floor plan features abundant natural light, ceramic tile flooring throughout, and no carpet. Beautiful Plantation shutters add timeless style and charm throughout the home. Impact-resistant, low-E windows and doors provide added storm protection and energy efficiency. Designed for comfortable living and entertaining, the home also features a built-in wet bar, spacious Florida room, and French and sliding glass doors that connect the interior to the pool area. Extensive updates include: **2024: Water heater, washer, and kitchen appliances. **2022: Roof, A/C system with UV lights and updated ductwork, 40-foot boat dock, and 10,000-lb. boat lift. **2020: Whole-house repiping. **2017: Complete interior remodel and in-ground gunite pool. Situated on a paved street with public water and sewer, this property has no HOA fees or deed restrictions. Conveniently located near Gulf beaches, world-class fishing, waterfront dining, shopping, and golf. Whether you're looking for the perfect boating location, a private pool home, or the Florida waterfront lifestyle, this property is ready to welcome you. Schedule your private showing today!
| an hour ago | Listing updated with changes from the MLS | |
| yesterday | Status changed to Active | |
| yesterday | Listing first seen on site |

Listing information is provided by Participants of the Stellar MLS. IDX information is provided exclusively for personal, non-commercial use, and may not be used for any purpose other than to identify prospective properties consumers may be interested in purchasing. Information is deemed reliable but not guaranteed. Properties displayed may be listed or sold by various participants in the MLS Copyright 2026, Stellar MLS.
Last checked: 2026-11-15 06:12 PM EST
