Save
Ask
Tour
Hide
Share
$493,000
New Listing

26029 CONSTANTINE ROAD
PUNTA GORDA, FL 33983

For Sale|Single Family Residence|Active
4
Beds
2
Total Baths
2
Full Baths
2,526
SqFt
$195
/SqFt
1995
Built
Subdivision:
PUNTA GORDA ILSES SEC 23
County:
Charlotte

Due to the health concerns created by Coronavirus we are offering personal 1-1 online video walkthough tours where possible.
Call Now: (407) 803-4049
Is this the listing for you? We can help make it yours.
(407) 803-4049
26029 CONSTANTINE ROAD26029 CONSTANTINE ROAD26029 CONSTANTINE ROAD26029 CONSTANTINE ROAD
Save
Ask
Tour
Hide
Share

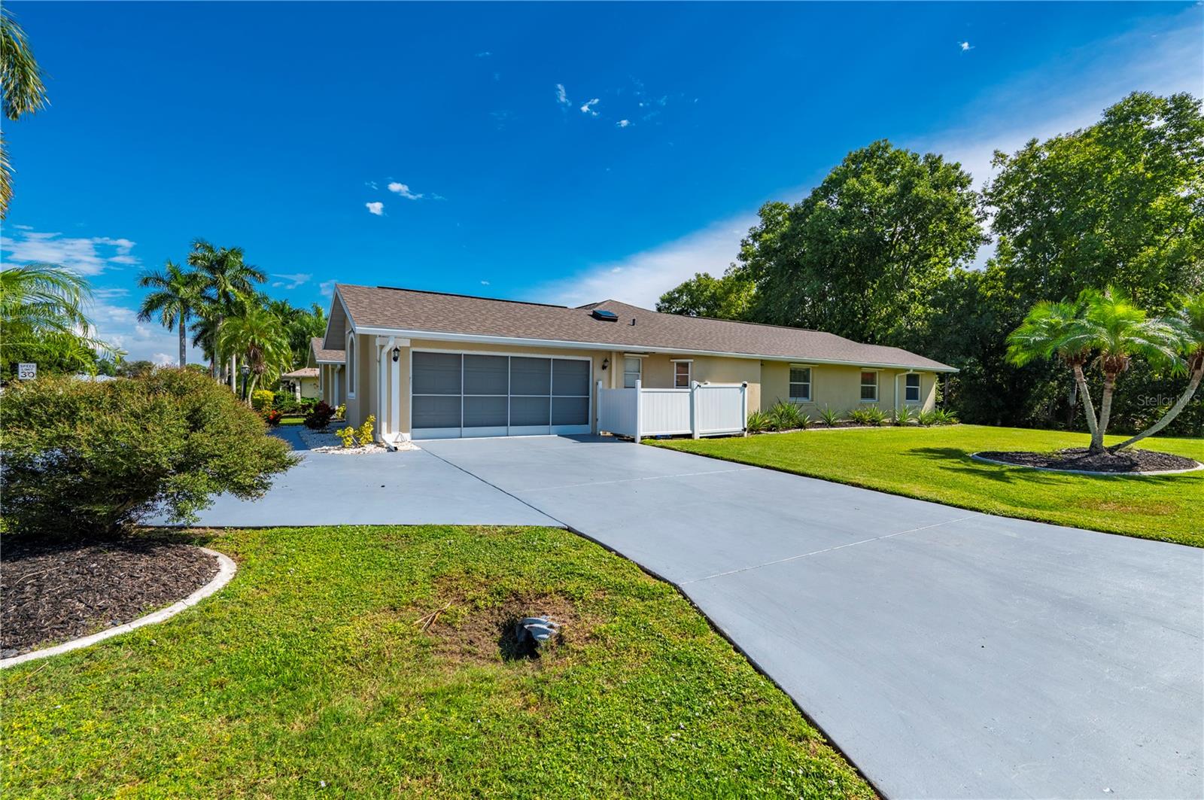
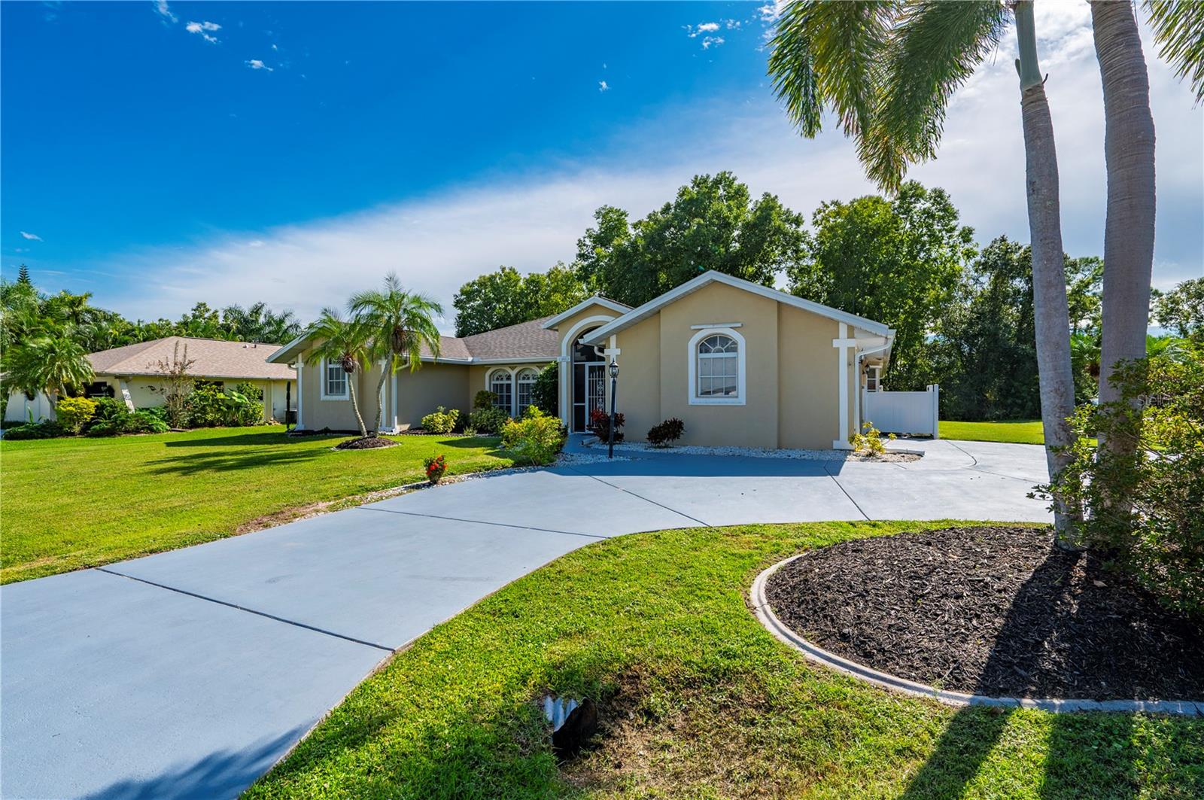
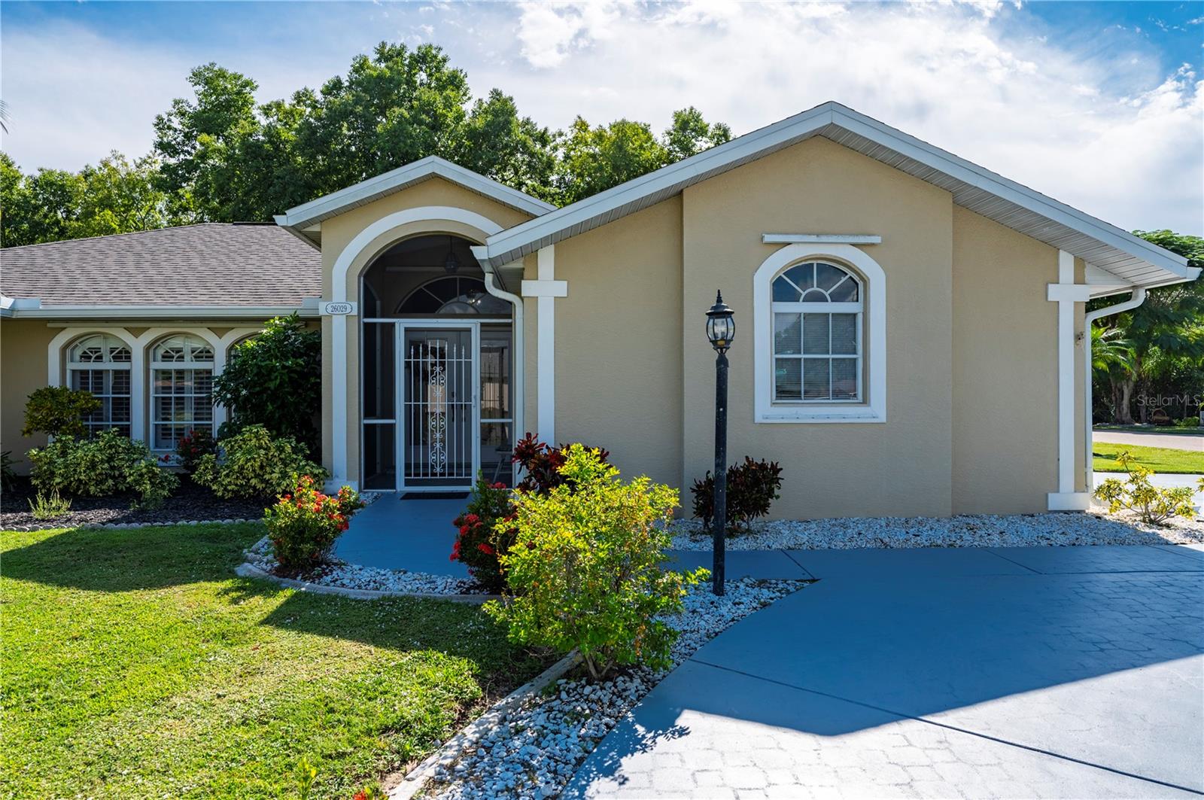
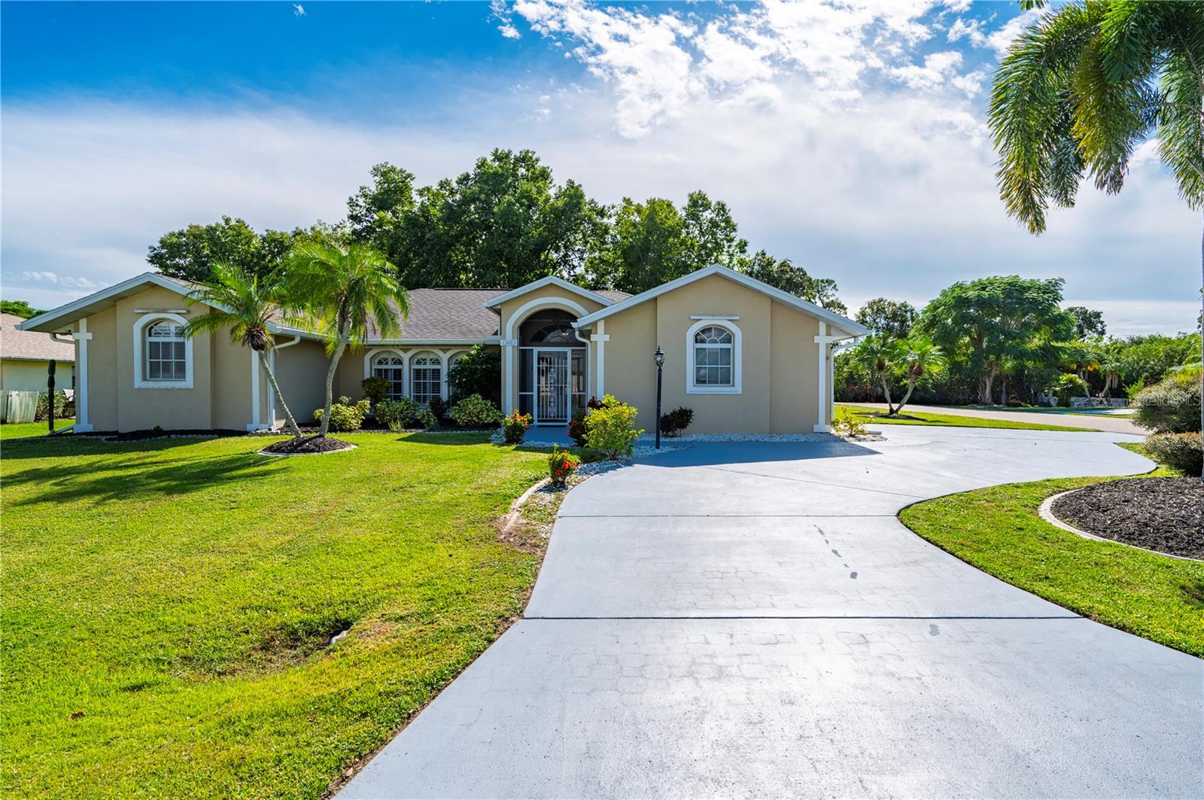
Enjoy the Florida lifestyle in this inviting 4-bedroom, 2-bath pool home situated on a corner lot with a circular driveway, tropical landscaping, and an additional storage room/workshop. A screened front entry welcomes you through decorative glass double doors topped by an arched transom. Inside, vaulted ceilings, graceful archways, display ledges, and plantation shutters create a bright interior with distinctive architectural character. The spacious living room features a trio of arched windows, while a separate dining area provides room for gathering and entertaining. The kitchen offers rich wood-tone cabinetry, abundant drawers, generous counter space, a tile backsplash, stainless steel appliances, a built-in wall oven, and a separate cooktop. A distinctive Tuscan-inspired mural adds warmth and artistic character. A large breakfast bar with pendant lighting and an adjoining breakfast nook offer comfortable options for casual dining. The primary suite includes French doors opening to the lanai and an ensuite bath with an expansive dual-sink vanity, generous cabinetry, and a tiled shower. Three additional bedrooms provide flexibility for guests, a home office, or hobbies, while the additional storage room offers practical space for seasonal items and household extras. Skylights bring natural light into both the guest bath and laundry room. Notable features include a 2022 roof, hurricane shutters, a pool resurfaced in 2023, and a new pool pump. Outdoor living takes center stage with a sparkling screened pool and a spacious covered lanai offering room for dining, lounging, and entertaining. Multiple access points connect the interior to this inviting outdoor retreat, while ceiling fans add comfort. A broad lawn, mature palms, and landscaped beds complement the corner-lot setting. From morning coffee on the lanai to an afternoon swim, this home offers space to relax and make the most of Florida living. Please enjoy the Interactive Virtual Tour

Save
Ask
Tour
Hide
Share
Listing Snapshot
Price 
$493,000
Days On Site 
0 Days
Bedrooms 
4
Inside Area (SqFt) 
2,526 sqft
Total Baths 
2
Full Baths 
2
Partial Baths 
N/A
Lot Size 
0.27 Acres
Year Built 
1995
MLS Number 
C7533386
Status 
Active
Property Tax 
$3,106.36
HOA/Condo/Coop Fees 
$17.08 monthly
Sq Ft Source 
Public Records
Friends & Family
Recent Activity
9 hours agoListing updated with changes from the MLS
11 hours agoListing first seen on site
General Features
Acres 
0.27
Attached Garage 
Yes
Direction Faces 
North
Foundation 
Slab
Garage 
Yes
Garage Spaces 
2
Levels 
One
Number Of Stories 
1
Parking 
Circular DrivewayDrivewayGarage Door OpenerGarage Faces SideAttached
Pets 
Cats OKDogs OKYes
Property Sub Type 
Single Family Residence
Sewer 
Public Sewer
SqFt Total 
3296
Utilities 
Cable AvailableCable ConnectedElectricity ConnectedSewer ConnectedWater Connected
Water Source 
Public
Zoning 
RSF3.5
Interior Features
Appliances 
CooktopDishwasherDisposalDryerElectric Water HeaterMicrowaveRefrigeratorWasherWine Refrigerator
Cooling 
Central Air
Flooring 
TileWood
Furnished 
Unfurnished
Heating 
Electric
Interior 
Eat-in KitchenWalk-In Closet(s)
Laundry Features 
InsideLaundry Room
Window Features 
Window CoveringsSkylight(s)BlindsShuttersWindow Treatments
Balcony/Porch/Lanai 
Dimensions - 44x42Level - First
Bathroom 2 
Dimensions - 6.11x7.11Level - First
Bedroom 2 
Dimensions - 11x13Level - First
Bedroom 3 
Dimensions - 12x13Level - First
Dining Room 
Dimensions - 19x14Level - First
Foyer 
Dimensions - 8x9Level - First
Kitchen 
Dimensions - 13x18Level - FirstFeatures - Breakfast Bar, Granite Counters, Stone Counters
Living Room 
Dimensions - 18x14Level - First
Master Bathroom 
Dimensions - 12x12Level - FirstFeatures - Double Vanity, Granite Counters
Master Bedroom 
Dimensions - 14x16Level - First
Utility Room 
Dimensions - 5x10Level - First
Workshop 
Dimensions - 12x10Level - First
Save
Ask
Tour
Hide
Share
Exterior Features
Construction Details 
BlockStucco
Exterior 
Rain Gutters
Lot Features 
Corner Lot
Patio And Porch 
CoveredFront PorchRear PorchScreened
Pool Features 
In GroundGuniteHeatedPrivate
Private Pool 
Yes
Roof 
Shingle
View 
Park/GreenbeltTrees/Woods
Waterview 
Park/GreenbeltTrees/Woods
Windows/Doors 
Window CoveringsSkylight(s)BlindsShuttersWindow Treatments
Community Features
Association Amenities 
Other
Association Fee 
$205.0
Association Fee Frequency 
Annually
Community Features 
ParkPlaygroundRestaurantSidewalksTennis Court(s)
MLS Area 
33983 - Punta Gorda
Township 
40S
Financing Terms Available 
CashConventional
Roads 
Paved
Listing courtesy of RE/MAX ALLIANCE GROUP (941) 628-0856


Listing information is provided by Participants of the Stellar MLS. IDX information is provided exclusively for personal, non-commercial use, and may not be used for any purpose other than to identify prospective properties consumers may be interested in purchasing. Information is deemed reliable but not guaranteed. Properties displayed may be listed or sold by various participants in the MLS Copyright 2026, Stellar MLS.
Last checked: 2026-11-14 12:13 AM EST

Neighborhood & Commute
Source: Walkscore
Disclosure: Community information and market data powered by Constellation Data Labs. Information is deemed reliable but not guaranteed.
Save
Ask
Tour
Hide
Share