Save
Ask
Tour
Hide
Share
$789,000
New Listing

1169 BOUNDARY BOULEVARD
ROTONDA WEST, FL 33947

For Sale|Single Family Residence|Active
3
Beds
4
Total Baths
3
Full Baths
1
Partial Bath
2,245
SqFt
$351
/SqFt
2025
Built
Subdivision:
ROTONDA WEST PINE VALLEY
County:
Charlotte

Due to the health concerns created by Coronavirus we are offering personal 1-1 online video walkthough tours where possible.
Call Now: (407) 803-4049
Is this the listing for you? We can help make it yours.
(407) 803-4049
1169 BOUNDARY BOULEVARD1169 BOUNDARY BOULEVARD1169 BOUNDARY BOULEVARD1169 BOUNDARY BOULEVARD
Save
Ask
Tour
Hide
Share

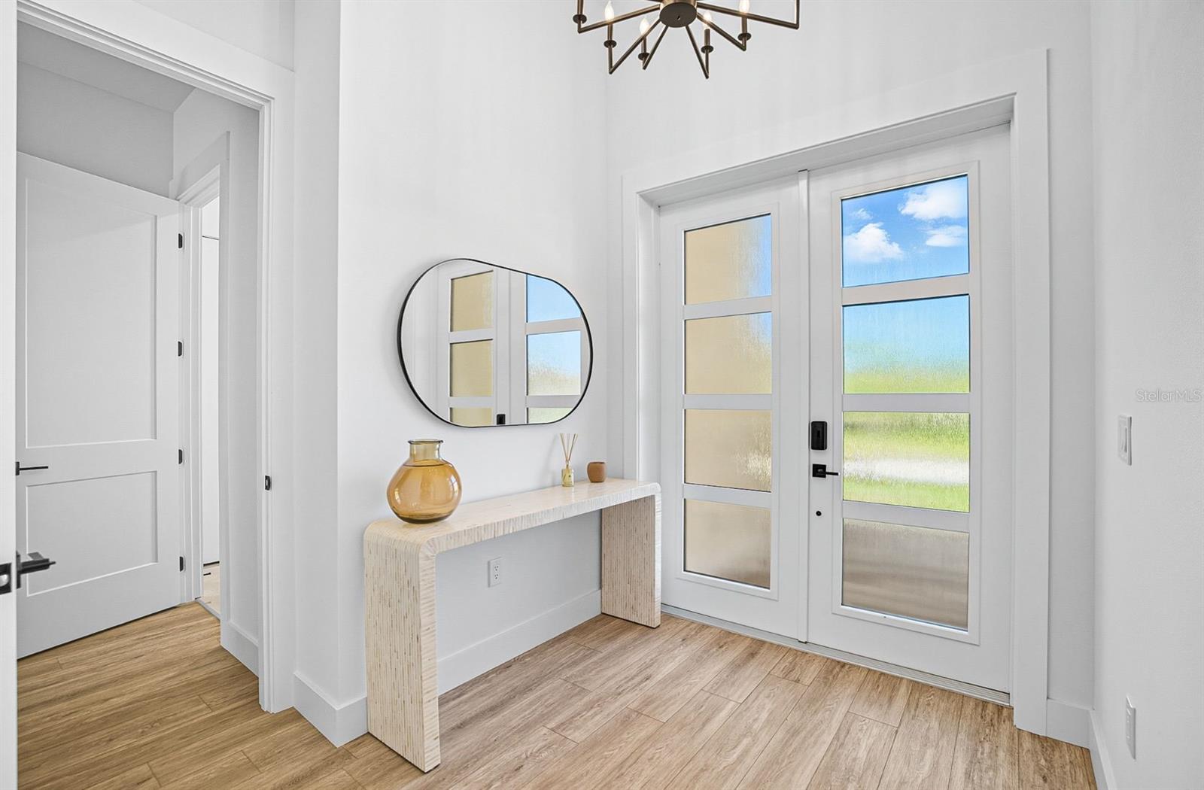
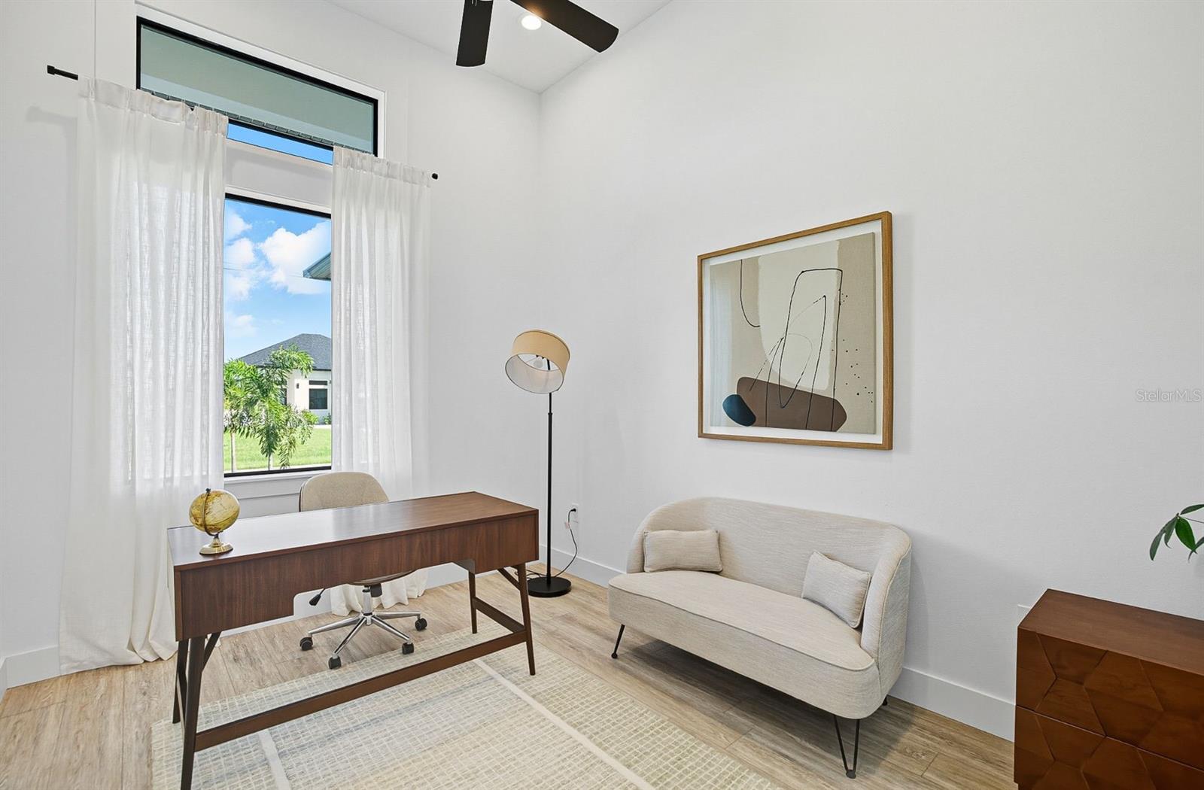
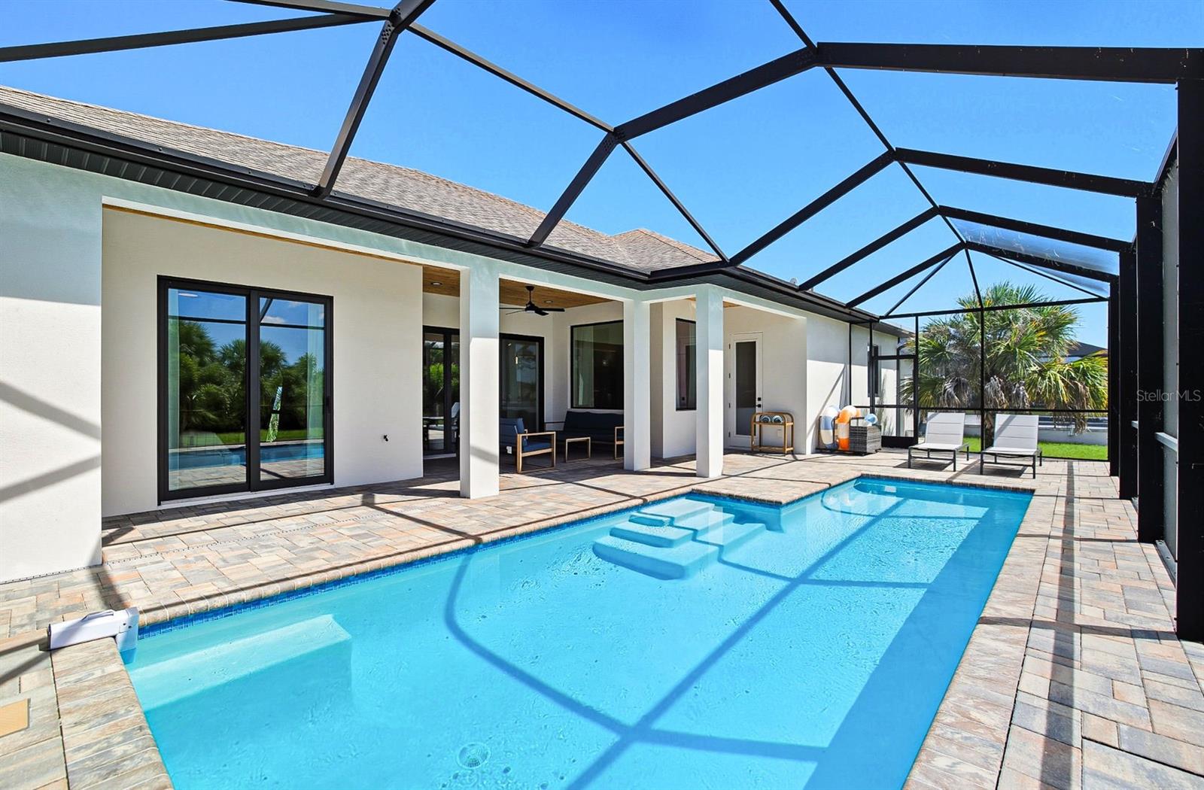
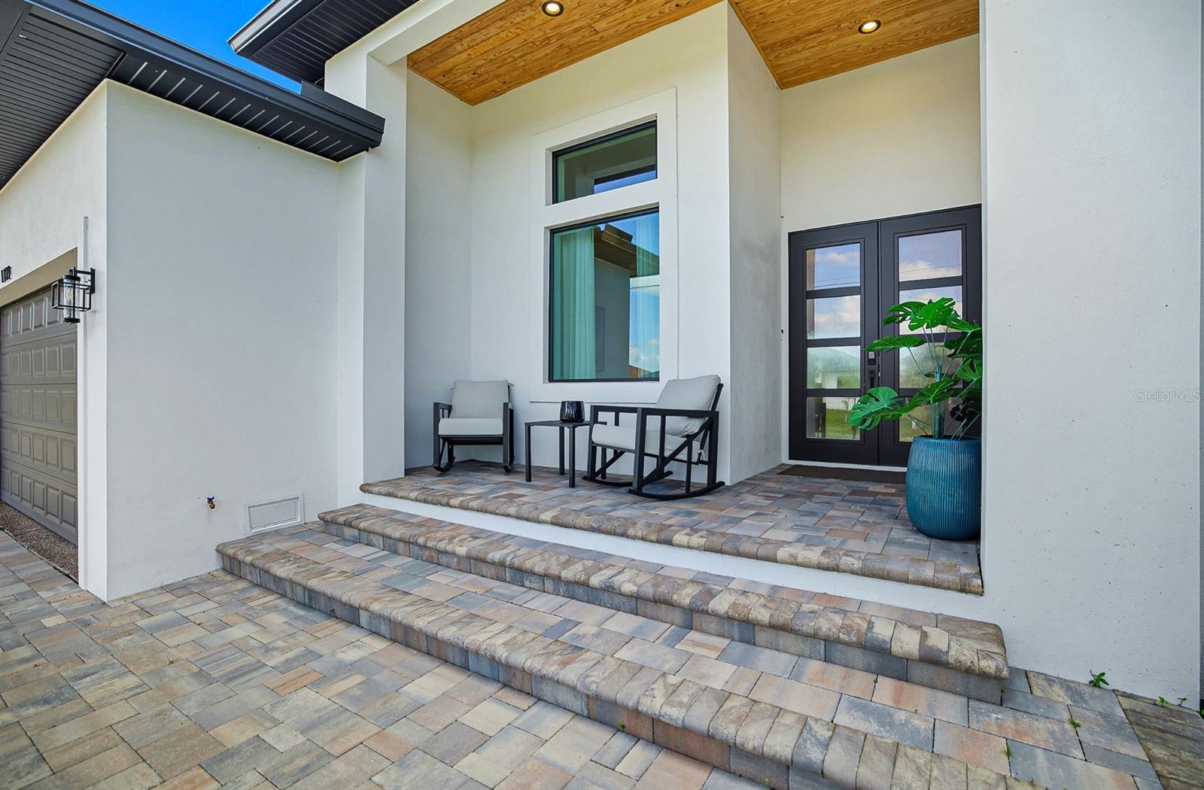
Stunning new custom luxury home in Pine Valley, Rotonda West, offering 3 bedrooms, 3½ baths, a 3-car garage, and a bonus room on an oversized lot with a preserve to the rear. Built with block and stucco construction on a stem wall, the home features full impact-resistant windows, doors, and garage doors, a dimensional architectural shingle roof, a brick paver driveway, an epoxy-finished garage floor, closed soffits and fascia, spray foam insulation, and a high-efficiency HVAC system. The backyard oasis includes a 28' x 14' pool with a Hayward heat pump and top-quality equipment, plus a rear patio with a built-in grill that is ideal for entertaining. Inside, the open floor plan showcases luxury vinyl flooring, upgraded bathroom tile, accent walls, recessed lighting, solid interior doors, 6-inch baseboards, and wood-trimmed windows. The great room has flat ceilings with tray accents and a built-in electric fireplace framed in concrete-look tile. The chef’s kitchen is a showpiece, with custom cabinetry, an 8' waterfall quartz island, and high-end built-in appliances, including a refrigerator, cooktop, wall oven, microwave, and custom vent hood. The primary suite offers tray ceilings, sliding doors to the lanai, an expansive walk-in closet with custom shelving, and a spa-inspired bath with dual quartz vanities, a freestanding soaking tub, a 9' x 3' seamless glass shower, and a private water closet. Each guest bedroom has its own ensuite bath and custom walk-in closet, and the large laundry room includes built-in cabinetry and a sink. Located in a deed-restricted community with public water and sewer, the home comes with a full set of house plans, a survey, and an elevation certificate. Rotonda West offers 26 miles of scenic canals, five golf courses, and close proximity to parks, shopping, and dining, with the Cape Haze Pioneer Trail and the Gulf beaches of Boca Grande and Placida just minutes away. Must see to appreciate the attention to detail in every aspect of construction and design. *See Tour 1 for 3D virtual tour*

Save
Ask
Tour
Hide
Share
Listing Snapshot
Price 
$789,000
Days On Site 
0 Days
Bedrooms 
3
Inside Area (SqFt) 
2,245 sqft
Total Baths 
4
Full Baths 
3
Partial Baths 
1
Lot Size 
0.33 Acres
Year Built 
2025
MLS Number 
C7533420
Status 
Active
Property Tax 
$9,914.98
HOA/Condo/Coop Fees 
$15.83 monthly
Sq Ft Source 
Public Records
Friends & Family
Recent Activity
4 hours agoListing updated with changes from the MLS
20 hours agoListing first seen on site
General Features
Acres 
0.33
Attached Garage 
Yes
Direction Faces 
North
Foundation 
Slab
Garage 
Yes
Garage Spaces 
3
Levels 
One
Parking 
DrivewayGarage Door OpenerOversizedAttached
Pets 
Yes
Property Sub Type 
Single Family Residence
Sewer 
Public Sewer
SqFt Total 
3386
Utilities 
Cable AvailableElectricity ConnectedSewer ConnectedWater Connected
Water Source 
Public
Zoning 
RSF5
Interior Features
Appliances 
Convection OvenCooktopDishwasherDryerElectric Water HeaterMicrowaveRange HoodRefrigeratorWasher
Cooling 
Central Air
Fireplace 
Yes
Fireplace Features 
Electric
Flooring 
Ceramic Tile
Furnished 
Negotiable
Heating 
CentralElectric
Interior 
Built-in FeaturesOpen FloorplanStone CountersTray Ceiling(s)Walk-In Closet(s)
Laundry Features 
Electric Dryer HookupInsideLaundry RoomSinkWasher Hookup
Window Features 
Storm Window(s)
Balcony/Porch/Lanai 
Dimensions - 14x10Level - First
Bedroom 2 
Dimensions - 14x13Level - First
Bedroom 3 
Dimensions - 12x11Level - First
Dining Room 
Dimensions - 13x10Level - First
Great Room 
Dimensions - 18x14Level - First
Kitchen 
Dimensions - 14x11Level - FirstFeatures - Breakfast Bar, Kitchen Island
Laundry 
Dimensions - 11x6Level - First
Master Bathroom 
Dimensions - 17x8Level - FirstFeatures - Double Vanity
Master Bedroom 
Dimensions - 17x14Level - First
Office 
Dimensions - 12x9Level - First
Save
Ask
Tour
Hide
Share
Exterior Features
Construction Details 
BlockStucco
Exterior 
Lighting
Lot Features 
LandscapedNear Golf CoursePaved
Patio And Porch 
CoveredFront PorchRear PorchScreened
Pool Features 
In GroundSalt WaterScreen EnclosureSolar HeatTilePrivate
Private Pool 
Yes
Roof 
Shingle
View 
Trees/Woods
Waterview 
Trees/Woods
Windows/Doors 
Storm Window(s)
Community Features
Association Fee 
$190.0
Association Fee Frequency 
Annually
Community Features 
Golf
MLS Area 
33947 - Rotonda West
Township 
41S
Financing Terms Available 
CashConventional
Roads 
Paved
Schools
School District
Unknown
Elementary School
Vineland Elementary
Middle School
L.A. Ainger Middle
High School
Lemon Bay High
Listing courtesy of RIVERSIDE REALTY SERVICES LLC (941) 628-2626


Listing information is provided by Participants of the Stellar MLS. IDX information is provided exclusively for personal, non-commercial use, and may not be used for any purpose other than to identify prospective properties consumers may be interested in purchasing. Information is deemed reliable but not guaranteed. Properties displayed may be listed or sold by various participants in the MLS Copyright 2026, Stellar MLS.
Last checked: 2026-11-19 10:47 AM EST

Neighborhood & Commute
Source: Walkscore
Disclosure: Community information and market data powered by Constellation Data Labs. Information is deemed reliable but not guaranteed.
Save
Ask
Tour
Hide
Share