Save
Ask
Tour
Hide
Share
$429,000
New Listing

15829 BLUE RIDGE WAY
PUNTA GORDA, FL 33982

For Sale|Single Family Residence|Active
4
Beds
2
Total Baths
2
Full Baths
1,828
SqFt
$235
/SqFt
2025
Built
Subdivision:
BABCOCK RANCH COMMUNITY NORTHR
County:
Charlotte

Due to the health concerns created by Coronavirus we are offering personal 1-1 online video walkthough tours where possible.
Call Now: (407) 803-4049
Is this the listing for you? We can help make it yours.
(407) 803-4049
15829 BLUE RIDGE WAY15829 BLUE RIDGE WAY15829 BLUE RIDGE WAY15829 BLUE RIDGE WAY
Save
Ask
Tour
Hide
Share

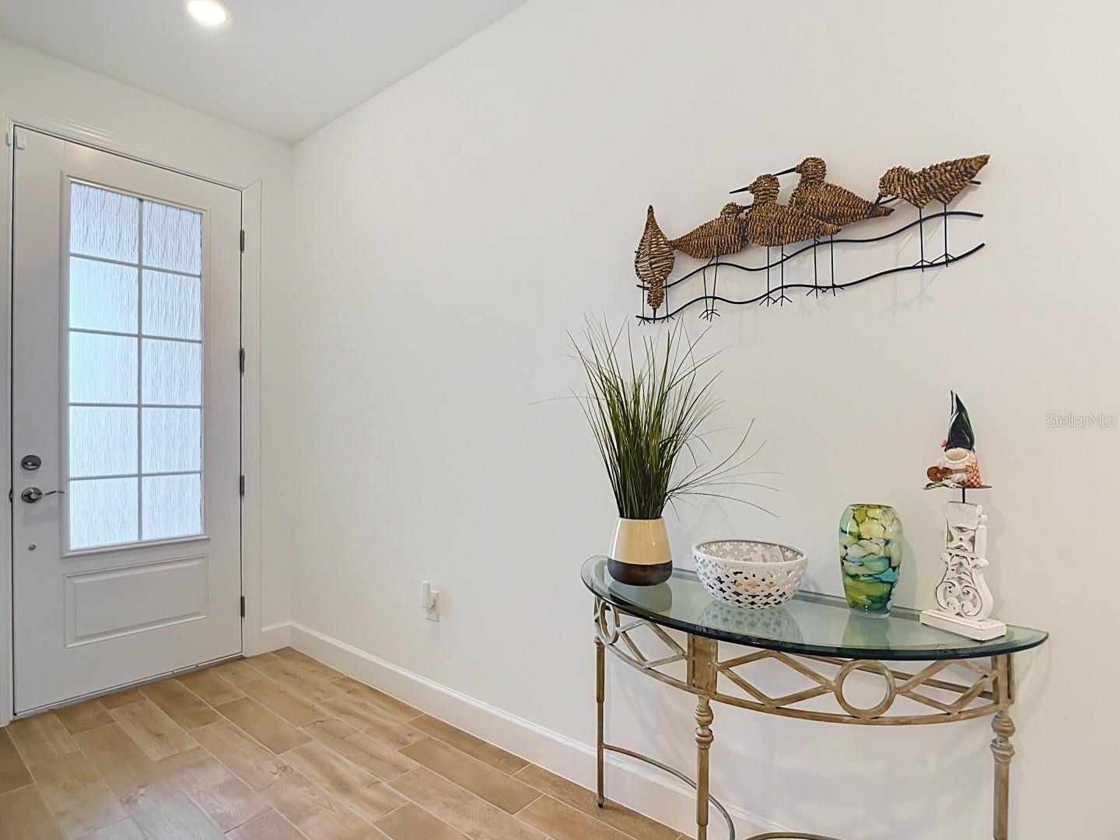
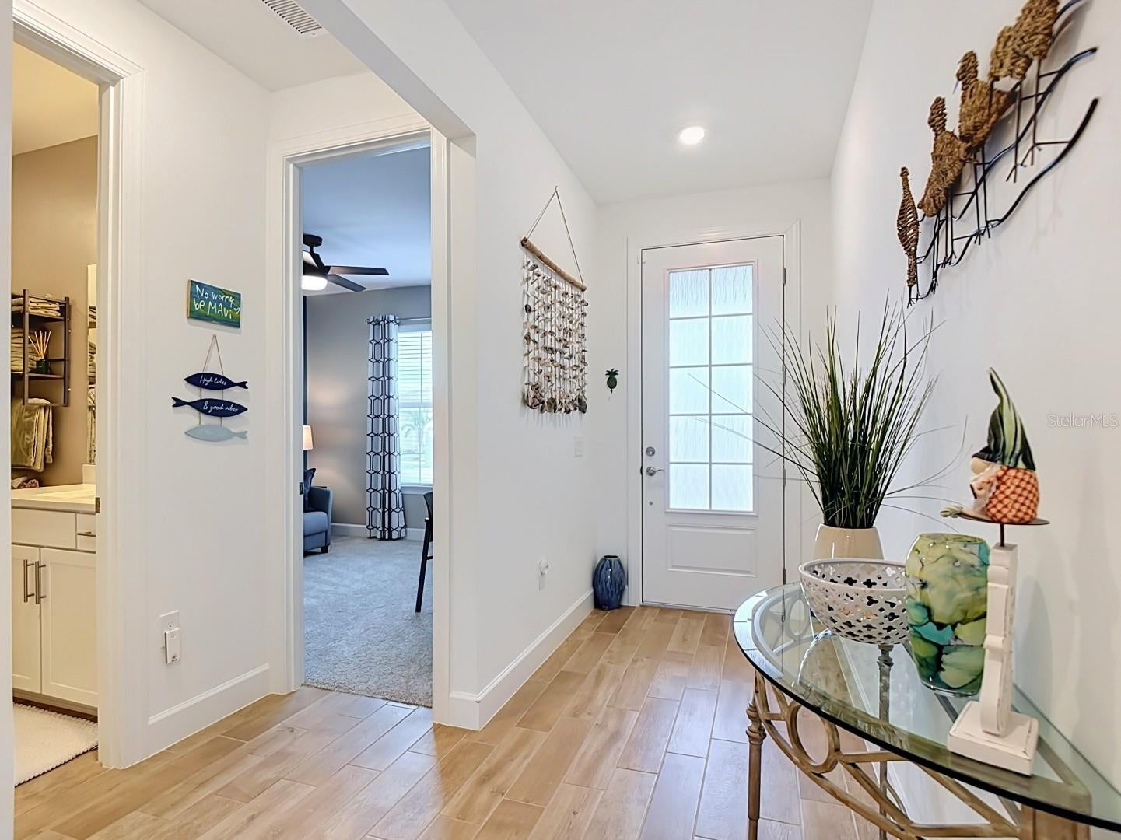
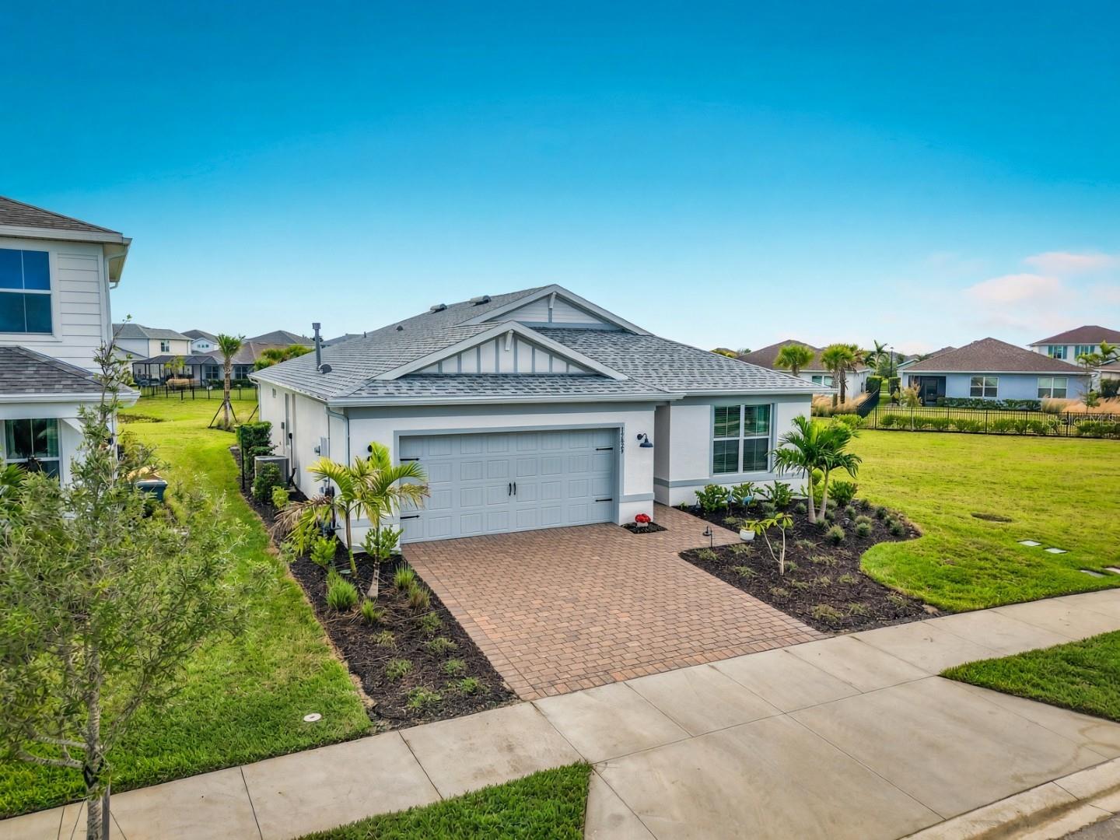
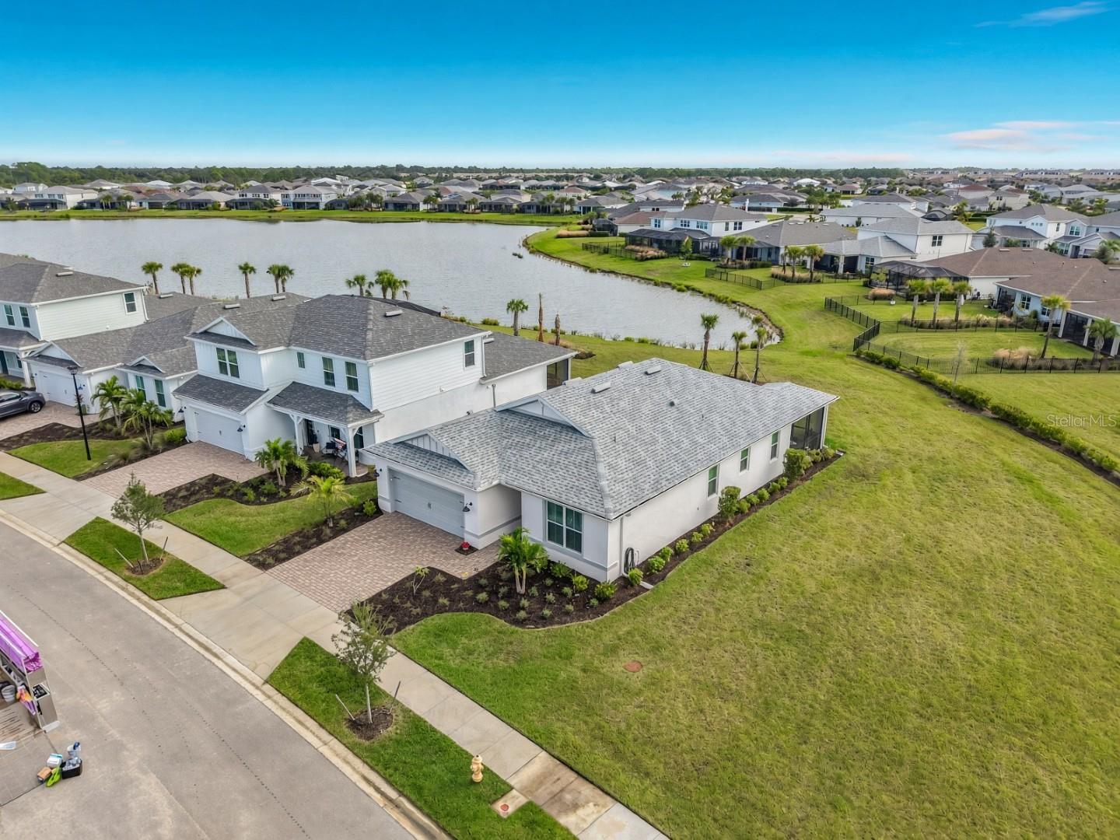
Come enjoy this beauty: Pristinely kept & barely lived-in 2025 Pulte Highgate model in Northridge at Babcock Ranch. This completely move-in-ready 4BD/2BA 1,850 sq. ft. single-story home sits on a prime homesite with ample room for a custom pool. Skip the builder wait & design center markups, it already includes the upgrades. With tile flooring throughout, designer lighting fixtures, electric window blinds & ceiling fans in every room, Impact-resistant windows, and natural gas stove, hot water heater & dryer. The open-concept kitchen features quartz countertops, 42" cabinets, a large center island, and a walk-in pantry, with café dining that overlooks the extended covered lanai. A private rear owner's suite completes the layout. Located in deed-restricted Northridge inside America's first solar-powered town BABCOCK RANCH. This golf-cart-friendly community offers resort-style pools, lakes, parks, and miles of scenic trails. HOA includes lawn maintenance and fiber internet. Make Babcock Ranch your place to call home!

Save
Ask
Tour
Hide
Share
Listing Snapshot
Price 
$429,000
Days On Site 
0 Days
Bedrooms 
4
Inside Area (SqFt) 
1,828 sqft
Total Baths 
2
Full Baths 
2
Partial Baths 
N/A
Lot Size 
0.22 Acres
Year Built 
2025
MLS Number 
C7533727
Status 
Active
Property Tax 
$3,566
HOA/Condo/Coop Fees 
$376 monthly
Sq Ft Source 
Builder
Friends & Family
Recent Activity
3 hours agoListing updated with changes from the MLS
3 hours agoListing first seen on site
General Features
Acres 
0.22
Attached Garage 
Yes
Direction Faces 
West
Foundation 
Slab
Garage 
Yes
Garage Spaces 
2
Levels 
One
Parking 
DrivewayAttached
Pets 
Yes
Property Sub Type 
Single Family Residence
Sewer 
Public Sewer
SqFt Total 
1828
Utilities 
Natural Gas AvailableNatural Gas Connected
Water Source 
Public
Zoning 
BOZD
Interior Features
Appliances 
DishwasherDisposalDryerFreezerGas CooktopGas Water HeaterMicrowaveRange HoodRefrigeratorWasher
Cooling 
Central Air
Flooring 
CarpetCeramic Tile
Furnished 
Unfurnished
Heating 
CentralElectric
Interior 
Walk-In Closet(s)
Laundry Features 
InsideLaundry Room
Kitchen 
Dimensions - 12x10Level - First
Living Room 
Dimensions - 15x19Level - First
Master Bedroom 
Dimensions - 13x15Level - First
Save
Ask
Tour
Hide
Share
Exterior Features
Construction Details 
BlockStucco
Roof 
Shingle
View 
LakeWater
Waterview 
LakeWater
Windows/Doors 
Sliding Doors
Community Features
Association Fee 
$720.0
Association Fee Frequency 
Quarterly
Additional Association Fee 
$408.0
Additional Association Fee Frequency 
Quarterly
MLS Area 
33982 - Punta Gorda
Township 
42
Financing Terms Available 
CashConventional
Roads 
Asphalt
Listing courtesy of CENTURY 21 BE3 (239) 272-1924


Listing information is provided by Participants of the Stellar MLS. IDX information is provided exclusively for personal, non-commercial use, and may not be used for any purpose other than to identify prospective properties consumers may be interested in purchasing. Information is deemed reliable but not guaranteed. Properties displayed may be listed or sold by various participants in the MLS Copyright 2026, Stellar MLS.
Last checked: 2026-11-20 05:16 PM EST

Neighborhood & Commute
Source: Walkscore
Disclosure: Community information and market data powered by Constellation Data Labs. Information is deemed reliable but not guaranteed.
Save
Ask
Tour
Hide
Share