
Save
Ask
Tour
Hide
$510,000
New Listing
782 E Keller COURTHernando, FL 34442
For Sale|Single Family Residence|Active
3
Beds
2
Total Baths
2
Full Baths
2,251
SqFt
$227
/SqFt
1995
Built
County:
Citrus
Due to the health concerns created by Coronavirus we are offering personal 1-1 online video walkthough tours where possible.
Call Now: (407) 803-4049
Is this the listing for you? We can help make it yours.
(407) 803-4049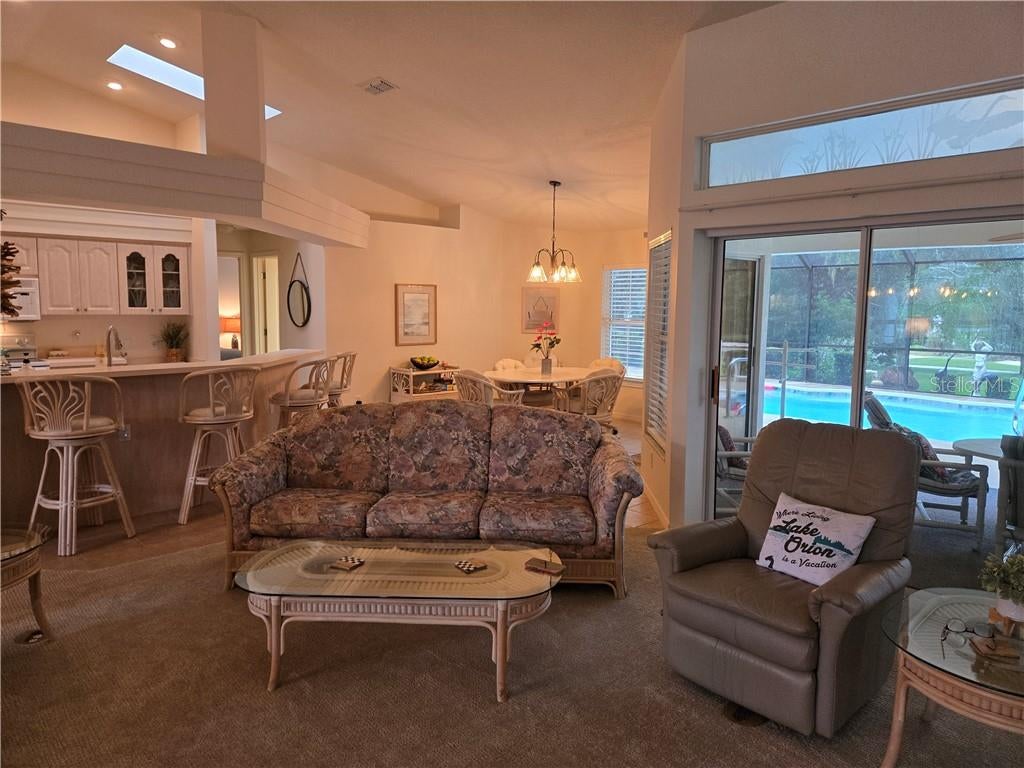
Save
Ask
Tour
Hide
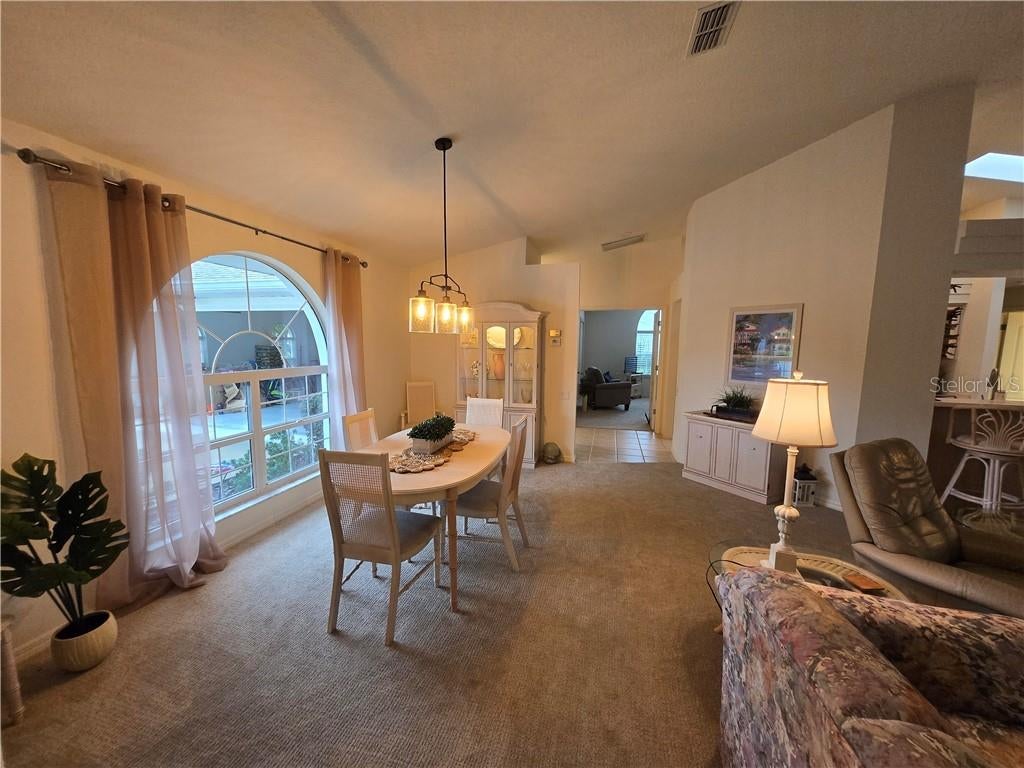
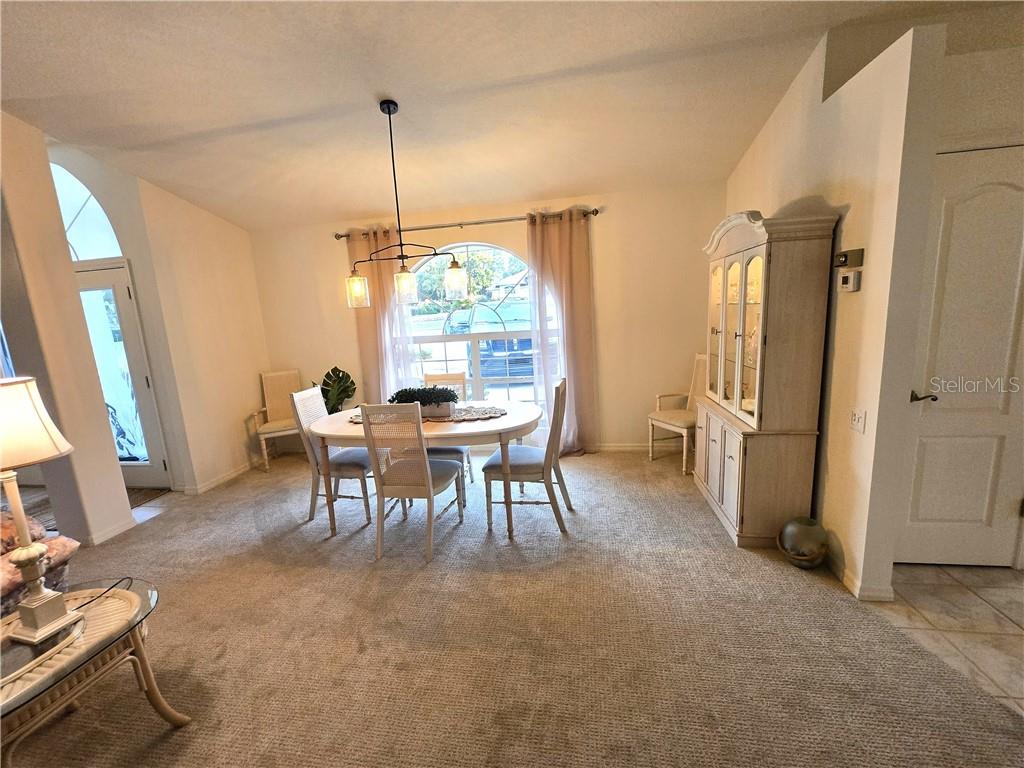
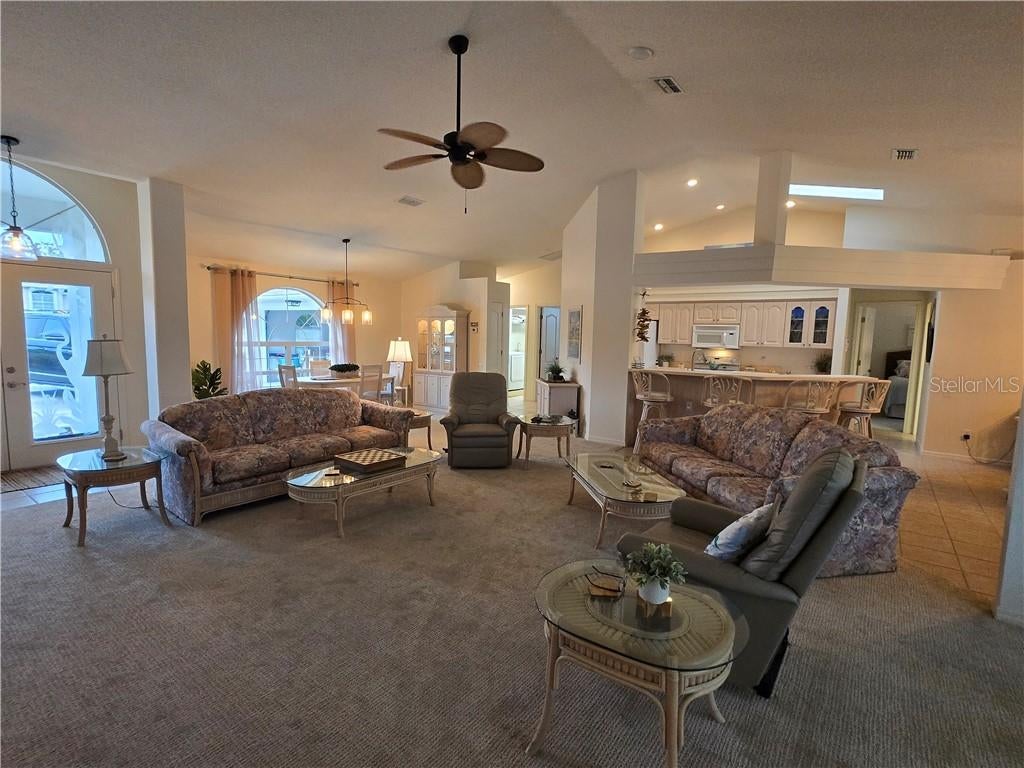
Golf Course home ready to move into, just bring your clubs and swim suit. This striking open floor plan gives you wide open space, bright and airy, well maintained and good sized bedrooms with plenty of closet space. Master has sitting area and double closets. Kitchen has many cabinets and updated appliances. The skylight keeps is very bright. Call to see today.
Save
Ask
Tour
Hide
Listing Snapshot
Price
$510,000
Days On Site
0 Days
Bedrooms
3
Inside Area (SqFt)
2,251 sqft
Total Baths
2
Full Baths
2
Partial Baths
N/A
Lot Size
0.5 Acres
Year Built
1995
MLS® Number
CC858452
Status
Active
Property Tax
$5,082
HOA/Condo/Coop Fees
$12.5 monthly
Sq Ft Source
Public Records
Friends & Family
Recent Activity
| an hour ago | Listing updated with changes from the MLS® | |
| 4 hours ago | Listing first seen on site |
General Features
Acres
0.5
Attached Garage
Yes
Foundation
Slab
Garage
Yes
Garage Spaces
2
Levels
One
Number Of Stories
1
Parking
Garage Door OpenerCircular DrivewayAttached
Property Sub Type
Single Family Residence
Security
Smoke Detector(s)
Sewer
Septic Tank
SqFt Total
3091
Style
Ranch
Water Source
Public
Zoning
R1
Interior Features
Appliances
DishwasherDisposalDryerMicrowaveRangeRefrigeratorWasher
Cooling
Central Air
Fireplace Features
Gas
Flooring
CarpetTile
Heating
Electric
Interior
Laminate CountersEat-in KitchenOpen FloorplanWalk-In Closet(s)
Laundry Features
Inside
Window Features
Skylight(s)
Bathroom 1
Dimensions - 6x10Level - Main
Bedroom 1
Dimensions - 15x14Level - Main
Dinette
Dimensions - 12x13Level - MainFeatures - Breakfast Bar
Dining Room
Dimensions - 8x15Level - Main
Great Room
Dimensions - 22x24Level - Main
Kitchen
Dimensions - 11x10Level - Main
Laundry
Dimensions - 8x7Level - Main
Master Bathroom
Dimensions - 7x13Level - Main
Master Bedroom
Dimensions - 13x24Level - Main
Save
Ask
Tour
Hide
Exterior Features
Construction Details
StuccoBlock
Lot Features
Cul-De-SacOn Golf CourseWooded
Pool Features
In GroundOtherHeatedScreen EnclosurePrivate
Private Pool
Yes
Road Frontage
County Road
Roof
Shingle
Windows/Doors
Skylight(s)
Community Features
Association Amenities
Pool
Association Fee
$150.0
Association Fee Frequency
Annually
Community Features
Pool
Financing Terms Available
CashConventionalFHAVA Loan
Roads
Paved
Schools
School District
Unknown
Elementary School
Forest Ridge Elementary School
Middle School
Lecanto Middle School
High School
Lecanto High School
Listing courtesy of CRIDLAND REAL ESTATE (352) 634-1721

Listing information is provided by Participants of the Stellar MLS. IDX information is provided exclusively for personal, non-commercial use, and may not be used for any purpose other than to identify prospective properties consumers may be interested in purchasing. Information is deemed reliable but not guaranteed. Properties displayed may be listed or sold by various participants in the MLS Copyright 2026, Stellar MLS.
Last checked: 2026-10-08 05:37 PM EDT
Listing information is provided by Participants of the Stellar MLS. IDX information is provided exclusively for personal, non-commercial use, and may not be used for any purpose other than to identify prospective properties consumers may be interested in purchasing. Information is deemed reliable but not guaranteed. Properties displayed may be listed or sold by various participants in the MLS Copyright 2026, Stellar MLS.
Last checked: 2026-10-08 05:37 PM EDT
Neighborhood & Commute
Source: Walkscore
Disclosure: Community information and market data powered by Constellation Data Labs. Information is deemed reliable but not guaranteed.
Save
Ask
Tour
Hide

Did you know? You can invite friends and family to your search. They can join your search, rate and discuss listings with you.