Save
Ask
Tour
Hide
Share
$269,000
1 Day On Site

1755 W CAROLINE PATH W
LECANTO, FL 34461

For Sale|Townhouse|Active
2
Beds
2
Total Baths
2
Full Baths
1,788
SqFt
$150
/SqFt
2016
Built
Subdivision:
BRENTWOOD VILLAS
County:
Citrus

Due to the health concerns created by Coronavirus we are offering personal 1-1 online video walkthough tours where possible.
Call Now: (407) 803-4049
Is this the listing for you? We can help make it yours.
(407) 803-4049
1755 W CAROLINE PATH W1755 W CAROLINE PATH W1755 W CAROLINE PATH W1755 W CAROLINE PATH W
Save
Ask
Tour
Hide
Share

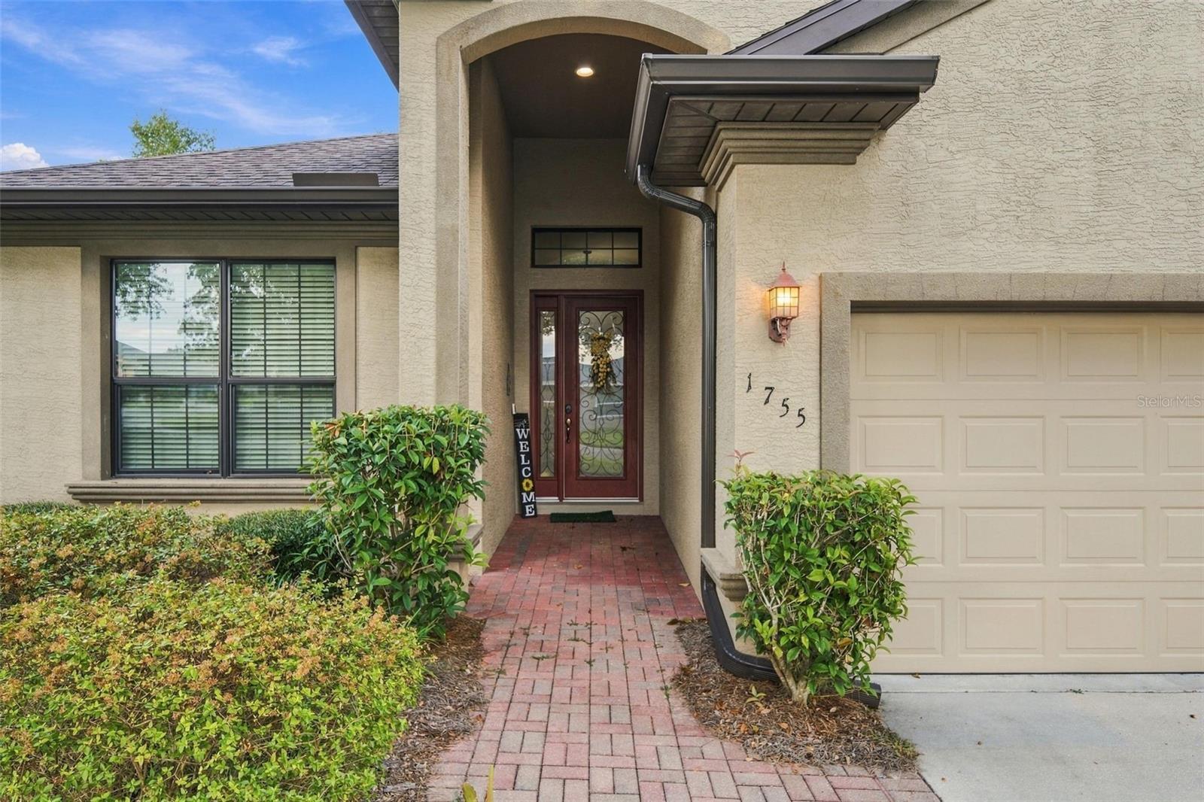
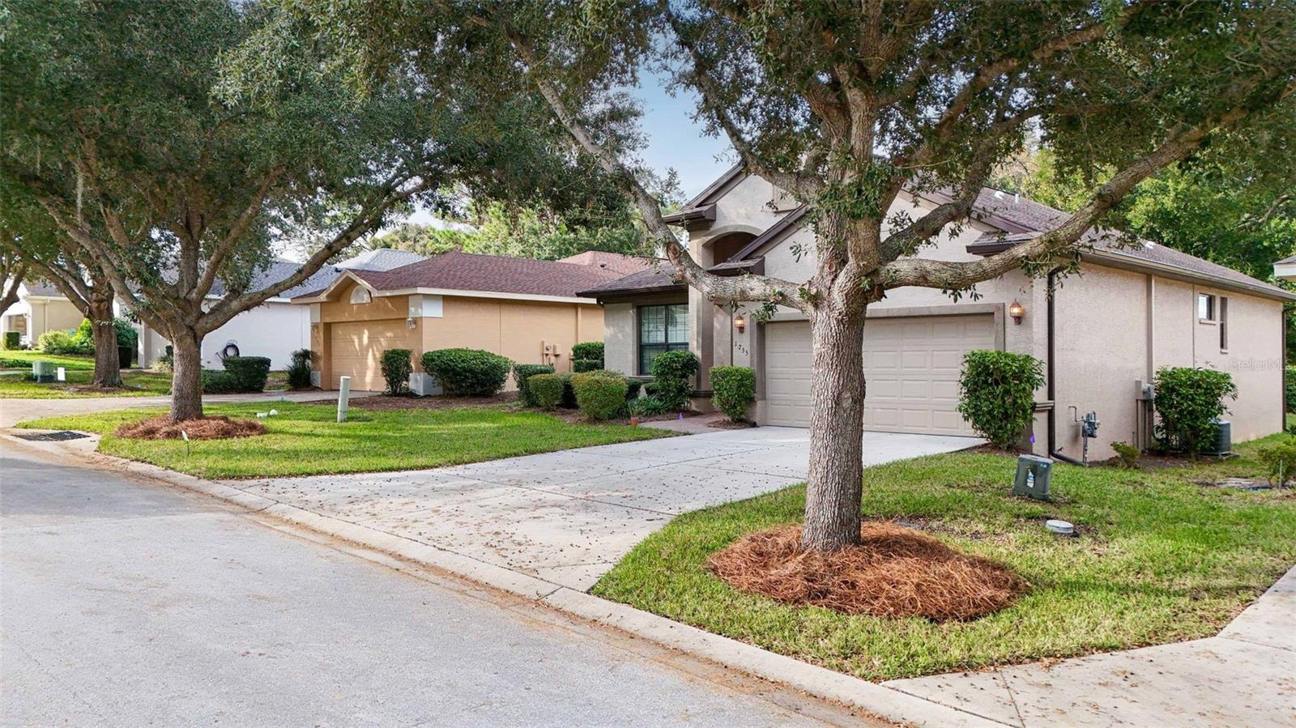
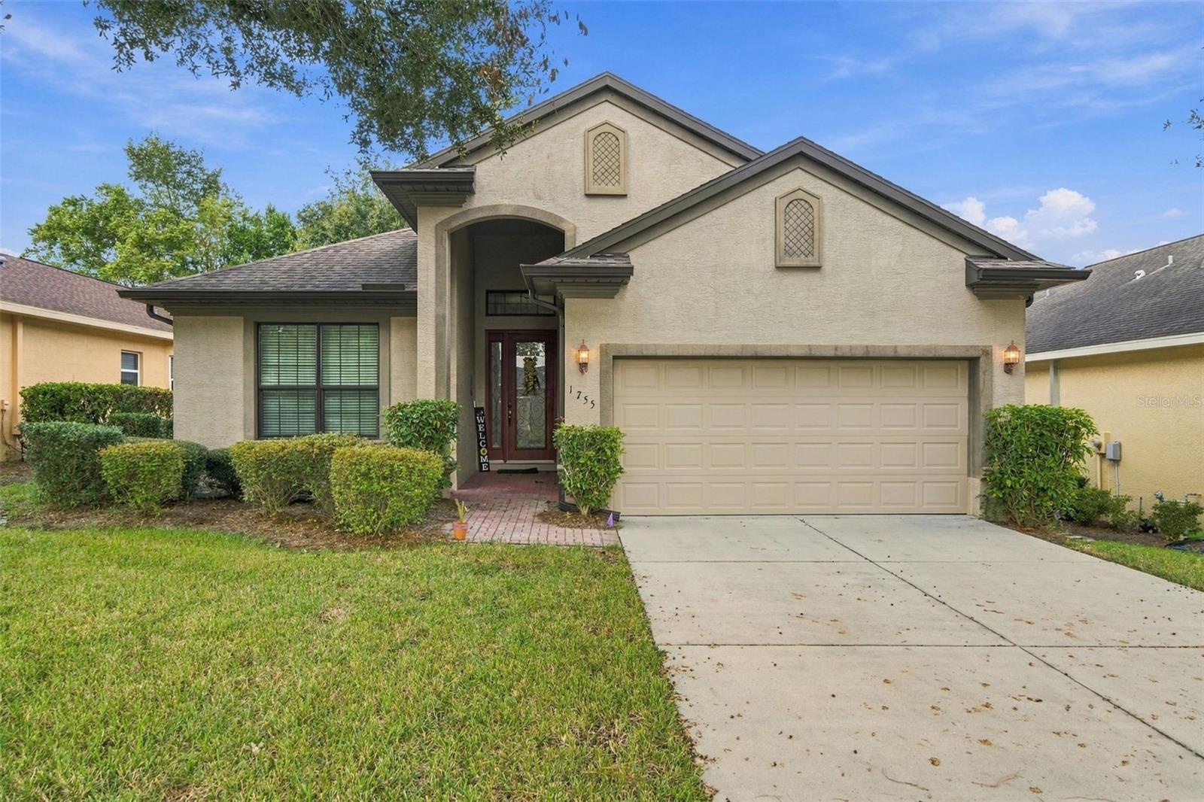
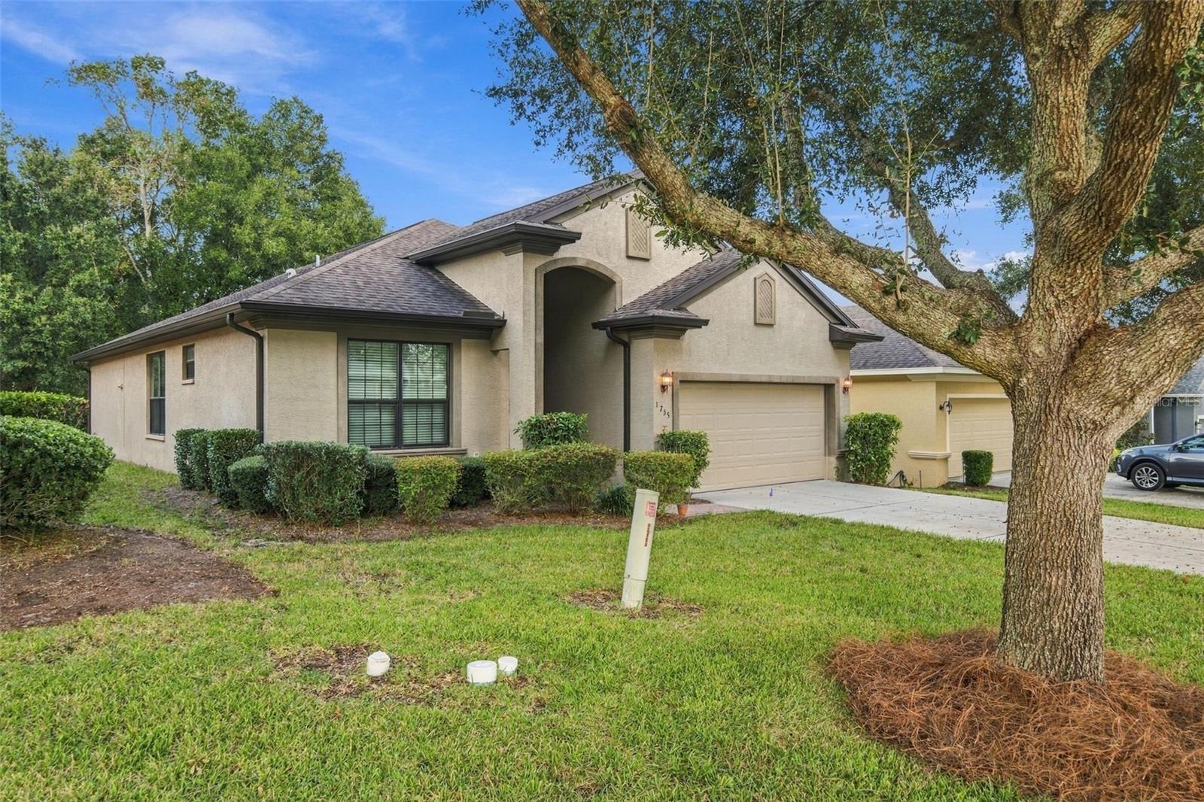
STEP INTO THE FLORIDA LIFESTYLE in this great home at a fraction of the cost of a new home. This beauty features a kitchen loaded with amenities - including a gas cooktop, built in oven and microwave, granite counter tops and loads of cabinet space. A separate dining area and nice-sized living room complete the space. The primary suite is large with walk-in closets and dual bathroom vanities. There is ample space for guests as well. The bonus room can serve as an additional bedroom, office or den. The living area opens to a nice-sized lanai which is surrounded by a wrought iron-look fence - very nice looking. Tile flooring is featured throughout the living area and bonus room. The bedrooms are carpeted. The attached two-car garage completes this great Brentwood home. In addition to living in a friendly community the CHGCC social membership gives you access to the fitness center, walking trails, pickleball courts, four golf courses, restaurants and much more! Don't miss this opportunity to live in this wonderful community.

Save
Ask
Tour
Hide
Share
Listing Snapshot
Price 
$269,000
Days On Site 
1 Day
Bedrooms 
2
Inside Area (SqFt) 
1,788 sqft
Total Baths 
2
Full Baths 
2
Partial Baths 
N/A
Lot Size 
0.15 Acres
Year Built 
2016
MLS Number 
CC870235
Status 
Active
Property Tax 
$3,968.58
HOA/Condo/Coop Fees 
$493 monthly
Sq Ft Source 
Public Records
Friends & Family
Recent Activity
16 hours agoListing updated with changes from the MLS
yesterdayListing first seen on site
General Features
Acres 
0.15
Attached Garage 
Yes
Direction Faces 
South
Foundation 
Slab
Garage 
Yes
Garage Spaces 
2
Levels 
One
Number Of Stories 
1
Parking 
Garage Door OpenerAttached
Pets 
Cats OKDogs OK
Property Sub Type 
Townhouse
Security 
Closed Circuit Camera(s)Secured Garage/ParkingSmoke Detector(s)
Sewer 
Public Sewer
SqFt Total 
2493
Style 
Ranch
Utilities 
Cable AvailableNatural Gas AvailableCable ConnectedElectricity ConnectedNatural Gas Connected
Water Source 
Public
Zoning 
PDR
Interior Features
Appliances 
CooktopDishwasherDisposalDryer
Cooling 
Central Air
Flooring 
CarpetCeramic Tile
Furnished 
Unfurnished
Heating 
ElectricHeat Pump
Interior 
Eat-in KitchenHigh CeilingsOpen FloorplanStone Counters
Laundry Features 
InsideLaundry Room
Window Features 
Blinds
Balcony/Porch/Lanai 
Dimensions - 15x10Level - First
Bathroom 1 
Dimensions - 7x5Level - First
Bedroom 1 
Dimensions - 13x12Level - First
Bonus Room 
Dimensions - 11x12Level - First
Dining Room 
Dimensions - 11x12Level - First
Kitchen 
Dimensions - 12x14Level - First
Living Room 
Dimensions - 13x20Level - First
Master Bathroom 
Dimensions - 11x12Level - First
Master Bedroom 
Dimensions - 12x20Level - First
Save
Ask
Tour
Hide
Share
Exterior Features
Construction Details 
BlockStucco
Exterior 
Rain Gutters
Lot Features 
Level
Patio And Porch 
Rear Porch
Roof 
Shingle
View 
Park/Greenbelt
Waterview 
Park/Greenbelt
Windows/Doors 
Blinds
Community Features
Accessibility Features 
Accessible Doors
Association Amenities 
Cable TV
Association Fee 
$310.0
Association Fee Frequency 
Monthly
Additional Association Fee 
$183.0
Additional Association Fee Frequency 
Monthly
Community Features 
GatedFitness CenterGolfPoolRacquetballRestaurantSidewalks
MLS Area 
34461 - Lecanto
Township 
18
Financing Terms Available 
CashConventional
Roads 
Asphalt
Schools
School District
Unknown
Elementary School
Forest Ridge Elementary School
Middle School
Lecanto Middle School
High School
Lecanto High School
Listing courtesy of REALTRUST REALTY (352) 634-4671


Listing information is provided by Participants of the Stellar MLS. IDX information is provided exclusively for personal, non-commercial use, and may not be used for any purpose other than to identify prospective properties consumers may be interested in purchasing. Information is deemed reliable but not guaranteed. Properties displayed may be listed or sold by various participants in the MLS Copyright 2026, Stellar MLS.
Last checked: 2026-11-19 11:03 AM EST

Neighborhood & Commute
Source: Walkscore
Disclosure: Community information and market data powered by Constellation Data Labs. Information is deemed reliable but not guaranteed.
Save
Ask
Tour
Hide
Share